Don’t miss this stunning two-story home with a pop-up second floor located in Escondido, near the desirable Harmony Grove area. Conveniently situated just off the I-15 Freeway via the Felicita Avenue exit, this home offers quick access to shopping, dining, and Lake Hodges.
With 3,399 sq. ft. of beautifully designed living space, this residence features 4 spacious bedrooms, 4 full bathrooms, and a 3-car tandem garage. The gourmet kitchen includes a large island, quartz countertops, and stainless steel appliances such as a microwave, gas cooktop, electric wall oven/microwave combo, and dishwasher. The open-concept great room boasts 9' ceilings and flows into a California Room, perfect for indoor-outdoor living. A private dining room off the entry provides an elegant space for hosting or greeting guests, in addition to an open dining area off the kitchen. The layout lives like a single story with the primary suite located on the first floor, while the second level features a full bedroom and bathroom along with a spacious bonus loft—ideal for a media room, guest suite, or dedicated workspace.
Rendered photo represents the model home. Models are available to tour nearby in the Sonora Hills Community.
Sold for $1,650,000
Listed by: Trumark Construction Services Inc • Diana Maldonado • Contact: 949-676-6377
Bought with: NONMEMBER MRML
$1,650,000
1640 Amanda Gln, Escondido, CA 92025
4beds
3,399sqft
Single Family Residence
Built in 2025
10,581 Square Feet Lot
$1,661,200 Zestimate®
$485/sqft
$6,915 Estimated rent
Home value
$1,661,200
$1.53M - $1.81M
$6,915/mo
Zestimate® history
Owner options
List your home for rent
$6,915/mo
Rent Zestimate®
Find your next renter with Zillow Rental Manager. Plus, with online applications, you can quickly screen prospective tenants – for free.
$6,915/mo
Rent Zestimate®
Refinance and save
$10,913/mo
Est. payment
Refinancing to a lower rate could help reduce your monthly payments and save thousands over the life of the loan.
$10,913/mo
Est. payment
Explore your selling options
Work with a Zillow partner agent
Leverage their expertise and Zillow's premium Showcase listings to get your home seen by more buyers.
Get startedList with your own agent
Get your home in front of millions of buyers by listing it on Zillow.
Learn how to do itSell it yourself
Take full control of how buyers see your home on Zillow by listing For Sale by Owner (FSBO).
List your homeWhat's special
Spacious bonus loftGourmet kitchenLarge islandCalifornia roomGuest suiteDedicated workspaceOpen-concept great room
Zillow last checked:
Listing updated:
Listed by:
Diana Maldonado DRE #02134090 925-281-3227,
Trumark Construction Services Inc
Bought with:
General NONMEMBER, DRE #01527365
NONMEMBER MRML
Source: CRMLS,MLS#: OC25132830 Originating MLS: California Regional MLS
Originating MLS: California Regional MLSFacts & features
Interior
Bedrooms & bathrooms
- Bedrooms: 4
- Bathrooms: 4
- Full bathrooms: 4
- Main level bathrooms: 2
- Main level bedrooms: 1
Rooms
- Room types: Entry/Foyer, Foyer, Great Room, Kitchen, Laundry, Loft, Primary Bathroom, Primary Bedroom, Other, Pantry, Dining Room
Bathroom
- Features: Bathtub, Dual Sinks, Soaking Tub, Separate Shower
Kitchen
- Features: Kitchen Island, Kitchen/Family Room Combo
Other
- Features: Walk-In Closet(s)
Heating
- Central, Fireplace(s), Solar
Cooling
- Dual
Appliances
- Included: Dishwasher, Electric Oven, Electric Water Heater, Gas Cooktop, Microwave
- Laundry: Laundry Room
Features
- Breakfast Bar, Built-in Features, Separate/Formal Dining Room, Open Floorplan, Pantry, Quartz Counters, Recessed Lighting, Wired for Data, Entrance Foyer, Loft, Walk-In Pantry, Walk-In Closet(s)
- Has fireplace: Yes
- Fireplace features: See Remarks
- Common walls with other units/homes: No Common Walls
Interior area
- Total interior livable area: 3,399 sqft
Property
Parking
- Total spaces: 5
- Parking features: Driveway, Garage, On Street
- Attached garage spaces: 3
- Uncovered spaces: 2
Features
- Levels: Two
- Stories: 2
- Entry location: Front
- Pool features: None
- Spa features: None
- Has view: Yes
- View description: Mountain(s)
Lot
- Size: 10,581 Square Feet
Details
- Special conditions: Standard
Construction
Type & style
- Home type: SingleFamily
- Architectural style: See Remarks
- Property subtype: Single Family Residence
Materials
- Stucco
- Foundation: Slab
- Roof: Tile
Condition
- Under Construction
- New construction: Yes
- Year built: 2025
Details
- Builder model: Plan 2
- Builder name: Trumark Homes
Utilities & green energy
- Electric: Standard
- Sewer: Public Sewer
- Water: Public
- Utilities for property: Cable Available, Electricity Available, Natural Gas Available, Phone Available, Sewer Available, Water Available
Green energy
- Energy efficient items: Lighting
- Energy generation: Solar
Community & HOA
Community
- Features: Street Lights, Sidewalks
- Security: Fire Detection System, Fire Sprinkler System, Smoke Detector(s)
- Subdivision: North Escondido
HOA
- Has HOA: Yes
- Amenities included: Maintenance Grounds, Other
- HOA fee: $524 monthly
- HOA name: Seabreeze Management
- HOA phone: 949-672-9078
Location
- Region: Escondido
Financial & listing details
- Price per square foot: $485/sqft
- Date on market: 6/13/2025
- Cumulative days on market: 83 days
- Listing terms: Cash,Cash to New Loan,Conventional,FHA,VA Loan
- Inclusions: SOLAR
Price history
| Date | Event | Price |
|---|---|---|
| 12/29/2025 | Sold | $1,650,000-6.5%$485/sqft |
Source:  CRMLS #OC25132830 Report a problem CRMLS #OC25132830 Report a problem | ||
| 12/15/2025 | Pending sale | $1,765,571$519/sqft |
Source: CRMLS #OC25132830 Report a problem | ||
| 10/27/2025 | Listed for sale | $1,765,571+3.1%$519/sqft |
Source: CRMLS #OC25132830 Report a problem | ||
| 8/4/2025 | Listing removed | $1,713,250+1.1%$504/sqft |
Source:  SDMLS #OC25132830 Report a problem SDMLS #OC25132830 Report a problem | ||
| 6/23/2025 | Listed for sale | $1,693,820$498/sqft |
Source: SDMLS #OC25132830 Report a problem | ||
Public tax history
Tax history is unavailable.
Neighborhood: 92025
Nearby homes
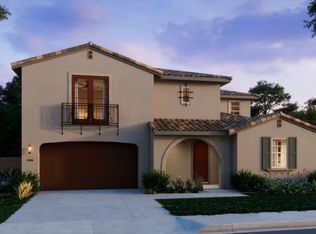
- $1,622,0284 bd5 ba3.6k sqft2035 Saguaro Gln, Escondido, CA 92025Sold
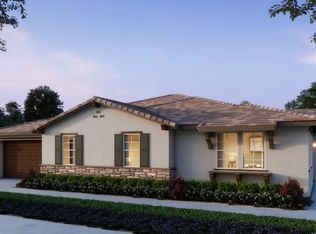
- $1,616,5404 bd4 ba3.1k sqft2063 Saguaro Gln, Escondido, CA 92025Sold
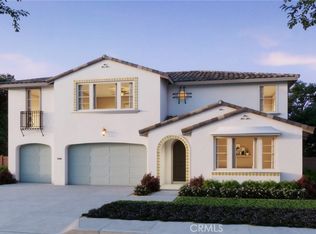
- $1,748,0355 bd5 ba4k sqft2067 Saguaro Gln, Escondido, CA 92025Sold
- $1,695,7735 bd5 ba4k sqft1351 Amanda Gln S, Escondido, CA 92029Sold

- $1,431,5105 bd4 ba3.1k sqft2004 Saguaro Gln, Escondido, CA 92025Sold
- $1,743,5585 bd5 ba4k sqft1620 Amanda Gln, Escondido, CA 92025Sold
- $1,522,2925 bd5 ba4k sqft1374 S Amanda Gln S, Escondido, CA 92025Sold
- $1,421,0404 bd4 ba3.3k sqft1375 S Amanda Gln, Escondido, CA 92025Sold
Nearby schools
GreatSchools rating
- 7/10L. R. Green Elementary SchoolGrades: K-5Distance: 1.1 mi
- 6/10Bear Valley Middle SchoolGrades: 6-8Distance: 1.1 mi
- 7/10San Pasqual High SchoolGrades: 9-12Distance: 1.7 mi
Get a cash offer in 3 minutes
Find out how much your home could sell for in as little as 3 minutes with a no-obligation cash offer.
Estimated market value
$1,661,200
Get a cash offer in 3 minutes
Find out how much your home could sell for in as little as 3 minutes with a no-obligation cash offer.
Estimated market value
$1,661,200
- California
- San Diego County
- Escondido
- 92025
- 1640 Amanda Gln
Nearby cities
Nearby neighborhoods
Nearby zip codes
Other Escondido Topics
