Pre-Completion Pricing estimated to be completed in late December 2024. Gorgeous TWO -story with MULTI GEN home located in East Escondido minutes away from San Pasqual Valley and San Diego Zoo Safari Park; close to freeway and shopping. This home features 4,043 Sqft of living space with a 3-CAR GARAGE, 5 bedrooms, 4.5 bathrooms, Multi Gen, Loft, gourmet kitchen, and California Room. You will be drawn in by an open concept floor plan with 9' ceilings, Mulit Gen Space on first floor equiped with Kitchen, living area, Walk in closet off bathroom plus a secondary bedroom closet and laundry. Beautiful Large open loft space on Second floor. Great room overlooks modern kitchen with large Island quartz countertops, efficient stainless steel appliances: Microwave, Gas Cooktop with Electric wall oven/micro combo and Dishwasher with time to personalize upgrades and options. Buyer can either lease or purchase the solar through Sun Power. Photo is a rendering of the model. Call to schedule an appointment.
Sold for $1,748,035
Listed by: Trumark Construction Services Inc • Diana Maldonado • Contact: 949-676-6377
Bought with: Trumark Construction Services Inc
$1,748,035
2067 Saguaro Gln, Escondido, CA 92025
5beds
4,043sqft
Single Family Residence
Built in 2025
10,329 Square Feet Lot
$1,766,400 Zestimate®
$432/sqft
$7,209 Estimated rent
Home value
$1,766,400
$1.63M - $1.93M
$7,209/mo
Zestimate® history
Owner options
List your home for rent
$7,209/mo
Rent Zestimate®
Find your next renter with Zillow Rental Manager. Plus, with online applications, you can quickly screen prospective tenants – for free.
$7,209/mo
Rent Zestimate®
Refinance and save
$11,747/mo
Est. payment
Refinancing to a lower rate could help reduce your monthly payments and save thousands over the life of the loan.
$11,747/mo
Est. payment
Explore your selling options
Work with a Zillow partner agent
Leverage their expertise and Zillow's premium Showcase listings to get your home seen by more buyers.
Get startedList with your own agent
Get your home in front of millions of buyers by listing it on Zillow.
Learn how to do itSell it yourself
Take full control of how buyers see your home on Zillow by listing For Sale by Owner (FSBO).
List your homeWhat's special
Large open loft spaceGourmet kitchenCalifornia roomWalk in closetOpen concept floor planStainless steel appliancesModern kitchen
Zillow last checked:
Listing updated:
Listed by:
Diana Maldonado DRE #02134090 dmaldonado@trumarkco.com,
Trumark Construction Services Inc
Bought with:
Carola Kozma-Cherief, DRE #01390981
Trumark Construction Services Inc
Source: CRMLS,MLS#: OC25073605 Originating MLS: California Regional MLS
Originating MLS: California Regional MLSFacts & features
Interior
Bedrooms & bathrooms
- Bedrooms: 5
- Bathrooms: 5
- Full bathrooms: 4
- 1/2 bathrooms: 1
- Main level bathrooms: 3
- Main level bedrooms: 3
Rooms
- Room types: Bedroom, Entry/Foyer, Great Room, Kitchen, Laundry, Primary Bathroom, Primary Bedroom, Other, Pantry, Dining Room
Bedroom
- Features: Bedroom on Main Level
Bathroom
- Features: Bathtub, Dual Sinks, Soaking Tub, Separate Shower
Kitchen
- Features: Kitchen Island, Kitchen/Family Room Combo
Other
- Features: Walk-In Closet(s)
Pantry
- Features: Walk-In Pantry
Heating
- Central, Fireplace(s), Solar
Cooling
- Central Air
Appliances
- Included: Dishwasher, Electric Oven, Electric Water Heater, Gas Cooktop, Microwave
- Laundry: Laundry Room
Features
- Breakfast Bar, Built-in Features, Separate/Formal Dining Room, High Ceilings, Open Floorplan, Pantry, Quartz Counters, Recessed Lighting, Tandem, Wired for Data, Bedroom on Main Level, Walk-In Pantry, Walk-In Closet(s)
- Flooring: Tile, Vinyl
- Has fireplace: Yes
- Fireplace features: Great Room
- Common walls with other units/homes: No Common Walls
Interior area
- Total interior livable area: 4,043 sqft
Property
Parking
- Total spaces: 3
- Parking features: Driveway, Garage, On Street
- Attached garage spaces: 3
Features
- Levels: One
- Stories: 1
- Entry location: Front
- Patio & porch: Arizona Room, Deck
- Pool features: None
- Spa features: None
- Has view: Yes
- View description: None
Lot
- Size: 10,329 Square Feet
- Features: Corner Lot
Details
- Special conditions: Standard
Construction
Type & style
- Home type: SingleFamily
- Architectural style: See Remarks
- Property subtype: Single Family Residence
Materials
- Stucco
- Foundation: Slab
- Roof: Tile
Condition
- Under Construction
- New construction: Yes
- Year built: 2025
Details
- Builder model: 4
- Builder name: Trumark Homes
Utilities & green energy
- Sewer: Public Sewer
- Water: Public
- Utilities for property: Cable Available, Electricity Available, Natural Gas Available, Phone Available, Sewer Available, Water Available
Green energy
- Energy efficient items: Lighting
- Energy generation: Solar
Community & HOA
Community
- Features: Park, Street Lights, Sidewalks
- Security: Fire Detection System, Fire Sprinkler System, Smoke Detector(s)
- Subdivision: Southwest Escondido
HOA
- Has HOA: Yes
- Amenities included: Bocce Court, Picnic Area, Playground
- HOA fee: $465 monthly
- HOA name: Seabreeze Management
- HOA phone: 949-672-9078
Location
- Region: Escondido
Financial & listing details
- Price per square foot: $432/sqft
- Date on market: 4/3/2025
- Cumulative days on market: 8 days
- Listing terms: Cash,Cash to New Loan,Conventional,FHA,VA Loan
Price history
| Date | Event | Price |
|---|---|---|
| 6/27/2025 | Sold | $1,748,035-0.6%$432/sqft |
Source:  CRMLS #OC25073605 Report a problem CRMLS #OC25073605 Report a problem | ||
| 4/14/2025 | Pending sale | $1,758,491$435/sqft |
Source: CRMLS #OC25073605 Report a problem | ||
| 4/4/2025 | Listed for sale | $1,758,491$435/sqft |
Source: CRMLS #OC25073605 Report a problem | ||
Public tax history
Tax history is unavailable.
Neighborhood: 92025
Nearby homes
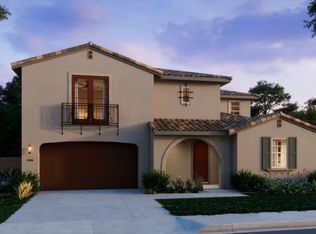
- $1,622,0284 bd5 ba3.6k sqft2035 Saguaro Gln, Escondido, CA 92025Sold
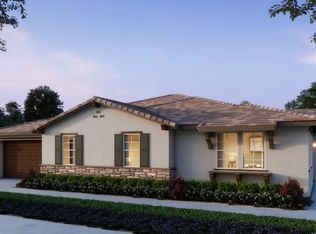
- $1,616,5404 bd4 ba3.1k sqft2063 Saguaro Gln, Escondido, CA 92025Sold
- $1,695,7735 bd5 ba4k sqft1351 Amanda Gln S, Escondido, CA 92029Sold

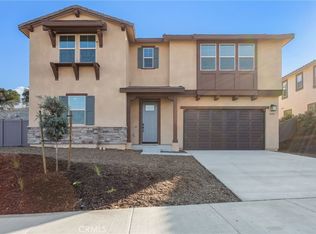
- $1,431,5105 bd4 ba3.1k sqft2004 Saguaro Gln, Escondido, CA 92025Sold
- $1,650,0004 bd4 ba3.3k sqft1640 Amanda Gln, Escondido, CA 92025Sold
- $1,743,5585 bd5 ba4k sqft1620 Amanda Gln, Escondido, CA 92025Sold
- $1,522,2925 bd5 ba4k sqft1374 S Amanda Gln S, Escondido, CA 92025Sold
- $1,421,0404 bd4 ba3.3k sqft1375 S Amanda Gln, Escondido, CA 92025Sold
Nearby schools
GreatSchools rating
- 7/10L. R. Green Elementary SchoolGrades: K-5Distance: 1.1 mi
- 6/10Bear Valley Middle SchoolGrades: 6-8Distance: 1.1 mi
- 7/10San Pasqual High SchoolGrades: 9-12Distance: 1.7 mi
Get a cash offer in 3 minutes
Find out how much your home could sell for in as little as 3 minutes with a no-obligation cash offer.
Estimated market value
$1,766,400
Get a cash offer in 3 minutes
Find out how much your home could sell for in as little as 3 minutes with a no-obligation cash offer.
Estimated market value
$1,766,400
- California
- San Diego County
- Escondido
- 92025
- 2067 Saguaro Gln
Nearby cities
Nearby neighborhoods
Nearby zip codes
Other Escondido Topics
