**NEW CONSTRUCTION** - Pre-Completion Pricing with an estimated completion spring 2025.
Gorgeous two-story home located in Escondido, minutes away from San Pasqual Valley and San Diego Zoo Safari Park; close to freeway and shopping. This home features 3,601 sf of living space with a 3-CAR TANDEM ATTACHED GARAGE, 4 bedrooms, 4.5 bathrooms with a bedroom and full bath downstairs. Gourmet kitchen with large island including upgraded cabinets/countertops/full backsplash, upgraded stainless steel appliances, leading to an outdoor California room. Home features an open concept floor plan with 9' ceilings throughout. Also includes upgraded electrical, and beautifully upgraded bathrooms. Elegant upgraded flooring featuring luxury vinyl plank and tile throughout. Buyer can choose to either lease or purchase the solar through SunRun. Extra large corner lot with westerly facing backyard. Photo is a rendering of the model.
Sold for $1,622,028
Listed by: Trumark Construction Services Inc • Diana Maldonado • Contact: 949-676-6377
Bought with: Rise Realty
$1,622,028
2035 Saguaro Gln, Escondido, CA 92025
4beds
3,601sqft
Single Family Residence
Built in 2025
0.38 Acres Lot
$1,619,400 Zestimate®
$450/sqft
$7,289 Estimated rent
Home value
$1,619,400
$1.47M - $1.77M
$7,289/mo
Zestimate® history
Owner options
List your home for rent
$7,289/mo
Rent Zestimate®
Find your next renter with Zillow Rental Manager. Plus, with online applications, you can quickly screen prospective tenants – for free.
$7,289/mo
Rent Zestimate®
Refinance and save
$10,943/mo
Est. payment
Refinancing to a lower rate could help reduce your monthly payments and save thousands over the life of the loan.
$10,943/mo
Est. payment
Explore your selling options
Work with a Zillow partner agent
Leverage their expertise and Zillow's premium Showcase listings to get your home seen by more buyers.
Get startedList with your own agent
Get your home in front of millions of buyers by listing it on Zillow.
Learn how to do itSell it yourself
Take full control of how buyers see your home on Zillow by listing For Sale by Owner (FSBO).
List your homeWhat's special
Zillow last checked:
Listing updated:
Listed by:
Diana Maldonado DRE #02134090 925-281-3227,
Trumark Construction Services Inc
Bought with:
Shivanand Havanagi, DRE #02106058
Rise Realty
Source: CRMLS,MLS#: OC25025758 Originating MLS: California Regional MLS
Originating MLS: California Regional MLSFacts & features
Interior
Bedrooms & bathrooms
- Bedrooms: 4
- Bathrooms: 5
- Full bathrooms: 4
- 1/2 bathrooms: 1
- Main level bathrooms: 3
- Main level bedrooms: 3
Rooms
- Room types: Bedroom, Entry/Foyer, Great Room, Kitchen, Laundry, Primary Bathroom, Primary Bedroom, Other, Pantry, Dining Room
Bedroom
- Features: Bedroom on Main Level
Bathroom
- Features: Bathtub, Dual Sinks, Soaking Tub, Separate Shower
Kitchen
- Features: Kitchen Island, Kitchen/Family Room Combo
Other
- Features: Walk-In Closet(s)
Pantry
- Features: Walk-In Pantry
Heating
- Central, Fireplace(s), Solar
Cooling
- Central Air
Appliances
- Included: Dishwasher, Electric Oven, Electric Water Heater, Gas Cooktop, Microwave
- Laundry: Laundry Room
Features
- Breakfast Bar, Built-in Features, Separate/Formal Dining Room, Open Floorplan, Pantry, Quartz Counters, Recessed Lighting, Tandem, Wired for Data, Bedroom on Main Level, Walk-In Pantry, Walk-In Closet(s)
- Flooring: Tile, Vinyl
- Has fireplace: Yes
- Fireplace features: Great Room
- Common walls with other units/homes: No Common Walls
Interior area
- Total interior livable area: 3,601 sqft
Property
Parking
- Total spaces: 3
- Parking features: Driveway, Garage, On Street
- Attached garage spaces: 3
Features
- Levels: One
- Stories: 1
- Entry location: Front
- Patio & porch: Arizona Room, Deck
- Pool features: None
- Spa features: None
- Has view: Yes
- View description: None
Lot
- Size: 0.38 Acres
- Features: 0-1 Unit/Acre, Corner Lot
Details
- Parcel number: 2371312100
- Special conditions: Standard
Construction
Type & style
- Home type: SingleFamily
- Architectural style: See Remarks
- Property subtype: Single Family Residence
Materials
- Stucco
- Foundation: Slab
- Roof: Tile
Condition
- Under Construction
- New construction: Yes
- Year built: 2025
Details
- Builder name: Trumark Homes
Utilities & green energy
- Sewer: Public Sewer
- Water: Public
- Utilities for property: Cable Available, Electricity Available, Natural Gas Available, Phone Available, Sewer Available, Water Available
Green energy
- Energy efficient items: Lighting
- Energy generation: Solar
Community & HOA
Community
- Features: Park, Street Lights, Sidewalks
- Security: Fire Detection System, Fire Sprinkler System, Smoke Detector(s)
- Subdivision: Southwest Escondido
HOA
- Has HOA: Yes
- Amenities included: Bocce Court, Picnic Area, Playground
- HOA fee: $465 monthly
- HOA name: Seabreeze Management
- HOA phone: 949-672-9078
Location
- Region: Escondido
Financial & listing details
- Price per square foot: $450/sqft
- Tax assessed value: $733,520
- Annual tax amount: $10,169
- Date on market: 2/4/2025
- Cumulative days on market: 17 days
- Listing terms: Cash,Cash to New Loan,Conventional,FHA,VA Loan
Price history
| Date | Event | Price |
|---|---|---|
| 3/25/2025 | Sold | $1,622,028+1.1%$450/sqft |
Source:  CRMLS #OC25025758 Report a problem CRMLS #OC25025758 Report a problem | ||
| 2/22/2025 | Pending sale | $1,603,924$445/sqft |
Source: CRMLS #OC25025758 Report a problem | ||
| 2/4/2025 | Listed for sale | $1,603,924$445/sqft |
Source:  Nexus MLS #N060730000015 Report a problem Nexus MLS #N060730000015 Report a problem | ||
Public tax history
| Year | Property taxes | Tax assessment |
|---|---|---|
| 2025 | $10,169 | $733,520 |
Find assessor info on the county website
Neighborhood: 92025
Nearby homes
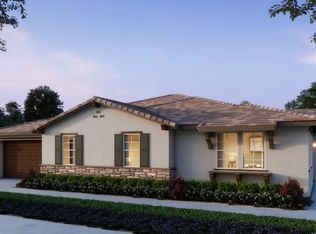
- $1,616,5404 bd4 ba3.1k sqft2063 Saguaro Gln, Escondido, CA 92025Sold
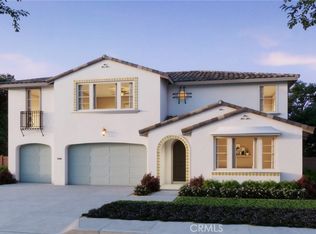
- $1,748,0355 bd5 ba4k sqft2067 Saguaro Gln, Escondido, CA 92025Sold
- $1,695,7735 bd5 ba4k sqft1351 Amanda Gln S, Escondido, CA 92029Sold

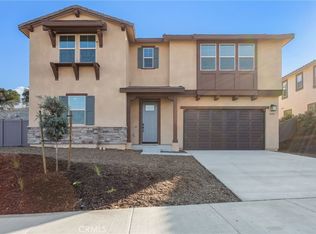
- $1,431,5105 bd4 ba3.1k sqft2004 Saguaro Gln, Escondido, CA 92025Sold
- $1,650,0004 bd4 ba3.3k sqft1640 Amanda Gln, Escondido, CA 92025Sold
- $1,743,5585 bd5 ba4k sqft1620 Amanda Gln, Escondido, CA 92025Sold
- $1,522,2925 bd5 ba4k sqft1374 S Amanda Gln S, Escondido, CA 92025Sold
- $1,421,0404 bd4 ba3.3k sqft1375 S Amanda Gln, Escondido, CA 92025Sold
Nearby schools
GreatSchools rating
- 7/10L. R. Green Elementary SchoolGrades: K-5Distance: 1.1 mi
- 6/10Bear Valley Middle SchoolGrades: 6-8Distance: 1.1 mi
- 7/10San Pasqual High SchoolGrades: 9-12Distance: 1.7 mi
Schools provided by the listing agent
- High: San Pasqual
Source: CRMLS. This data may not be complete. We recommend contacting the local school district to confirm school assignments for this home.
Get a cash offer in 3 minutes
Find out how much your home could sell for in as little as 3 minutes with a no-obligation cash offer.
Estimated market value
$1,619,400
Get a cash offer in 3 minutes
Find out how much your home could sell for in as little as 3 minutes with a no-obligation cash offer.
Estimated market value
$1,619,400
- California
- San Diego County
- Escondido
- 92025
- 2035 Saguaro Gln
Nearby cities
Nearby neighborhoods
Nearby zip codes
Other Escondido Topics
