Welcome home to comfort, style, and convenience! Built in 2015, this beautifully maintained 4-bedroom, 2-bath home offers the perfect blend of modern design and everyday functionality. The inviting open floor plan creates a bright, comfortable living space ideal for relaxing and entertaining, while the split-bedroom layout provides added privacy for the primary suite. The kitchen flows seamlessly into the living and dining areas, making it easy to stay connected with family and guests. The bedrooms provide flexibility for a growing family, home office, or guest accommodations. The backyard is complete with a storage shed that offers plenty of room for lawn equipment, tools, seasonal décor, or hobbies. Whether you're a first-time homebuyer, upsizing, or simply looking for a move-in-ready home, this property checks all the boxes.
For sale
$230,000
1640 Dr Martin Luther King Jr Mem Rd, Crawfordville, FL 32327
4beds
1,395sqft
:
Get pre-qualified$1,505/mo
Single Family Residence
Built in 2015
6,969 Square Feet Lot
$226,500 Zestimate®
$165/sqft
$-- HOA
What's special
Split-bedroom layoutInviting open floor planBright comfortable living space
- 25 days |
- 938 |
- 72 |
Likely to sell faster than
Zillow last checked:
Listing updated:
Listed by:
Angela Hope Gaines 850-322-2897,
Keller Williams Town & Country
Source: TBR,MLS#: 402476
Facts & features
Interior
Bedrooms & bathrooms
- Bedrooms: 4
- Bathrooms: 2
- Full bathrooms: 2
Primary bedroom
- Dimensions: 15x1
Bedroom 2
- Dimensions: 11x10
Bedroom 3
- Dimensions: 11x10
Bedroom 4
- Dimensions: 10x10
Dining room
- Dimensions: 9x9
Family room
- Dimensions: 17x15
Kitchen
- Dimensions: 11x9
Living room
- Dimensions: 0
Heating
- Central, Electric
Cooling
- Central Air, Ceiling Fan(s), Electric
Appliances
- Included: Dryer, Dishwasher, Ice Maker, Microwave, Oven, Range, Refrigerator, Washer
Features
- Split Bedrooms
- Flooring: Carpet, Laminate, Tile
- Has fireplace: No
Interior area
- Total structure area: 1,395
- Total interior livable area: 1,395 sqft
Video & virtual tour
Property
Parking
- Parking features: Driveway
- Has uncovered spaces: Yes
Features
- Stories: 1
- Patio & porch: Covered, Porch
- Has view: Yes
- View description: None
Lot
- Size: 6,969 Square Feet
- Dimensions: 100 x 157 x 101 x 137
Details
- Parcel number: 000003401209512000
- Special conditions: Standard
Construction
Type & style
- Home type: SingleFamily
- Architectural style: One Story,Traditional
- Property subtype: Single Family Residence
Materials
- Vinyl Siding
Condition
- Year built: 2015
Utilities & green energy
- Sewer: Public Sewer
Community & HOA
Community
- Subdivision: WAKULLA GARDENS UT 5
HOA
- Services included: None
Location
- Region: Crawfordville
Financial & listing details
- Price per square foot: $165/sqft
- Tax assessed value: $193,383
- Annual tax amount: $1,454
- Date on market: 7/15/2026
- Cumulative days on market: 25 days
- Listing terms: Conventional,FHA,USDA Loan,VA Loan
- Road surface type: Paved
Estimated market value
$226,500
$215,000 - $238,000
$1,761/mo
Price history
| Date | Event | Price |
|---|---|---|
| 7/15/2026 | Listed for sale | $230,000+79.8%$165/sqft |
Source:  TBR #402476 Report a problem TBR #402476 Report a problem | ||
| 4/24/2015 | Sold | $127,900$92/sqft |
Source: TBR #252335 Report a problem | ||
Public tax history
| Year | Property taxes | Tax assessment |
|---|---|---|
| 2025 | $1,454 +4.9% | $113,426 +2.9% |
| 2024 | $1,386 +2.8% | $110,229 +3% |
| 2023 | $1,348 +9% | $107,018 +3% |
| 2022 | $1,237 +2% | $103,901 +3% |
| 2021 | $1,213 +6.3% | $100,875 +1.4% |
| 2020 | $1,141 | $99,482 +2.3% |
| 2019 | $1,141 +4.1% | $97,245 +1.9% |
| 2018 | $1,096 | $95,432 +2.1% |
| 2017 | $1,096 | $93,469 +2.1% |
| 2016 | $1,096 +2483.2% | $91,547 +4061.2% |
| 2015 | $42 | $2,200 +10% |
| 2014 | $42 | $2,000 -50% |
| 2013 | -- | $4,000 |
| 2012 | -- | $4,000 |
| 2011 | -- | $4,000 -33.3% |
| 2010 | -- | $6,000 -20% |
| 2009 | -- | $7,500 -21.1% |
| 2008 | -- | $9,500 -5% |
| 2007 | -- | $10,000 |
| 2006 | -- | $10,000 +150% |
| 2005 | -- | $4,000 +66.7% |
| 2004 | -- | $2,400 +71.4% |
| 2003 | -- | $1,400 |
| 2002 | -- | $1,400 +75% |
| 2001 | -- | $800 |
| 2000 | -- | $800 |
Find assessor info on the county website
Monthly payment
Est. payment
Payment breakdown
Explore the cost of this home by adjusting the details. Changes won't be saved.Climate risks
Neighborhood: 32327
Nearby schools
GreatSchools rating
- 8/10Shadeville Elementary SchoolGrades: K-5Distance: 3.1 mi
- NAWakulla Virtual FranchiseGrades: K-12Distance: 4.8 mi
- NAWakulla County Virtual Instruction ProgramGrades: K-12Distance: 4.8 mi
Schools provided by the listing agent
- Elementary: SHADEVILLE
- Middle: WAKULLA
- High: WAKULLA
Source: TBR. This data may not be complete. We recommend contacting the local school district to confirm school assignments for this home.
- $216,4004 bd2 ba1.5k sqft1634 Dr Martin Luther King Jr Mem Rd, Crawfordville, FL 32327Off Market
- $195,3004 bd2 ba1.1k sqft1634 Dr Martin Luther King Jr Rd #5, Crawfordville, FL 32327Off Market

- $228,7004 bd2 ba1.5k sqft1634 Dr Martin Luther King Jr Rd, Crawfordville, FL 32327Off Market
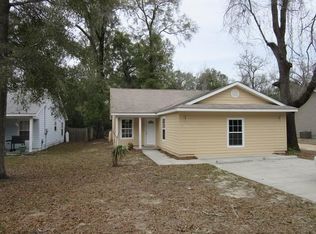
- $236,4003 bd2 ba1.2k sqft1646 Dr Martin Luther King Jr Mem Rd, Crawfordville, FL 32327Off Market
- $198,9003 bd2 ba1.1k sqft1632 Lower Bridge Rd, Crawfordville, FL 32327Off Market
- $205,5003 bd2 ba1.1k sqft1632 Dr Martin Luther King Jr Mem Rd, Crawfordville, FL 32327Off Market
- $187,9003 bd2 ba1.2k sqft1628 Dr Martin Luther King Jr Mem Rd, Crawfordville, FL 32327Sold
- $187,7003 bd2 ba1.2k sqft1628 Dr Martin Luther King Jr Rd, Crawfordville, FL 32327Off Market
A local agent can set up tours, give advice and negotiate with sellers.
Similar homes
- $245,0003 bd2 ba1.3k sqft62 Apachee Rd, Crawfordville, FL 32327For Sale
 MLS ID #403311, Eileen Waller, Keller Williams Town & Country. TBR
 - $217,5003 bd2 ba1.2k sqft36 Catawba Trl, Crawfordville, FL 32327For Sale
 MLS ID #402990, Sara Robinson, Waypoint Properties. TBR
 - $219,5003 bd2 ba1.2k sqft107 Comanche Trl, Crawfordville, FL 32327For Sale
 MLS ID #402478, Jennifer Beaty, Bluewater Realty Group. TBR
 - $222,0003 bd2 ba1.1k sqft33 Paulette Dr, Crawfordville, FL 32327For Sale
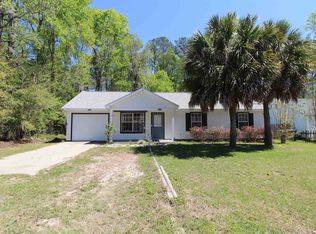 MLS ID #397800, Sara Robinson, Waypoint Properties. TBR
 - $239,9004 bd2 ba1.4k sqft23 Spokan Trl, Crawfordville, FL 32327New ConstructionMLS ID #403392, Mariah Elliott, Coastwise Realty. TBR
- $225,0003 bd2 ba1.2k sqft55 Chickat Trl, Crawfordville, FL 32327For SaleMLS ID #401671, Daniel Gilfeather, Keller Williams Town & Country. TBR
- $225,0003 bd2 ba1.2k sqft63 Mohave Rd, Crawfordville, FL 32327For SaleMLS ID #398916, Susan M Schatzman, Keller Williams Town & Country. TBR
- $239,9004 bd2 ba1.4k sqft72 Navajo Trl, Crawfordville, FL 32327New ConstructionMLS ID #403067, Mariah Elliott, Coastwise Realty. TBR
- $239,9004 bd2 ba1.4k sqft6 Jr Milton Rd, Crawfordville, FL 32327New ConstructionMLS ID #400580, Mariah Elliott, Coastwise Realty. TBR
- $241,9003 bd2 ba1.4k sqft99 Blackfoot Rd, Crawfordville, FL 32327For SaleMLS ID #402678, Mariah Elliott, Coastwise Realty. TBR
- $239,9004 bd2 ba1.4k sqft22 Chinook Trl, Crawfordville, FL 32327New ConstructionMLS ID #401792, Mariah Elliott, Coastwise Realty. TBR
- $238,9003 bd2 ba1.2k sqft14 Graham Trl, Crawfordville, FL 32327For SaleMLS ID #400915, Stacy Bryan, Bluewater Realty Group. TBR
- $209,9003 bd2 ba1.2k sqft5 Winnebago St, Crawfordville, FL 32327New ConstructionMLS ID #403391, Mariah Elliott, Coastwise Realty. TBR
- $230,0003 bd2 ba1.2k sqft103 Beeler Rd, Crawfordville, FL 32327New ConstructionMLS ID #400116, Angela Brooke, The American Dream. TBR
- $225,0003 bd2 ba1.2k sqft83 Chickat Trl, Crawfordville, FL 32327New ConstructionMLS ID #399678, Briana R Holley, Southern Oaks Real Estate. TBR
- $195,0003 bd2 ba1.2k sqft14 Susquehanna Trl, Crawfordville, FL 32327For SaleMLS ID #401319, Christina Rivers, Bluewater Realty Group. TBR
- $205,0003 bd2 ba1k sqft154 Melody Ln, Crawfordville, FL 32327For SaleMLS ID #403017, Marie Clewis, Keller Williams Town & Country. TBR
- $225,0003 bd2 ba1.1k sqft0 Dakota Dr, Crawfordville, FL 32327New ConstructionMLS ID #402164, Jennifer Beaty, Bluewater Realty Group. TBR
- $224,9003 bd3 ba1.3k sqft171 Dr Martin Luther King Jr Memorial Rd, Crawfordville, FL 32327New ConstructionMLS ID #403397, Mariah Elliott, Coastwise Realty. TBR
- $242,9004 bd2 ba1.4k sqft52 Pawnee Trl, Crawfordville, FL 32327New ConstructionMLS ID #402400, Mariah Elliott, Coastwise Realty. TBR
