Skip main navigation
Sold for $770,000
  • $770,000

    1640 El Tair Trl, Clearwater, FL 33765

    3beds
    2,370sqft
    Single Family Residence
    Built in 1983
    9,962 Square Feet Lot
    $787,900 Zestimate®
    $325/sqft
    $4,019 Estimated rent

    Home value

    $787,900

    $749,000 - $835,000

    $4,019/mo

    Zestimate® history
    Loading
    Loading...

    Owner options

    List your home for rent

    $4,019/mo

    Rent Zestimate®

    Find your next renter with Zillow Rental Manager. Plus, with online applications, you can quickly screen prospective tenants – for free.

    Learn more

    $4,019/mo

    Rent Zestimate®

    Refinance and save

    $5,237/mo

    Est. payment

    Refinancing to a lower rate could help reduce your monthly payments and save thousands over the life of the loan.

    See today's rates

    $5,237/mo

    Est. payment

    Explore your selling options

    Work with a Zillow partner agent

    Leverage their expertise and Zillow's premium Showcase listings to get your home seen by more buyers.

    Get started

    List with your own agent

    Get your home in front of millions of buyers by listing it on Zillow.

    Learn how to do it

    Sell it yourself

    Take full control of how buyers see your home on Zillow by listing For Sale by Owner (FSBO).

    List your home

    What's special

    Classic finishes throughoutManicured lawnMature landscapingMaster suiteHigh ceilingsBuilt in deskLarge laundry room
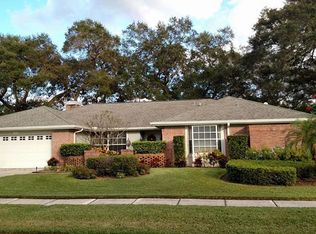
    One or more photo(s) has been virtually staged. Introducing a beautiful and RECENTLY UPDATED three bedroom pool home nestled in a UPSCALE residential enclave. This inviting residence blends modern comfort with a FLORIDA LIFESTYLE making it a perfect oasis. As you approach, you will be greeted by a stately oak, manicured lawn and mature landscaping. Step inside and find a TASTEFULLY REMODELED interior that exudes warmth and sophistication. The open concept living space features HIGH CEILINGS, an abundance of natural light and CLASSIC FINISHES throughout. The great room is cozy with skylights, FIREPLACE, and sliders that COMPLETELY POCKET to the pool area beyond. The kitchen is a delight with wood cabinets, granite counters with seating, stainless appliances including GAS COOKING, and a walk-in pantry. It connects seamlessly to both the FORMAL and INFORMAL dining areas. The master suite is a true sanctuary complete with TWO walk-in closets and an EN SUITE BATHROOM featuring a double sink vanity, DEEP SOAKING TUB and large walk in shower. The guest bedrooms are generously sized each with a walk in closet and easy access to the shared bathroom. Another highlight of this home is the private OUTDOOR SPACE. The screened lanai contains a sparkling SALT WATER HEATED POOL and covered areas for relaxing, dining, or perhaps a fire pit. Cool off in the pool, bask in the sun, host a BBQ, or just relax. Plenty of grassy areas outside of the enclosure for dogs, a playground, or gardening (a GREENHOUSE with water and electric is already there). Extra features of this home are an OFFICE with Built In Desk, large LAUNDRY room with cabinets, counter, closet, and refrigerator, AND an AIR CONDITIONED STORAGE room accessed from the two car garage. Just about every feature of this home has been updated or replaced IN THE PAST 5 YEARS– ROOF, 2 AC units, Pool, Water Heaters, Kitchen, Baths and more (see the attached Features list for all updates). You are a short distance from Shopping, restaurants, golf courses, airports and the gulf beaches. This updated home is the PERFECT BLEND of style, comfort, and convenience-DON'T MISS your opportunity to experience the Florida lifestyle AT ITS FINEST.

    Zillow last checked:

    Listing updated:

    Listed by:

    Elle Schwandt, LLC 727-403-6339,

    THE AMBROSIO GROUP 727-433-0372

    Bought with:

    Dorita Mayeux

    RE/MAX ACTION FIRST OF FLORIDA

    Source: Stellar MLS,MLS#: U8219360MLS LogoOriginating MLS: Pinellas Suncoast

    Facts & features

    Interior

    Bedrooms & bathrooms
    • Bedrooms: 3
    • Bathrooms: 2
    • Full bathrooms: 2
    Rooms
    • Room types: Breakfast Room Separate, Den/Library/Office, Dining Room, Utility Room, Storage Rooms
    Primary bedroom
    • Features: Dual Sinks, En Suite Bathroom, Garden Bath, Granite Counters, Multiple Shower Heads, Sauna, Tall Countertops, Walk-In Closet(s)
    • Level: First
    • Dimensions: 13x18
    Bedroom 2
    • Features: Walk-In Closet(s)
    • Level: First
    • Dimensions: 10.5x13.5
    Bedroom 3
    • Features: Walk-In Closet(s)
    • Level: First
    • Dimensions: 8x13
    Dining room
    • Level: First
    • Dimensions: 12x12
    Great room
    • Features: Ceiling Fan(s)
    • Level: First
    • Dimensions: 17x20
    Kitchen
    • Features: Pantry
    • Level: First
    • Dimensions: 9x13
    Office
    • Features: Built-In Shelving, Ceiling Fan(s), Built-in Features
    • Level: First
    • Dimensions: 12x7
    Heating
    • Central
    Cooling
    • Central Air
    Appliances
    • Included: Dishwasher, Disposal, Dryer, Microwave, Range, Refrigerator, Tankless Water Heater, Washer
    • Laundry: Inside, Laundry Room
    Features
    • Built-in Features, Ceiling Fan(s), In Wall Pest System, Kitchen/Family Room Combo, Primary Bedroom Main Floor, Open Floorplan, Solid Wood Cabinets, Split Bedroom, Vaulted Ceiling(s), Walk-In Closet(s)
    • Flooring: Tile
    • Doors: Sliding Doors
    • Windows: Skylight(s), Window Treatments, Hurricane Shutters/Windows
    • Has fireplace: Yes
    • Fireplace features: Family Room, Wood Burning
    Interior area
    • Total structure area: 2,370
    • Total interior livable area: 2,370 sqft

    Property

    Parking
    • Total spaces: 2
    • Parking features: Driveway, Garage Door Opener
    • Attached garage spaces: 2
    • Has uncovered spaces: Yes
    Features
    • Levels: One
    • Stories: 1
    • Patio & porch: Screened
    • Exterior features: Irrigation System, Rain Gutters, Storage
    • Has private pool: Yes
    • Pool features: Auto Cleaner, Gunite, Heated, In Ground, Lighting, Pool Alarm, Salt Water, Screen Enclosure, Self Cleaning, Solar Heat
    Lot
    • Size: 9,962 Square Feet
    • Dimensions: 83 x 120
    • Residential vegetation: Mature Landscaping
    Details
    • Additional structures: Greenhouse
    • Parcel number: 062916168600000700
    • Special conditions: None

    Construction

    Type & style
    • Home type: SingleFamily
    • Property subtype: Single Family Residence
    Materials
    • Block
    • Foundation: Slab
    • Roof: Shingle
    Condition
    • New construction: No
    • Year built: 1983

    Utilities & green energy

    • Sewer: Public Sewer
    • Water: Public
    • Utilities for property: Cable Connected, Electricity Connected, Natural Gas Connected, Sewer Connected, Water Connected

    Community & HOA

    Community
    • Pet fee: $0 monthly
    • Subdivision: COACHMAN RIDGE-TRACT A-1
    HOA
    • Has HOA: Yes
    • HOA fee: $8 monthly
    Location
    • Region: Clearwater

    Financial & listing details

    • Price per square foot: $325/sqft
    • Tax assessed value: $623,708
    • Annual tax amount: $5,952
    • Date on market: 11/3/2023
    • Cumulative days on market: 5 days
    • Ownership: Fee Simple
    • Total actual rent: 0
    • Electric utility on property: Yes
    • Road surface type: Paved

    Price history

    DateEventPrice
    11/29/2023Sold$770,000-0.6%$325/sqft
    Source: Stellar MLS #U8219360 Report a problem
    11/13/2023Pending sale$775,000$327/sqft
    Source: Stellar MLS #U8219360 Report a problem
    11/10/2023Listed for sale$775,000$327/sqft
    Source: Stellar MLS #U8219360 Report a problem
    11/7/2023Pending sale$775,000$327/sqft
    Source: Stellar MLS #U8219360 Report a problem
    11/3/2023Listed for sale$775,000+6.9%$327/sqft
    Source: Stellar MLS #U8219360 Report a problem
    6/2/2022Sold$725,000+5.8%$306/sqft
    Source: Public Record Report a problem
    4/22/2022Pending sale$685,000$289/sqft
    Source: Stellar MLS #U8157431 Report a problem
    4/20/2022Listed for sale$685,000+80.3%$289/sqft
    Source: Stellar MLS #U8157431 Report a problem
    10/8/2018Sold$380,000-2.5%$160/sqft
    Source: Public Record Report a problem
    8/6/2018Price change$389,900-2.4%$165/sqft
    Source: COASTAL PROPERTIES GROUP #U8013030 Report a problem
    7/24/2018Price change$399,500-3.7%$169/sqft
    Source: Owner Report a problem
    7/17/2018Price change$415,000-2.4%$175/sqft
    Source: Owner Report a problem
    7/9/2018Listed for sale$425,000+49.1%$179/sqft
    Source: Owner Report a problem
    5/10/2017Sold$285,100+4.8%$120/sqft
    Source: Public Record Report a problem
    2/16/2017Listed for sale$272,000-9%$115/sqft
    Source: EAGLE CREST REALTY #U7808093 Report a problem
    4/14/2015Listing removed$299,000$126/sqft
    Source: RE/MAX REALTEC GROUP #U7714373 Report a problem
    10/24/2014Listed for sale$299,000+5.7%$126/sqft
    Source: Re/Max Realtec Group #U7714373 Report a problem
    9/3/2013Sold$283,000-0.7%$119/sqft
    Source: Stellar MLS #U7587968 Report a problem
    7/25/2013Pending sale$285,000$120/sqft
    Source: Owner Report a problem
    6/24/2013Listed for sale$285,000-18.5%$120/sqft
    Source: Owner Report a problem
    1/15/2009Listing removed$349,900$148/sqft
    Source: Listhub #7300220 Report a problem
    5/25/2008Listed for sale$349,900$148/sqft
    Source: Listhub #7300220 Report a problem
    12/14/2007Listing removed$349,900$148/sqft
    Source: Owner Report a problem
    11/19/2007Price change$349,900-4.1%$148/sqft
    Source: Owner Report a problem
    7/16/2007Price change$365,000-6.2%$154/sqft
    Source: Owner Report a problem
    6/25/2007Price change$389,000-2.5%$164/sqft
    Source: Owner Report a problem
    5/4/2007Listed for sale$399,000+51.1%$168/sqft
    Source: Owner Report a problem
    11/20/2003Sold$264,000$111/sqft
    Source: Public Record Report a problem

    Public tax history

    YearProperty taxesTax assessment
    2024$5,461 -49.3%$623,708 +3.9%
    2023$10,762 +80.8%$600,580 +71.9%
    2022$5,953 +15%$349,288 +17.7%
    2021$5,175 +0.3%$296,869 +1.4%
    2020$5,159 +1.8%$292,770 +2.3%
    2019$5,067 $286,188 +4.2%
    2018$5,067 +4.1%$274,597 +3.7%
    2017$4,866 -11.8%$264,882 -0.5%
    2016$5,516 +2.6%$266,197 +4.8%
    2015$5,375 -2.7%$253,889 -2.3%
    2014$5,525 +28.3%$259,875 +27.1%
    2013$4,307 +11.5%$204,540 +13.7%
    2012$3,864 $179,887 -6.3%
    2011-- $191,892 -7.4%
    2010-- $207,320 -13.6%
    2009-- $240,020 -12.3%
    2008$5,574 $273,800 +9.4%
    2007-- $250,318 -1%
    2005-- $252,800 +9.8%
    2004$4,713 +56.6%$230,200 +10.2%
    2003$3,010 +4.7%$208,800 +14.9%
    2002$2,876 $181,800 +8%
    2001$2,876 +4%$168,400 +3.4%
    2000$2,764 $162,900
    Find assessor info on the county website

    Neighborhood: Coachman Ridge

    Nearby schools

    GreatSchools rating
    Schools provided by the listing agent
    • Elementary: McMullen-Booth Elementary-PN
    • Middle: Safety Harbor Middle-PN
    • High: Countryside High-PN

    Source: Stellar MLS. This data may not be complete. We recommend contacting the local school district to confirm school assignments for this home.

    Get a cash offer in 3 minutes
    Find out how much your home could sell for in as little as 3 minutes with a no-obligation cash offer.
    Estimated market value
    $787,900
    Get a cash offer in 3 minutes
    Find out how much your home could sell for in as little as 3 minutes with a no-obligation cash offer.
    Estimated market value
    $787,900