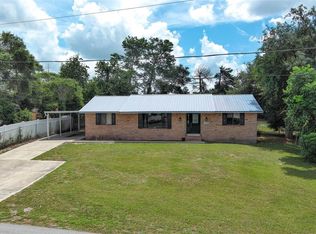
A CHANCE TO OWN A UNIQUE HOME IN DESIREABLE STONE ISLAND ESTATES. IDEAL FOR INVESTORS (CASH) OR PRIMARY RESIDENCE(RENOVATION LOAN) . SELLER IS STILL ACTIVELY WORKING AND IMPROVING THE PROPERTY. THIS PROPERTY BOASTS A UNIQUE ELEVATION AND INTERIOR FLOORPLAN. 3 LARGE BEDROOMS, 2 BATHS AND A HALF BATH UNDER CONSTRUCTION. 2 CAR GARAGE. APROXIMATELY 2600 SQ FT OF LIVING AREA.LARGE EAT-IN KITCHEN, FIREPLACE IN FAMILY ROOM, LARGE SCREENED PORCH , MASTER BEDROOM DOWNSTAIRS AND 2 ADDITIONAL BEDROOMS ON 2ND FLOOR. ALL LARGE ROOMS. HUGE LAUNDRY AREA. WITH SOME IMAGINATION AND VISION THIS COULD BE A DREAM HOME IN AN AWESOME AREA. *** SELLER HAS INSTRUCTED ME TO NOT PRESENT ANY OFFERS UNLESS BUYER HAS PHYSICALLY VIEWED OR TOURED THE PROPERTY***
For sale
Price cut: $20K (10/22)
$290,000
1640 HORSESHOE ROAD, ENTERPRISE, FL 32725
3beds
2,600sqft
Single Family Residence
Built in 1972
0.41 Acres Lot
$285,000 Zestimate®
$112/sqft
$-- HOA
What's special
Fireplace in family roomHuge laundry areaLarge screened porchUnique elevationLarge eat-in kitchenAll large roomsMaster bedroom downstairs
- 37 days
- 2,165
- 178
Zillow last checked:
Listing updated:
Listed by:
Louis Castriota 386-469-9036,
GLORY INTL. REAL ESTATE CO 386-775-7778
Source: Stellar MLS,MLS#: V4951575 Originating MLS: West Volusia
Facts & features
Interior
Bedrooms & bathrooms
- Bedrooms: 3
- Bathrooms: 3
- Full bathrooms: 2
- 1/2 bathrooms: 1
Rooms
- Room types: Family Room
Primary bedroom
- Features: Built-in Closet
- Level: First
- Area: 234 Square Feet
- Dimensions: 13x18
Bedroom 2
- Features: Built-in Closet
- Level: Second
- Area: 165 Square Feet
- Dimensions: 11x15
Bathroom 3
- Features: Built-in Closet
- Level: Second
- Area: 165 Square Feet
- Dimensions: 11x15
Balcony porch lanai
- Features: No Closet
- Level: First
- Area: 300 Square Feet
- Dimensions: 12x25
Dining room
- Features: No Closet
- Level: First
- Area: 130 Square Feet
- Dimensions: 10x13
Family room
- Features: Storage Closet
- Level: First
- Area: 322 Square Feet
- Dimensions: 14x23
Kitchen
- Features: No Closet
- Level: First
- Area: 240 Square Feet
- Dimensions: 10x24
Laundry
- Features: No Closet
- Level: First
- Area: 220 Square Feet
- Dimensions: 11x20
Living room
- Features: No Closet
- Level: First
- Area: 364 Square Feet
- Dimensions: 14x26
Heating
- Central
Cooling
- Central Air
Appliances
- Included: Dishwasher, Dryer, Microwave, Range, Refrigerator, Washer
- Laundry: Laundry Room
Features
- Eating Space In Kitchen, Kitchen/Family Room Combo
- Flooring: Ceramic Tile, Slate, Hardwood
- Windows: Window Treatments
- Has fireplace: Yes
- Fireplace features: Family Room
Interior area
- Total structure area: 3,000
- Total interior livable area: 2,600 sqft
Video & virtual tour
Property
Parking
- Total spaces: 2
- Parking features: Ground Level
- Attached garage spaces: 2
Features
- Levels: Multi/Split
- Patio & porch: Covered, Rear Porch, Screened
- Exterior features: None
- Has view: Yes
- View description: Trees/Woods
Lot
- Size: 0.41 Acres
- Dimensions: 154 x 116
- Features: In County, Level, Oversized Lot
- Residential vegetation: Mature Landscaping
Details
- Parcel number: 910802010081
- Zoning: 01PUD
- Special conditions: None
Construction
Type & style
- Home type: SingleFamily
- Architectural style: Cape Cod,Florida
- Property subtype: Single Family Residence
Materials
- Cedar, Wood Frame
- Foundation: Stem Wall
- Roof: Shingle
Condition
- New construction: No
- Year built: 1972
Utilities & green energy
- Sewer: Public Sewer, Septic Tank
- Water: Public
- Utilities for property: Cable Connected, Electricity Connected, Sewer Connected, Water Connected
Community & HOA
Community
- Features: Dock, Community Mailbox, Deed Restrictions, Horses Allowed, Park, Tennis Court(s)
- Pet fee: $0 monthly
- Subdivision: STONE ISLAND ESTATES
HOA
- Has HOA: No
Location
- Region: Enterprise
Financial & listing details
- Price per square foot: $112/sqft
- Tax assessed value: $226,951
- Annual tax amount: $3,588
- Date on market: 10/2/2026
- Cumulative days on market: 38 days
- Listing terms: Cash,Other
- Ownership: Fee Simple
- Total actual rent: 0
- Electric utility on property: Yes
- Road surface type: Asphalt, Paved
Estimated market value
$285,000
$271,000 - $299,000
$3,078/mo
Price history
| Date | Event | Price |
|---|---|---|
| 10/22/2026 | Price change | $290,000-6.5%$112/sqft |
Source:  Stellar MLS #V4951575 Report a problem | ||
| 10/2/2026 | Listed for sale | $310,000$119/sqft |
Source: Stellar MLS #V4951575 Report a problem | ||
Public tax history
| Year | Property taxes | Tax assessment |
|---|---|---|
| 2025 | $3,589 -18.1% | $226,951 +0.2% |
| 2024 | $4,384 +4.3% | $226,419 +8.8% |
| 2023 | $4,205 +9.6% | $208,140 +10% |
| 2022 | $3,838 | $189,218 +10% |
| 2021 | -- | $172,016 +4.6% |
| 2020 | $3,604 | $164,519 +10% |
| 2019 | $3,604 +3.4% | $149,563 +17.3% |
| 2018 | $3,487 +62.2% | $127,478 +2.1% |
| 2017 | $2,149 +0.7% | $124,856 +2.1% |
| 2016 | $2,134 +5% | $122,288 +0.7% |
| 2015 | $2,033 -0.8% | $121,438 +0.8% |
| 2014 | $2,049 | $120,474 +1.5% |
| 2013 | -- | $118,694 +1.7% |
| 2012 | -- | $116,710 |
| 2011 | -- | $116,710 -1.2% |
| 2010 | -- | $118,126 +2.7% |
| 2009 | -- | $115,020 +3.1% |
| 2007 | -- | $111,558 -0.5% |
| 2006 | -- | $112,102 +6.1% |
| 2005 | -- | $105,667 +3% |
| 2004 | -- | $102,589 +1.9% |
| 2003 | -- | $100,676 +2.4% |
| 2002 | -- | $98,316 +1.6% |
| 2001 | -- | $96,768 +3% |
| 2000 | -- | $93,950 |
Find assessor info on the county website
Monthly payment
Est. payment
Payment breakdown
Explore the cost of this home by adjusting the details. Changes won't be saved.Climate risks
Neighborhood: 32725
Nearby schools
Schools provided by the listing agent
- Elementary: Osteen Elem
- Middle: Heritage Middle
- High: Pine Ridge High School
Source: Stellar MLS. This data may not be complete. We recommend contacting the local school district to confirm school assignments for this home.
Similar homes
- $290,0004 bd2 ba1.8k sqft1010 HEMINGWAY DRIVE, DELTONA, FL 32725For Sale
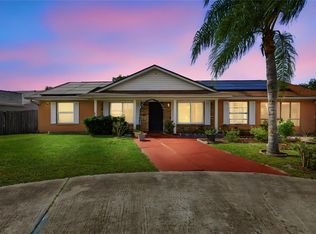
 MLS ID #O6454143, Glendys Lorenzo Martinez, NONA LEGACY POWERED BY LA ROSA. Stellar MLS
- $279,9004 bd2 ba1.8k sqft1220 SIENNA COURT, DELTONA, FL 32725For Sale
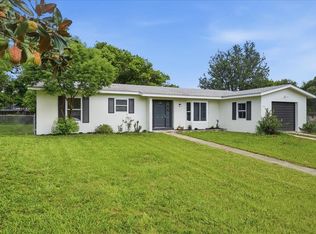 MLS ID #O6429373, Justin Pekarek, ORLANDO PROPERTY ADVISORS. Stellar MLS
- $415,0004 bd3 ba2.4k sqft1551 DARLINGTON AVENUE, DELTONA, FL 32725For Sale
 MLS ID #O6454414, Chadwick Tejada, WEICHERT REALTORS HALLMARK PRO. Stellar MLS
- $299,0004 bd2 ba1.9k sqft2788 BENROCK TERRACE, DELTONA, FL 32725For Sale
 MLS ID #O6432783, Scott Bedsole, RE/MAX ASSURED. Stellar MLS
- $270,0003 bd2 ba1.3k sqft1105 TIVOLI DRIVE, DELTONA, FL 32725For SaleMLS ID #O6422381, Victor Valentin, MARK SPAIN REAL ESTATE. Stellar MLS
- $355,0004 bd2 ba2.1k sqft1051 MATTERHORN STREET, DELTONA, FL 32725For SaleMLS ID #O6443997, Hafid Boujidi, PROVINCE INTERNATIONAL, LLC. Stellar MLS
- $292,4003 bd2 ba1.5k sqft264 SUNRISE BOULEVARD, DEBARY, FL 32713For SaleMLS ID #O6451525, Vanessa Paul, MARK SPAIN REAL ESTATE. Stellar MLS
- $325,0003 bd2 ba1.7k sqft1912 SAXON BOULEVARD, DELTONA, FL 32725For SaleMLS ID #O6431926, Pamela Brady, LPT REALTY, LLC. Stellar MLS
- $315,0003 bd2 ba1.6k sqft939 CLOVERLEAF BOULEVARD, DELTONA, FL 32725For SaleMLS ID #O6432873, Christalea Sherry-Maltby, EXP REALTY LLC. Stellar MLS
- $350,0003 bd2 ba1.9k sqft902 VICKSBURG STREET STREET, DELTONA, FL 32725For SaleMLS ID #O6447603, Ileana Fajardo, MEP REALTY INVESTMENTS LLC. Stellar MLS
- $359,0003 bd2 ba1.8k sqft1626 W AKRON DRIVE, DELTONA, FL 32725For SaleMLS ID #V4951816, Tommy Roberts, GLORY INTL. REAL ESTATE CO. Stellar MLS
- $359,9004 bd2 ba2.1k sqft1079 W HANCOCK DRIVE, DELTONA, FL 32725For SaleMLS ID #O6440402, Chris Creegan, CREEGAN GROUP. Stellar MLS
- $329,0003 bd2 ba1.6k sqft1272 S SEAGATE DRIVE, DELTONA, FL 32725For SaleMLS ID #NS1088838, Holly Diaz, EXIT REAL ESTATE PROPERTY SOL. Stellar MLS
- $299,8003 bd2 ba1.8k sqft246 ANGELES ROAD, DEBARY, FL 32713For SaleMLS ID #V4951264, Sarah Bean, COLDWELL BANKER COAST REALTY. Stellar MLS
- $349,0003 bd2 ba1.6k sqft1297 TIVOLI DRIVE, DELTONA, FL 32725For SaleMLS ID #O6401384, Veronica Figueroa, EXP REALTY LLC. Stellar MLS
- $235,0002 bd2 ba1.3k sqft1539 FORT SMITH BOULEVARD, DELTONA, FL 32725For SaleMLS ID #O6427881, Thomas Nickley, Jr, KELLER WILLIAMS REALTY AT THE PARKS. Stellar MLS
- $425,0004 bd2 ba1.7k sqft1670 N PAGE DRIVE, DELTONA, FL 32725For SaleMLS ID #O6445760, Ana Ruiz, EXP REALTY LLC. Stellar MLS
- $299,0004 bd2 ba1.7k sqft964 FORT SMITH BOULEVARD, DELTONA, FL 32738For SaleMLS ID #V4949738, Zenaida Santiago, IRON VALLEY REAL ESTATE DELTONA LAKES. Stellar MLS
- $325,0003 bd2 ba1.6k sqft2590 HAULOVER BOULEVARD, DELTONA, FL 32738For SaleMLS ID #O6436232, Yaritza Thompson, LPT REALTY, LLC. Stellar MLS
- $379,0004 bd2 ba1.8k sqft1974 E COOPER DRIVE, DELTONA, FL 32725For SaleMLS ID #O6450773, Matthew Hughes, CHARLES RUTENBERG REALTY ORLANDO. Stellar MLS
