Welcome to 1640 N 19th! You will find some great updates in the cute little ranch on the North End. House roof is 2 months old, garage roof is 2 years old, all windows have been replaced (except front living room window), all 3 bedrooms have newer carpet withing the last couple years, and the living room and bathroom have newer LVP flooring! You get this awesome bonus/living room off of the kitchen in the back of the house- great for a home office, potential 4th bedroom, etc. Enjoy a covered patio out back, a fully fenced in backyard, an oversized 1.5 car garage and a shed that stays!! Come check out this great home!!
Pending
$115,000
1640 N 19th St, Springfield, IL 62702
3beds
1,254sqft
Single Family Residence, Residential
Built in 1953
7,500 Square Feet Lot
$96,400 Zestimate®
$92/sqft
$-- HOA
What's special
Shed that staysCovered patio out back
- 3 days
- 26
- 2
Zillow last checked:
Listing updated:
Listed by:
Jacque Combs Mobl:217-416-7995,
RE/MAX Professionals
Source: RMLS Alliance as distributed by MLS GRID,MLS#: CA1047713 Originating MLS: Capital Area Association of Realtors
Facts & features
Interior
Bedrooms & bathrooms
- Bedrooms: 3
- Bathrooms: 1
- Full bathrooms: 1
Bedroom 1
- Level: Main
- Dimensions: 10ft 0in x 11ft 5in
Bedroom 2
- Level: Main
- Dimensions: 13ft 0in x 12ft 0in
Bedroom 3
- Level: Main
- Dimensions: 11ft 0in x 11ft 5in
Family room
- Level: Main
- Dimensions: 11ft 5in x 15ft 0in
Kitchen
- Level: Main
- Dimensions: 9ft 5in x 12ft 0in
Living room
- Level: Main
- Dimensions: 11ft 0in x 20ft 0in
Main level
- Area: 1254
Heating
- Has Heating (Unspecified Type)
Cooling
- Central Air
Appliances
- Included: Dryer, Range, Refrigerator, Washer, Gas Water Heater
Features
- Basement: None
Interior area
- Total structure area: 1,254
- Total interior livable area: 1,254 sqft
Property
Parking
- Total spaces: 1.5
- Parking features: Detached
- Garage spaces: 1.5
Features
- Patio & porch: Patio
Lot
- Size: 7,500 Square Feet
- Dimensions: 150 x 50
- Features: Level
Details
- Additional structures: Shed(s)
- Parcel number: 1423.0326005
Construction
Type & style
- Home type: SingleFamily
- Architectural style: Ranch
- Property subtype: Single Family Residence, Residential
Materials
- Frame, Vinyl Siding
- Foundation: Slab
- Roof: Metal
Condition
- New construction: No
- Year built: 1953
Utilities & green energy
- Sewer: Public Sewer
- Water: Public
Community & HOA
Community
- Subdivision: None
Location
- Region: Springfield
Financial & listing details
- Price per square foot: $92/sqft
- Tax assessed value: $101,031
- Annual tax amount: $2,026
- Date on market: 11/11/2026
- Road surface type: Paved
Estimated market value
$96,400
$76,000 - $115,000
$1,278/mo
Price history
| Date | Event | Price |
|---|---|---|
| 11/11/2026 | Pending sale | $115,000$92/sqft |
Source:  RMLS Alliance as distributed by MLS GRID #CA1047713 Report a problem | ||
| 11/11/2026 | Listed for sale | $115,000+66.7%$92/sqft |
Source: RMLS Alliance as distributed by MLS GRID #CA1047713 Report a problem | ||
| 6/1/2005 | Sold | $69,000+6.2%$55/sqft |
Source: Public Record Report a problem | ||
| 8/13/2004 | Sold | $65,000+83.1%$52/sqft |
Source: Public Record Report a problem | ||
| 3/25/2004 | Sold | $35,500+26.5%$28/sqft |
Source: Public Record Report a problem | ||
| 1/22/2004 | Sold | $28,055$22/sqft |
Source: Public Record Report a problem | ||
Public tax history
| Year | Property taxes | Tax assessment |
|---|---|---|
| 2025 | $2,241 +5% | $33,677 +7.2% |
| 2024 | $2,134 +6.4% | $31,409 +9.5% |
| 2023 | $2,006 +5.5% | $28,690 +5.4% |
| 2022 | $1,901 +4.6% | $27,215 +3.9% |
| 2021 | $1,818 +2% | $26,196 -0.1% |
| 2020 | $1,782 +5.4% | $26,235 +0.4% |
| 2019 | $1,691 | $26,143 +0.5% |
| 2018 | $1,691 +2.5% | $26,015 +1.3% |
| 2017 | $1,650 +2.5% | $25,678 +1.5% |
| 2016 | $1,610 +1.4% | $25,304 +1.2% |
| 2015 | $1,588 +1.7% | $25,002 +0.6% |
| 2014 | $1,561 +2.3% | $24,841 |
| 2013 | $1,527 +2% | $24,841 |
| 2012 | $1,497 +925.2% | $24,841 |
| 2011 | $146 -89.7% | $24,841 +1% |
| 2010 | $1,420 +3.5% | $24,602 +1.4% |
| 2009 | $1,371 +1.6% | $24,253 +4.2% |
| 2008 | $1,349 -0.7% | $23,275 +2.1% |
| 2007 | $1,360 -20.7% | $22,789 +3.8% |
| 2006 | $1,715 | $21,953 |
Find assessor info on the county website
Monthly payment
Est. payment
Payment breakdown
Explore the cost of this home by adjusting the details. Changes won't be saved.Climate risks
Neighborhood: 62702
Nearby schools
Schools provided by the listing agent
- High: Lanphier High School
Source: RMLS Alliance as distributed by MLS GRID. This data may not be complete. We recommend contacting the local school district to confirm school assignments for this home.


Similar homes
- $117,0003 bd1 ba1.5k sqft626 Black Ave, Springfield, IL 62702For Sale
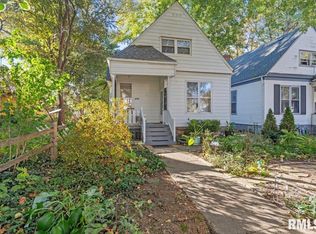
 MLS ID #CA1047706, Sarah Quattrin Coombe, Keller Williams Capital. RMLS Alliance as distributed by MLS GRID
- $125,0003 bd1 ba888 sqft1701 Schrader Ave, Springfield, IL 62702For Sale
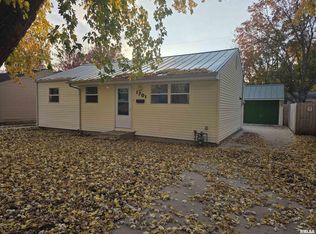 MLS ID #CA1047799, Joseph E Tetzlaff, RE/MAX Professionals. RMLS Alliance as distributed by MLS GRID
- $115,0003 bd2 ba1.4k sqft1324 Black Ave, Springfield, IL 62702For Sale
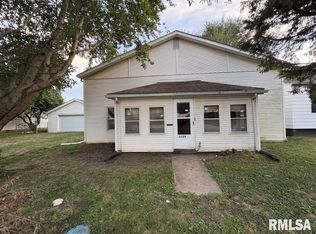 MLS ID #CA1047085, Khaled Hussein, Keller Williams Capital. RMLS Alliance as distributed by MLS GRID
- $109,9002 bd1 ba984 sqft1601 W Enos Ave, Springfield, IL 62702For Sale
 MLS ID #CA1047704, Logan Frazier, The Real Estate Group, Inc.. RMLS Alliance as distributed by MLS GRID
- $115,0003 bd2 ba1.4k sqft928 S 1st St, Springfield, IL 62704For SaleMLS ID #CA1047714, Julie Davis, The Real Estate Group, Inc.. RMLS Alliance as distributed by MLS GRID
- $109,9003 bd1 ba888 sqft1657 Schrader Ave, Springfield, IL 62702For SaleMLS ID #CA1046672, Betty Shuster, RE/MAX Professionals. RMLS Alliance as distributed by MLS GRID
- $109,0003 bd2 ba1.6k sqft1029 N 2nd St, Springfield, IL 62702For SaleMLS ID #CA1047637, Seth A Goodman, ME Realty. RMLS Alliance as distributed by MLS GRID
- $124,9003 bd3 ba1.4k sqft1814 N 30th St, Springfield, IL 62702For SaleMLS ID #CA1046826, Tracie Taylor, RE/MAX Professionals. RMLS Alliance as distributed by MLS GRID
- $119,9003 bd2 ba1.7k sqft1227 N 3rd St, Springfield, IL 62702For SaleMLS ID #CA1046840, Jim Fulgenzi, RE/MAX Professionals. RMLS Alliance as distributed by MLS GRID
- $125,0002 bd1 ba780 sqft2044 N 21st St, Springfield, IL 62702For SaleMLS ID #CA1047517, Joseph E Tetzlaff, RE/MAX Professionals. RMLS Alliance as distributed by MLS GRID
- $79,9002 bd1 ba812 sqft613 Wood Ave, Springfield, IL 62702For SaleMLS ID #CA1047774, Cathy L Camille, Century 21 Real Estate Assoc. RMLS Alliance as distributed by MLS GRID
- $119,0002 bd1 ba1.3k sqft922 N Osburn Ave, Springfield, IL 62702For SaleMLS ID #CA1047633, Seth A Goodman, ME Realty. RMLS Alliance as distributed by MLS GRID
- $79,9002 bd1 ba1.5k sqft424 N Milton Ave, Springfield, IL 62702For SaleMLS ID #CA1047657, Lorri D Conn, Keller Williams Capital. RMLS Alliance as distributed by MLS GRID
- $125,0003 bd1 ba1k sqft2323 Reservoir St, Springfield, IL 62702For SaleMLS ID #CA1047403, Jami R Winchester, The Real Estate Group, Inc.. RMLS Alliance as distributed by MLS GRID
- $129,9002 bd1 ba752 sqft2120 N 19th St, Springfield, IL 62702For SaleMLS ID #CA1047464, Philip M Stone, Century 21 Real Estate Assoc. RMLS Alliance as distributed by MLS GRID
- $142,0003 bd2 ba1.7k sqft1718 Fairmont Dr, Springfield, IL 62702For SaleMLS ID #CA1047450, Kaye Brittin, RE/MAX Professionals. RMLS Alliance as distributed by MLS GRID
