ONE LEVEL LIVING!!! Join the sought after Tanasbrook community! Looking to downsize or live in a tranquil parklike setting? Come see this lovely contemporary condo with an abundance of natural light, high ceilings and privacy. Located on 54 acres, several pathways and a pond full of wildlife. Many recent upgrades! Fresh paint interior and exterior 2024. New roof in 2023 + new siding where required. Hot water heater (2018), HVAC new in 2020, electrical panel new in 2019. Washer/Dryer stay. Updated kitchen and a new dishwasher in 2023. All appliances stay. Beautiful blinds by Bali; Blackout Cellular Shades installed by Home Depot in 2023 they help keep heat in and sun out. Private and lovely backyard with trex decking for entertaining. Toilet replaced in primary bathroom 2024. Crawl space fully updated 2024. Seller to pay prior assessment with reasonable offer. HOA dues currently $751 per month and they cover; Water, sewer, garbage, grounds maintenance. Don't forget there is a seasonal outdoor pool/hot tub. Year round saunas, recreation room, clubhouse, and tennis/pickleball courts! Plus you can rent RV/Boat storage space on site and garden in the community garden. Enjoy country club/resort style living in the heart of Beaverton! Nike, Intel, Whole Foods and shopping, and so much more in the area! No rent cap!
Sold
$370,000
1640 NW Rolling Hill Dr, Beaverton, OR 97006
2beds
1,337sqft
Residential, Condominium
Built in 1978
-- sqft lot
$349,500 Zestimate®
$277/sqft
$2,474 Estimated rent
Home value
$349,500
$329,000 - $374,000
$2,474/mo
Zestimate® history
Owner options
List your home for rent
$2,474/mo
Rent Zestimate®
Find your next renter with Zillow Rental Manager. Plus, with online applications, you can quickly screen prospective tenants – for free.
$2,474/mo
Rent Zestimate®
Refinance and save
$3,039/mo
Est. payment
Refinancing to a lower rate could help reduce your monthly payments and save thousands over the life of the loan.
$3,039/mo
Est. payment
Explore your selling options
Work with a Zillow partner agent
Leverage their expertise and Zillow's premium Showcase listings to get your home seen by more buyers.
Get startedList with your own agent
Get your home in front of millions of buyers by listing it on Zillow.
Learn how to do itSell it yourself
Take full control of how buyers see your home on Zillow by listing For Sale by Owner (FSBO).
List your homeWhat's special
Pond full of wildlifeUpdated kitchenPrivate and lovely backyardHigh ceilingsAbundance of natural lightNew dishwasherBeautiful blinds
Zillow last checked:
Listing updated:
Listed by:
Shannon Downs 503-287-4413,
MORE Realty
Bought with:
Danell Stevens, 201214640
Premiere Property Group, LLC
Source: RMLS (OR),MLS#: 24634811
Facts & features
Interior
Bedrooms & bathrooms
- Bedrooms: 2
- Bathrooms: 2
- Full bathrooms: 2
- Main level bathrooms: 2
Rooms
- Room types: Bedroom 2, Dining Room, Family Room, Kitchen, Living Room, Primary Bedroom
Primary bedroom
- Features: Sliding Doors, Ensuite, Laminate Flooring, Tile Floor, Vaulted Ceiling, Walkin Closet
- Level: Main
- Area: 168
- Dimensions: 14 x 12
Bedroom 2
- Features: Closet, Wallto Wall Carpet
- Level: Main
- Area: 90
- Dimensions: 10 x 9
Dining room
- Features: Formal, Laminate Flooring
- Level: Main
Kitchen
- Features: Dishwasher, Disposal, Eating Area, Island, Pantry, Updated Remodeled, Free Standing Range, Free Standing Refrigerator, Laminate Flooring, Plumbed For Ice Maker
- Level: Main
- Area: 108
- Width: 9
Living room
- Features: Kitchen Dining Room Combo, Sliding Doors, Laminate Flooring, Vaulted Ceiling
- Level: Main
- Area: 420
- Dimensions: 30 x 14
Heating
- Forced Air 95 Plus
Cooling
- Central Air
Appliances
- Included: Built-In Range, Dishwasher, Disposal, Free-Standing Refrigerator, Plumbed For Ice Maker, Range Hood, Washer/Dryer, Free-Standing Range, Electric Water Heater, Tank Water Heater
- Laundry: Laundry Room
Features
- High Ceilings, High Speed Internet, Vaulted Ceiling(s), Closet, Formal, Eat-in Kitchen, Kitchen Island, Pantry, Updated Remodeled, Kitchen Dining Room Combo, Walk-In Closet(s)
- Flooring: Laminate, Tile, Wall to Wall Carpet
- Doors: Sliding Doors
- Windows: Aluminum Frames, Vinyl Frames
- Basement: Crawl Space
Interior area
- Total structure area: 1,337
- Total interior livable area: 1,337 sqft
Property
Parking
- Total spaces: 1
- Parking features: Other, Parking Pad, RV Access/Parking, RV Boat Storage, Garage Door Opener, Condo Garage (Attached), Attached
- Attached garage spaces: 1
- Has uncovered spaces: Yes
Accessibility
- Accessibility features: Garage On Main, Ground Level, Minimal Steps, Natural Lighting, One Level, Accessibility
Features
- Levels: One
- Stories: 1
- Entry location: Main Level
- Patio & porch: Covered Patio, Deck, Porch
- Exterior features: Athletic Court, Garden, Sauna, Tennis Court(s), Yard
- Has private pool: Yes
- Has spa: Yes
- Spa features: Association, Builtin Hot Tub
- Fencing: Fenced
- Waterfront features: Pond
Lot
- Features: Commons, Gentle Sloping, Level, Trees
Details
- Additional structures: RVParking, RVBoatStorage
- Parcel number: R619343
Construction
Type & style
- Home type: Condo
- Architectural style: Contemporary
- Property subtype: Residential, Condominium
Materials
- T111 Siding, Wood Siding
- Foundation: Concrete Perimeter
- Roof: Composition
Condition
- Updated/Remodeled
- New construction: No
- Year built: 1978
Utilities & green energy
- Sewer: Public Sewer
- Water: Public
- Utilities for property: DSL
Community & HOA
Community
- Security: Unknown
HOA
- Has HOA: Yes
- Amenities included: All Landscaping, Athletic Court, Commons, Exterior Maintenance, Maintenance Grounds, Meeting Room, Party Room, Pool, Recreation Facilities, Sauna, Sewer, Spa Hot Tub, Tennis Court, Trash, Water, Weight Room
- HOA fee: $751 monthly
- Second HOA fee: $105 monthly
Location
- Region: Beaverton
Financial & listing details
- Price per square foot: $277/sqft
- Tax assessed value: $354,060
- Annual tax amount: $3,071
- Date on market: 1/17/2025
- Cumulative days on market: 17 days
- Listing terms: Call Listing Agent,Cash,Conventional,VA Loan
- Road surface type: Concrete, Paved
Price history
| Date | Event | Price |
|---|---|---|
| 2/25/2025 | Sold | $370,000$277/sqft |
Source:  RMLS (OR) #24634811 Report a problem RMLS (OR) #24634811 Report a problem | ||
| 2/4/2025 | Pending sale | $370,000$277/sqft |
Source: RMLS (OR) #24634811 Report a problem | ||
| 1/18/2025 | Listed for sale | $370,000+223.1%$277/sqft |
Source: RMLS (OR) #24634811 Report a problem | ||
| 9/19/1997 | Sold | $114,500$86/sqft |
Source: Public Record Report a problem | ||
Public tax history
| Year | Property taxes | Tax assessment |
|---|---|---|
| 2025 | $3,487 +13.5% | $181,930 +12.3% |
| 2024 | $3,072 +6.6% | $162,030 +3% |
| 2023 | $2,883 +3.4% | $157,320 +3% |
| 2022 | $2,787 +3.5% | $152,740 |
| 2021 | $2,692 +3.2% | -- |
| 2020 | $2,610 +3.7% | $143,990 +3% |
| 2019 | $2,518 +3.4% | $139,800 |
| 2018 | $2,436 | $139,800 +6.1% |
| 2017 | $2,436 +7.6% | $131,780 +3% |
| 2016 | $2,264 | $127,950 +3% |
| 2015 | $2,264 +3.7% | $124,230 +3% |
| 2014 | $2,183 +25.1% | $120,620 +15.2% |
| 2013 | $1,746 -0.2% | $104,710 -1.5% |
| 2012 | $1,750 -10% | $106,340 -12.8% |
| 2011 | $1,945 +2.8% | $121,880 -20.6% |
| 2010 | $1,893 +2.1% | $153,450 -3% |
| 2009 | $1,854 +7.2% | $158,240 -13.3% |
| 2008 | $1,729 +2.4% | $182,590 +3.8% |
| 2007 | $1,689 +11.5% | $175,870 +12.9% |
| 2006 | $1,514 -9.2% | $155,820 +21.4% |
| 2005 | $1,669 +10.5% | $128,380 +8.7% |
| 2004 | $1,510 -3.8% | $118,090 +3.1% |
| 2003 | $1,569 +10.3% | $114,490 +4.9% |
| 2002 | $1,423 +2.6% | $109,160 -0.5% |
| 2001 | $1,386 +10.4% | $109,710 +1.9% |
| 2000 | $1,256 | $107,680 |
Find assessor info on the county website
Neighborhood: Five Oaks - Triple Creek
Nearby homes
- $239,0002 bd2 ba1.3k sqft1648 NW Rolling Hill Dr, Beaverton, OR 97006For Sale
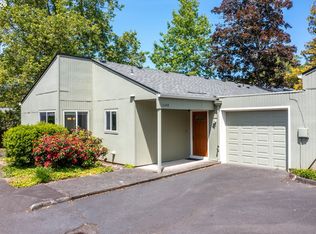
- $226,0002 bd2 ba1.3k sqft1632 NW Rolling Hill Dr, Beaverton, OR 97006Off Market
- $279,5002 bd2 ba1.4k sqft1624 NW Rolling Hill Dr, Beaverton, OR 97006Off Market
- $281,3004 bd2 ba1.4k sqft1616 NW Rolling Hill Dr, Beaverton, OR 97006Off Market
- $392,0004 bd2 ba1.5k sqft17606 NW Rolling Hill Ln, Beaverton, OR 97006Sold
- $256,3003 bd2 ba1.4k sqft1656 NW Rolling Hill Dr, Beaverton, OR 97006Off Market
- $287,9004 bd2 ba1.6k sqft17610 NW Rolling Hill Ln, Beaverton, OR 97006Off Market
- $217,5003 bd2 ba1.4k sqft1664 NW Rolling Hill Dr, Beaverton, OR 97006Sold
Nearby schools
GreatSchools rating
- 4/10Mckinley Elementary SchoolGrades: PK-5Distance: 0.4 mi
- 5/10Five Oaks Middle SchoolGrades: 6-8Distance: 0.3 mi
- 7/10Westview High SchoolGrades: 9-12Distance: 1.3 mi
Schools provided by the listing agent
- Elementary: Mckinley
- Middle: Five Oaks
- High: Westview
Source: RMLS (OR). This data may not be complete. We recommend contacting the local school district to confirm school assignments for this home.
Get a cash offer in 3 minutes
Find out how much your home could sell for in as little as 3 minutes with a no-obligation cash offer.
Estimated market value
$349,500
Get a cash offer in 3 minutes
Find out how much your home could sell for in as little as 3 minutes with a no-obligation cash offer.
Estimated market value
$349,500
- Oregon
- Washington County
- Beaverton
- 97006
- Five Oaks - Triple Creek
- 1640 NW Rolling Hill Dr
Nearby cities
Nearby neighborhoods
Nearby zip codes
Other Beaverton Topics
