Experience worry-free living in this charming natural-light filled updated 2-story townhome style condo nestled in the heart of a vibrant neighborhood offers a perfect blend of comfort, convenience, and modern living. Meticulously maintained and boasting a desirable corner unit location provides both privacy and outdoor space. Enjoy the generous open-floor layout of rare 4-bedroom, 2-bathroom floorplan with 18-foot vaulted ceilings, primary suite on the main level and sliders to your private patio and backyard, creating synergy throughout the entire main level. Upstairs features 3 additional well-appointed bedrooms providing versatility for guests or a home office. As well as, your tranquil east facing balcony, perfect for morning sunshine and coffee. One of the many highlights of this property is the fully fenced expansive private patio and backyard, offering a private oasis perfect for outdoor gatherings, gardening, or simply unwinding. Maximize your budget and enjoy hassle-free ownership with this home's inclusive HOA fee covering 3 of your main utilities - sewer, water, and trash, common area maintenance, exterior upkeep and landscaping of 54 acres that includes, ponds, streams, and greenways. Convenient location to a wealth of amenities and entertainment, beautifully landscaped green spaces, or take advantage of the coveted club house, pool and hot tub, and fitness center. New roof in summer of 2023, and newer HVAC. A rare opportunity to own a well-maintained haven in a highly sought-after location. Don't miss out on making this beautiful tranquil townhome your own!
Sold
$392,000
17606 NW Rolling Hill Ln, Beaverton, OR 97006
4beds
1,518sqft
Residential, Condominium, Townhouse
Built in 1978
-- sqft lot
$319,200 Zestimate®
$258/sqft
$2,510 Estimated rent
Home value
$319,200
$297,000 - $338,000
$2,510/mo
Zestimate® history
Owner options
List your home for rent
$2,510/mo
Rent Zestimate®
Find your next renter with Zillow Rental Manager. Plus, with online applications, you can quickly screen prospective tenants – for free.
$2,510/mo
Rent Zestimate®
Refinance and save
$3,083/mo
Est. payment
Refinancing to a lower rate could help reduce your monthly payments and save thousands over the life of the loan.
$3,083/mo
Est. payment
Explore your selling options
Work with a Zillow partner agent
Leverage their expertise and Zillow's premium Showcase listings to get your home seen by more buyers.
Get startedList with your own agent
Get your home in front of millions of buyers by listing it on Zillow.
Learn how to do itSell it yourself
Take full control of how buyers see your home on Zillow by listing For Sale by Owner (FSBO).
List your homeWhat's special
Modern livingHot tubPrivate oasisModern urban oasisFitness centerCoveted club housePrimary suite
Zillow last checked:
Listing updated:
Listed by:
Kimi Daniel 971-270-4978,
Rose City Realty Group
Bought with:
Terri Layton, 200409042
MORE Realty
Source: RMLS (OR),MLS#: 24589121
Facts & features
Interior
Bedrooms & bathrooms
- Bedrooms: 4
- Bathrooms: 2
- Full bathrooms: 2
- Main level bathrooms: 1
Rooms
- Room types: Bedroom 4, Bedroom 2, Bedroom 3, Dining Room, Family Room, Kitchen, Living Room, Primary Bedroom
Primary bedroom
- Features: Ceiling Fan, Deck, Sliding Doors, Walkin Closet, Wood Floors
- Level: Main
- Area: 140
- Dimensions: 10 x 14
Bedroom 2
- Features: Closet, Wallto Wall Carpet
- Level: Upper
- Area: 130
- Dimensions: 10 x 13
Bedroom 3
- Features: Deck, Closet, Wallto Wall Carpet
- Level: Upper
- Area: 110
- Dimensions: 10 x 11
Bedroom 4
- Features: Balcony, Ceiling Fan, Wallto Wall Carpet
- Level: Upper
Dining room
- Level: Main
- Area: 168
- Dimensions: 14 x 12
Kitchen
- Features: Builtin Refrigerator, Gas Appliances, Microwave, Builtin Oven, Double Oven
- Level: Main
- Area: 110
- Width: 11
Living room
- Features: Fireplace, Sliding Doors, Vaulted Ceiling, Wood Floors
- Level: Main
- Area: 210
- Dimensions: 14 x 15
Heating
- Forced Air, Fireplace(s)
Cooling
- Central Air
Appliances
- Included: Built In Oven, Dishwasher, Double Oven, Gas Appliances, Microwave, Built-In Refrigerator, Gas Water Heater
- Laundry: Laundry Room
Features
- Ceiling Fan(s), Vaulted Ceiling(s), Balcony, Closet, Walk-In Closet(s), Tile
- Flooring: Wall to Wall Carpet, Wood
- Doors: Sliding Doors
- Windows: Double Pane Windows, Vinyl Frames
- Basement: Crawl Space
- Number of fireplaces: 1
- Fireplace features: Gas
Interior area
- Total structure area: 1,518
- Total interior livable area: 1,518 sqft
Property
Parking
- Total spaces: 2
- Parking features: Driveway, Off Street, Garage Door Opener, Condo Garage (Attached), Attached
- Attached garage spaces: 2
- Has uncovered spaces: Yes
Accessibility
- Accessibility features: Garage On Main, Ground Level, Main Floor Bedroom Bath, Parking, Pathway, Utility Room On Main, Accessibility
Features
- Levels: Two
- Stories: 2
- Patio & porch: Deck, Patio
- Exterior features: Yard, Balcony
- Fencing: Fenced
Lot
- Features: Commons, Corner Lot, Level, Secluded
Details
- Parcel number: R1010649
Construction
Type & style
- Home type: Townhouse
- Property subtype: Residential, Condominium, Townhouse
Materials
- T111 Siding, Wood Siding
- Foundation: Concrete Perimeter
- Roof: Composition
Condition
- Resale
- New construction: No
- Year built: 1978
Utilities & green energy
- Gas: Gas
- Sewer: Public Sewer
- Water: Public
- Utilities for property: Cable Connected
Community & HOA
Community
- Subdivision: Tanasbrook Condos
HOA
- Has HOA: Yes
- Amenities included: Athletic Court, Basketball Court, Commons, Maintenance Grounds, Management, Party Room, Pool, Recreation Facilities, Road Maintenance, Snow Removal, Tennis Court, Weight Room
- HOA fee: $675 monthly
- Second HOA fee: $111 monthly
Location
- Region: Beaverton
Financial & listing details
- Price per square foot: $258/sqft
- Tax assessed value: $331,690
- Annual tax amount: $3,218
- Date on market: 3/15/2024
- Cumulative days on market: 35 days
- Listing terms: Call Listing Agent,Cash,Conventional,VA Loan
- Road surface type: Paved
Price history
| Date | Event | Price |
|---|---|---|
| 5/17/2024 | Sold | $392,000$258/sqft |
Source:  RMLS (OR) #24589121 Report a problem RMLS (OR) #24589121 Report a problem | ||
| 4/19/2024 | Pending sale | $392,000$258/sqft |
Source: RMLS (OR) #24589121 Report a problem | ||
| 3/19/2024 | Listed for sale | $392,000+50.8%$258/sqft |
Source: RMLS (OR) #24589121 Report a problem | ||
| 9/8/2017 | Sold | $260,000+73.3%$171/sqft |
Source: Public Record Report a problem | ||
| 6/29/2001 | Sold | $150,000+57.9%$99/sqft |
Source: Public Record Report a problem | ||
| 1/10/1997 | Sold | $95,000$63/sqft |
Source: Public Record Report a problem | ||
Public tax history
| Year | Property taxes | Tax assessment |
|---|---|---|
| 2025 | $3,576 +4.3% | $187,070 +3% |
| 2024 | $3,429 +6.6% | $181,630 +3% |
| 2023 | $3,218 +3.4% | $176,340 +3% |
| 2022 | $3,112 +3.6% | $171,210 |
| 2021 | $3,005 +3.2% | -- |
| 2020 | $2,913 +3.6% | $161,390 +3% |
| 2019 | $2,812 +3.4% | $156,690 |
| 2018 | $2,720 | $156,690 +6.1% |
| 2017 | $2,720 +7.6% | $147,700 +3% |
| 2016 | $2,529 | $143,400 +3% |
| 2015 | $2,529 +4.5% | $139,230 +3% |
| 2014 | $2,420 +26.5% | $135,180 +17.1% |
| 2013 | $1,913 0% | $115,420 -1.4% |
| 2012 | $1,913 -11.6% | $117,010 -12.8% |
| 2011 | $2,163 +2.6% | $134,140 -20.6% |
| 2010 | $2,109 +2.1% | $168,910 -3.2% |
| 2009 | $2,065 +7.5% | $174,570 -13.9% |
| 2008 | $1,921 +2.4% | $202,760 +3.8% |
| 2007 | $1,875 +11.5% | $195,330 +13.2% |
| 2006 | $1,682 -9.8% | $172,530 +17.8% |
| 2005 | $1,865 +11.2% | $146,450 +8.9% |
| 2004 | $1,678 -4.4% | $134,420 +3.2% |
| 2003 | $1,755 +11% | $130,240 +5% |
| 2002 | $1,581 +2.7% | $124,080 -0.5% |
| 2001 | $1,539 +10.4% | $124,690 +1.9% |
| 2000 | $1,394 | $122,360 |
Find assessor info on the county website
Neighborhood: Five Oaks - Triple Creek
Nearby homes
- $287,9004 bd2 ba1.6k sqft17610 NW Rolling Hill Ln, Beaverton, OR 97006Off Market

- $331,2523 bd2 ba1.4k sqft17614 NW Rolling Hill Ln, Beaverton, OR 97006Sold

- $244,6003 bd2 ba1.4k sqft17618 NW Rolling Hill Ln, Beaverton, OR 97006Off Market
- $250,0002 bd2 ba1.3k sqft1648 NW Rolling Hill Dr, Beaverton, OR 97006For Sale
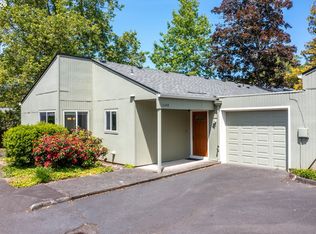
- $380,0003 bd2 ba1.4k sqft17605 NW Rolling Hill Ln, Beaverton, OR 97006Sold
- $370,0002 bd2 ba1.3k sqft1640 NW Rolling Hill Dr, Beaverton, OR 97006Sold
- $229,0002 bd2 ba1.3k sqft1632 NW Rolling Hill Dr, Beaverton, OR 97006Off Market
- $310,0003 bd2 ba1.4k sqft17601 NW Rolling Hill Ln, Beaverton, OR 97006Sold
Nearby schools
GreatSchools rating
- 4/10Mckinley Elementary SchoolGrades: PK-5Distance: 0.4 mi
- 5/10Five Oaks Middle SchoolGrades: 6-8Distance: 0.3 mi
- 7/10Westview High SchoolGrades: 9-12Distance: 1.3 mi
Schools provided by the listing agent
- Elementary: Mckinley
- Middle: Five Oaks
- High: Westview
Source: RMLS (OR). This data may not be complete. We recommend contacting the local school district to confirm school assignments for this home.
Get a cash offer in 3 minutes
Find out how much your home could sell for in as little as 3 minutes with a no-obligation cash offer.
Estimated market value
$319,200
Get a cash offer in 3 minutes
Find out how much your home could sell for in as little as 3 minutes with a no-obligation cash offer.
Estimated market value
$319,200
- Oregon
- Washington County
- Beaverton
- 97006
- Five Oaks - Triple Creek
- 17606 NW Rolling Hill Ln
Nearby cities
Nearby neighborhoods
Nearby zip codes
Other Beaverton Topics
