This spacious, two-story, 3-bed, 2-bath condo in Beaverton offers 1,454 sq. ft. of bright living space. With vaulted ceilings and large windows, the open layout feels light and airy. Located in a community with fantastic amenities like a pool, spa, tennis courts, gym, and scenic walking trails, it offers a serene retreat. The fenced yard and deck provide private outdoor space. Conveniently close to shopping, Nike, Intel, and Highway 26. Schedule your visit to 17614 NW Rolling Hill Ln today!
Sold
$331,252
17614 NW Rolling Hill Ln, Beaverton, OR 97006
3beds
1,454sqft
Residential, Condominium
Built in 1978
-- sqft lot
$299,300 Zestimate®
$228/sqft
$2,505 Estimated rent
Home value
$299,300
$278,000 - $320,000
$2,505/mo
Zestimate® history
Owner options
List your home for rent
$2,505/mo
Rent Zestimate®
Find your next renter with Zillow Rental Manager. Plus, with online applications, you can quickly screen prospective tenants – for free.
$2,505/mo
Rent Zestimate®
Refinance and save
$2,719/mo
Est. payment
Refinancing to a lower rate could help reduce your monthly payments and save thousands over the life of the loan.
$2,719/mo
Est. payment
Explore your selling options
Work with a Zillow partner agent
Leverage their expertise and Zillow's premium Showcase listings to get your home seen by more buyers.
Get startedList with your own agent
Get your home in front of millions of buyers by listing it on Zillow.
Learn how to do itSell it yourself
Take full control of how buyers see your home on Zillow by listing For Sale by Owner (FSBO).
List your homeWhat's special
Fenced yardBright living spaceScenic walking trailsLarge windowsTennis courtsPrivate outdoor spaceVaulted ceilings
Zillow last checked:
Listing updated:
Listed by:
Blake Byzewski 503-679-8198,
John L Scott Portland SW
Bought with:
Allison Fuller, 200603614
Keller Williams Sunset Corridor
Source: RMLS (OR),MLS#: 24391890
Facts & features
Interior
Bedrooms & bathrooms
- Bedrooms: 3
- Bathrooms: 2
- Full bathrooms: 2
- Main level bathrooms: 1
Rooms
- Room types: Bedroom 2, Bedroom 3, Dining Room, Family Room, Kitchen, Living Room, Primary Bedroom
Primary bedroom
- Level: Main
- Area: 140
- Dimensions: 10 x 14
Bedroom 2
- Level: Upper
- Area: 120
- Dimensions: 10 x 12
Bedroom 3
- Level: Upper
- Area: 121
- Dimensions: 11 x 11
Dining room
- Features: Living Room Dining Room Combo
- Level: Main
Family room
- Features: Balcony
- Level: Upper
- Area: 144
- Dimensions: 12 x 12
Kitchen
- Features: Dishwasher
- Level: Main
- Area: 121
- Width: 11
Living room
- Features: Fireplace, Vaulted Ceiling
- Level: Main
- Area: 308
- Dimensions: 14 x 22
Heating
- Forced Air, Fireplace(s)
Cooling
- Heat Pump
Appliances
- Included: Dishwasher, Disposal, Free-Standing Range, Free-Standing Refrigerator, Gas Water Heater
- Laundry: Hookup Available
Features
- Hookup Available, Living Room Dining Room Combo, Balcony, Vaulted Ceiling(s)
- Flooring: Engineered Hardwood, Tile
- Basement: Crawl Space
- Number of fireplaces: 1
- Fireplace features: Wood Burning
Interior area
- Total structure area: 1,454
- Total interior livable area: 1,454 sqft
Property
Parking
- Total spaces: 2
- Parking features: Driveway, Garage Door Opener, Condo Garage (Attached), Attached
- Attached garage spaces: 2
- Has uncovered spaces: Yes
Features
- Stories: 2
- Patio & porch: Patio
- Exterior features: Balcony
- Fencing: Fenced
- Has view: Yes
- View description: Seasonal
Lot
- Features: Commons, Level, Seasonal
Details
- Additional structures: HookupAvailable
- Parcel number: R1010667
Construction
Type & style
- Home type: Condo
- Architectural style: Contemporary
- Property subtype: Residential, Condominium
Materials
- T111 Siding
- Roof: Composition
Condition
- Resale
- New construction: No
- Year built: 1978
Utilities & green energy
- Gas: Gas
- Sewer: Public Sewer
- Water: Public
Community & HOA
HOA
- Has HOA: Yes
- Amenities included: Exterior Maintenance, Maintenance Grounds, Management, Party Room, Pool, Recreation Facilities, Sauna, Sewer, Tennis Court, Trash, Water
- HOA fee: $674 monthly
Location
- Region: Beaverton
Financial & listing details
- Price per square foot: $228/sqft
- Tax assessed value: $349,490
- Annual tax amount: $3,142
- Date on market: 9/19/2024
- Cumulative days on market: 53 days
- Listing terms: Cash,Conventional
- Road surface type: Concrete, Paved
Price history
| Date | Event | Price |
|---|---|---|
| 12/23/2024 | Sold | $331,252-7%$228/sqft |
Source:  RMLS (OR) #24391890 Report a problem RMLS (OR) #24391890 Report a problem | ||
| 11/11/2024 | Pending sale | $356,000$245/sqft |
Source: RMLS (OR) #24391890 Report a problem | ||
| 9/19/2024 | Listed for sale | $356,000+71.4%$245/sqft |
Source: RMLS (OR) #24391890 Report a problem | ||
| 3/28/2008 | Sold | $207,680+37.1%$143/sqft |
Source: Public Record Report a problem | ||
| 10/28/2004 | Sold | $151,500$104/sqft |
Source: Public Record Report a problem | ||
Public tax history
| Year | Property taxes | Tax assessment |
|---|---|---|
| 2025 | $3,734 +11.5% | $195,450 +10.2% |
| 2024 | $3,348 +6.5% | $177,310 +3% |
| 2023 | $3,143 +3.4% | $172,150 +3% |
| 2022 | $3,039 +3.6% | $167,140 |
| 2021 | $2,934 +3.1% | -- |
| 2020 | $2,845 +3.6% | $157,560 +3% |
| 2019 | $2,746 +3.4% | $152,980 |
| 2018 | $2,656 | $152,980 +6.1% |
| 2017 | $2,656 +7.6% | $144,210 +3% |
| 2016 | $2,469 | $140,010 +3% |
| 2015 | $2,469 +4.2% | $135,940 +3% |
| 2014 | $2,369 +25.9% | $131,990 +16.3% |
| 2013 | $1,881 0% | $113,470 -1.4% |
| 2012 | $1,882 -11% | $115,070 -12.8% |
| 2011 | $2,116 +2.7% | $131,900 -20.6% |
| 2010 | $2,060 +2.1% | $166,110 -3.2% |
| 2009 | $2,017 +7.5% | $171,610 -13.8% |
| 2008 | $1,876 +2.4% | $199,080 +3.8% |
| 2007 | $1,832 +11.5% | $191,780 +13.2% |
| 2006 | $1,643 -9.8% | $169,490 +18.4% |
| 2005 | $1,822 +11.2% | $143,160 +8.9% |
| 2004 | $1,639 -4.4% | $131,450 +3.2% |
| 2003 | $1,715 +11.1% | $127,380 +5% |
| 2002 | $1,545 +2.7% | $121,370 -0.5% |
| 2001 | $1,504 +10.4% | $121,970 +1.9% |
| 2000 | $1,362 | $119,680 |
Find assessor info on the county website
Neighborhood: Five Oaks - Triple Creek
Nearby homes
- $242,6003 bd2 ba1.4k sqft17618 NW Rolling Hill Ln, Beaverton, OR 97006Off Market
- $287,9004 bd2 ba1.6k sqft17610 NW Rolling Hill Ln, Beaverton, OR 97006Off Market

- $392,0004 bd2 ba1.5k sqft17606 NW Rolling Hill Ln, Beaverton, OR 97006Sold
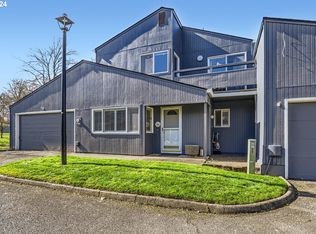
- $283,5002 bd2 ba1.3k sqft17622 NW Rolling Hill Ln, Beaverton, OR 97006Sold

- $365,0002 bd2 ba1.3k sqft17626 NW Rolling Hill Ln, Beaverton, OR 97006Sold
- $250,0002 bd2 ba1.3k sqft1648 NW Rolling Hill Dr, Beaverton, OR 97006For Sale
- $370,0002 bd2 ba1.3k sqft1640 NW Rolling Hill Dr, Beaverton, OR 97006Sold
- $388,0003 bd2 ba1.4k sqft17621 NW Rolling Hill Ln, Beaverton, OR 97006Sold
Nearby schools
GreatSchools rating
- 4/10Mckinley Elementary SchoolGrades: PK-5Distance: 0.4 mi
- 5/10Five Oaks Middle SchoolGrades: 6-8Distance: 0.3 mi
- 7/10Westview High SchoolGrades: 9-12Distance: 1.3 mi
Schools provided by the listing agent
- Elementary: Mckinley
- Middle: Five Oaks
- High: Westview
Source: RMLS (OR). This data may not be complete. We recommend contacting the local school district to confirm school assignments for this home.
Get a cash offer in 3 minutes
Find out how much your home could sell for in as little as 3 minutes with a no-obligation cash offer.
Estimated market value
$299,300
Get a cash offer in 3 minutes
Find out how much your home could sell for in as little as 3 minutes with a no-obligation cash offer.
Estimated market value
$299,300
- Oregon
- Washington County
- Beaverton
- 97006
- Five Oaks - Triple Creek
- 17614 NW Rolling Hill Ln
Nearby cities
Nearby neighborhoods
Nearby zip codes
Other Beaverton Topics
