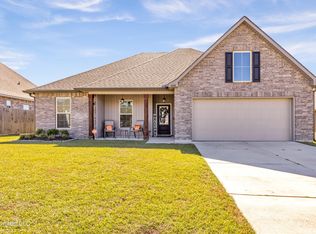
Welcome to your dream home in Savoy Place! This stunning 4-bedroom, 2-bathroom residence is thoughtfully designed with an open and split layout, perfect for both relaxation and entertaining. Located on a desirable corner lot, this home boasts upgraded features like beautiful wood flooring and a modern stainless appliance package, ensuring both style and functionality. The corner lot also provides convenient access to the backyard through a wide gate.
The heart of the home is the gourmet kitchen complete with gas stove, a spacious island and walk-in pantry, ideal for culinary enthusiasts. The luxurious master suite serves as your private oasis, featuring a garden tub, separate shower, double vanity, and a generous walk-in closet. Cozy up in the inviting living area by the gas fireplace, elegantly framed with built-in bookshelves. High-end finishes, such as crown molding, recessed lighting, and granite countertops, enhance the home's charm and sophistication.
Step outside to discover an extended back patio, perfect for gatherings, along with a relaxing 6-person hot tub nestled in a fenced-in backyard. The convenient mud room with a boot bench adds practicality, while energy-efficient features like solar panels and a tankless gas water heater ensure lower utility bills. With an extra-wide driveway for ample parking and countless thoughtful touches throughout, this beautiful home truly offers a perfect blend of luxury and comfort. Schedule your tour today!
Closed
Price Unknown
16406 Millsaps Ave, Gulfport, MS 39503
4beds
2,204sqft
Residential, Single Family Residence
Built in 2021
0.29 Acres Lot
$304,600 Zestimate®
$--/sqft
$2,171 Estimated rent
Home value
$304,600
$280,000 - $332,000
$2,171/mo
Zestimate® history
Owner options
List your home for rent
$2,171/mo
Rent Zestimate®
Find your next renter with Zillow Rental Manager. Plus, with online applications, you can quickly screen prospective tenants – for free.
$2,171/mo
Rent Zestimate®
Refinance and save
Refinancing to a lower rate could help reduce your monthly payments and save thousands over the life of the loan.
Explore your selling options
Work with a Zillow partner agent
Leverage their expertise and Zillow's premium Showcase listings to get your home seen by more buyers.
Get startedList with your own agent
Get your home in front of millions of buyers by listing it on Zillow.
Learn how to do itSell it yourself
Take full control of how buyers see your home on Zillow by listing For Sale by Owner (FSBO).
List your homeWhat's special
Gas fireplaceExtra-wide drivewayExtended back patioSpacious islandGas stoveBuilt-in bookshelvesMud room
Zillow last checked:
Listing updated:
Listed by:
Katelyn L Spence 228-264-5283,
Coastal Realty Group
Bought with:
Carola Herrmann, S48317
eAgent Solutions
Source: MLS United,MLS#: 4095000
Facts & features
Interior
Bedrooms & bathrooms
- Bedrooms: 4
- Bathrooms: 2
- Full bathrooms: 2
Heating
- Central, Electric
Cooling
- Central Air, Electric, Gas
Appliances
- Included: Dishwasher, Free-Standing Gas Range, Free-Standing Refrigerator, Microwave
- Laundry: Laundry Room
Features
- Granite Counters, Kitchen Island, Soaking Tub
- Flooring: Vinyl, Carpet, Tile
- Has fireplace: Yes
- Fireplace features: Living Room
Interior area
- Total structure area: 2,204
- Total interior livable area: 2,204 sqft
Property
Parking
- Total spaces: 2
- Parking features: Garage Faces Front, Concrete
- Garage spaces: 2
Features
- Levels: One
- Stories: 1
- Exterior features: Private Yard
- Fencing: Back Yard,Wood
Lot
- Size: 0.29 Acres
- Dimensions: 16 x 75 x 145 x 87 x 133
- Features: Corner Lot
Details
- Parcel number: 070620017.143
Construction
Type & style
- Home type: SingleFamily
- Property subtype: Residential, Single Family Residence
Materials
- Vinyl, Brick
- Foundation: Slab
- Roof: Architectural Shingles
Condition
- New construction: No
- Year built: 2021
Utilities & green energy
- Sewer: Public Sewer
- Water: Public
- Utilities for property: Electricity Connected, Natural Gas Connected, Phone Available, Sewer Connected, Water Connected, Natural Gas in Kitchen
Community & HOA
Community
- Subdivision: Savoy Place
HOA
- Has HOA: Yes
- Services included: Management
Location
- Region: Gulfport
Financial & listing details
- Tax assessed value: $225,614
- Annual tax amount: $2,779
- Date on market: 10/24/2024
- Electric utility on property: Yes
Price history
| Date | Event | Price |
|---|---|---|
| 2/19/2025 | Sold | -- |
Source: MLS United #4095000 Report a problem | ||
| 1/1/2025 | Pending sale | $299,500$136/sqft |
Source: MLS United #4095000 Report a problem | ||
| 11/21/2024 | Price change | $299,500-1.8%$136/sqft |
Source: MLS United #4095000 Report a problem | ||
| 10/24/2024 | Listed for sale | $305,000$138/sqft |
Source: MLS United #4095000 Report a problem | ||
| 2/4/2021 | Sold | -- |
Source: MLS United #3370410 Report a problem | ||
Public tax history
| Year | Property taxes | Tax assessment |
|---|---|---|
| 2025 | $3,195 +15.7% | $33,842 +15.4% |
| 2024 | $2,763 -0.6% | $29,321 |
| 2023 | $2,779 -0.3% | $29,321 +0.4% |
| 2022 | $2,788 +1191.8% | $29,190 +94.6% |
| 2021 | $216 -3.9% | $15,000 |
| 2020 | $225 | $15,000 |
Find assessor info on the county website
Neighborhood: 39503
Nearby homes
- $--4 bd2 ba1.8k sqft16418 Millsaps Ave, Gulfport, MS 39503Sold
- $241,800-- bd-- ba1.7k sqft16942 Alcorn Ave, Gulfport, MS 39503Off Market
- $--4 bd2 ba2.2k sqft16424 Millsaps Ave, Gulfport, MS 39503Sold

- $257,700-- bd-- ba1.9k sqft16928 Alcorn Ave, Gulfport, MS 39503Off Market
- $318,700-- bd-- ba2.1k sqft16411 Millsaps Ave, Gulfport, MS 39503Off Market
- $--4 bd2 ba2.2k sqft16423 Millsaps Ave, Gulfport, MS 39503Sold
- $276,500-- bd-- ba2.2k sqft16949 Alcorn Ave, Gulfport, MS 39503Off Market
- $290,900-- bd-- ba2.2k sqft16430 Millsaps Ave, Gulfport, MS 39503Off Market
Nearby schools
GreatSchools rating
- 9/10Lyman Elementary SchoolGrades: K-6Distance: 1.1 mi
- NAHarrison County Alternative SchoolGrades: 7-12Distance: 4.5 mi
- 7/10Harrison Central High SchoolGrades: 9-12Distance: 1.2 mi
Schools provided by the listing agent
- Elementary: Lyman
- High: Harrison Central
Source: MLS United. This data may not be complete. We recommend contacting the local school district to confirm school assignments for this home.
Sell for more on Zillow
Get a Zillow Showcase℠ listing at no additional cost and you could sell for .
$304,600
2% more
+$6,092
With Zillow Showcase(estimated)
$310,692
Sell for more on Zillow
Get a Zillow Showcase℠ listing at no additional cost and you could sell for .
$304,600
2% more
+$6,092
With Zillow Showcase(estimated)
$310,692
- Mississippi
- Harrison County
- Gulfport
- 39503
- 16406 Millsaps Ave
