Skip main navigation
Off market
  • $214,200

    16407 Claremont Dr S, Clinton Township, MI 48038

    2beds
    1,319sqft
    Condominium
    Built in 2002
    -- sqft lot
    $214,200 Zestimate®
    $162/sqft
    $1,777 Estimated rent

    Home value

    $214,200

    $203,000 - $225,000

    $1,777/mo

    Zestimate® history
    Loading
    Loading...

    Owner options

    List your home for rent

    $1,777/mo

    Rent Zestimate®

    Find your next renter with Zillow Rental Manager. Plus, with online applications, you can quickly screen prospective tenants – for free.

    Learn more

    $1,777/mo

    Rent Zestimate®

    Refinance and save

    $1,749/mo

    Est. payment

    Refinancing to a lower rate could help reduce your monthly payments and save thousands over the life of the loan.

    See today's rates

    $1,749/mo

    Est. payment

    Explore your selling options

    Work with a Zillow partner agent

    Leverage their expertise and Zillow's premium Showcase listings to get your home seen by more buyers.

    Get started

    List with your own agent

    Get your home in front of millions of buyers by listing it on Zillow.

    Learn how to do it

    Sell it yourself

    Take full control of how buyers see your home on Zillow by listing For Sale by Owner (FSBO).

    List your home

    What's special

    Gas fireplaceAttached garageLarge laundry roomNice open floor planOpen bar areaMaster bedroomHuge walk-in closet

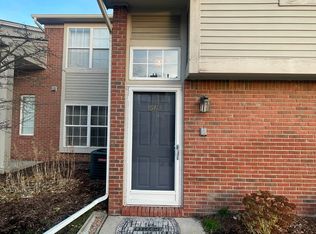
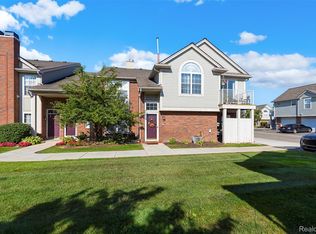
    ABSOLUTELY STUNNING describes this beautiful 2 BR, 2 Full Bath FIRST FLOOR Condo in the prestigious Westchester Village complex. From the moment you walk in you will feel right at home. Charming entryway welcomes you to a nice open floor plan from the updated kitchen to the dining area to the very spacious great room with new carpet, gas fireplace, and doorwall to private patio. Perfect for entertaining. Kitchen has been freshly painted, new flooring and an open bar area with stools giving it a really nice contemporary look. All appliances are included. Attached garage leads into large laundry room with extra storage. New HWH (’22). Master Bedroom also features a doorwall to the patio, a full bath with stand-up shower and a huge walk-in closet. Second bedroom also features a large walk-in-closet, custom blinds throughout, neutral colors. Location is perfect – close to shopping, hospital, city center, library and parks. $255 HOA covers water, sewer, trash, lawn & snow maintenance.

    This property is off market, which means it's not currently listed for sale or rent on Zillow. This may be different from what's available on other websites or public sources.

    Zillow last checked:

    Listing updated:

    Listed by:

    Janice Plaskon 586-344-6995,

    Berkshire Hathaway HomeServices Kee Realty,

    Kevin Plaskon 586-344-6997,

    Berkshire Hathaway HomeServices Kee Realty

    Bought with:

    Suzanne St. John, 6501282438

    Century 21 Professionals

    Source: MiRealSource,MLS#: 50109769MLS LogoOriginating MLS: MiRealSource

    Facts & features

    Interior

    Bedrooms & bathrooms
    • Bedrooms: 2
    • Bathrooms: 2
    • Full bathrooms: 2
    Rooms
    • Room types: Bedroom, Laundry, Master Bedroom, Great Room, Bathroom, Dining Room
    Primary bedroom
    • Level: First
    Bedroom 1
    • Features: Carpet
    • Level: Entry
    • Area: 165
    • Dimensions: 15 x 11
    Bedroom 2
    • Features: Carpet
    • Level: Entry
    • Area: 165
    • Dimensions: 15 x 11
    Bathroom 1
    • Features: Ceramic
    • Level: Entry
    • Area: 40
    • Dimensions: 8 x 5
    Bathroom 2
    • Features: Ceramic
    • Level: Entry
    • Area: 35
    • Dimensions: 7 x 5
    Dining room
    • Features: Carpet
    • Level: Entry
    • Area: 90
    • Dimensions: 10 x 9
    Kitchen
    • Features: Laminate
    • Level: Entry
    • Area: 72
    • Dimensions: 9 x 8
    Living room
    • Features: Carpet
    • Level: Entry
    • Area: 260
    • Dimensions: 20 x 13
    Heating
    • Forced Air, Natural Gas
    Cooling
    • Central Air
    Appliances
    • Included: Dishwasher, Dryer, Microwave, Range/Oven, Refrigerator, Gas Water Heater
    • Laundry: First Floor Laundry, Entry
    Features
    • Walk-In Closet(s), Pantry
    • Flooring: Carpet, Laminate, Ceramic Tile
    • Has basement: No
    • Has fireplace: Yes
    • Fireplace features: Gas
    Interior area
    • Total structure area: 1,319
    • Total interior livable area: 1,319 sqft
    • Finished area above ground: 1,319
    • Finished area below ground: 0

    Property

    Parking
    • Total spaces: 1
    • Parking features: Garage, On Street, Attached, Electric in Garage, Garage Door Opener
    • Attached garage spaces: 1
    • Has uncovered spaces: Yes
    Features
    • Patio & porch: Patio
    • Frontage length: 0
    Details
    • Parcel number: 1106352004
    • Special conditions: Private

    Construction

    Type & style
    • Home type: Condo
    • Architectural style: Ranch
    • Property subtype: Condominium
    Materials
    • Brick
    • Foundation: Slab
    Condition
    • Year built: 2002

    Utilities & green energy

    • Sewer: Public At Street
    • Water: Public Water at Street

    Community & HOA

    Community
    • Subdivision: Westchester Village
    HOA
    • Has HOA: Yes
    • Amenities included: Maintenance Grounds
    • Services included: Maintenance Grounds, Water, Maintenance Structure
    • HOA fee: $255 monthly
    • HOA name: Kramer Triad Mgmt Group
    • HOA phone: 866-788-5130
    Location
    • Region: Clinton Township

    Financial & listing details

    • Price per square foot: $162/sqft
    • Tax assessed value: $187,600
    • Annual tax amount: $3
    • Date on market: 5/23/2023
    • Cumulative days on market: 8 days
    • Listing agreement: Exclusive Right To Sell
    • Listing terms: Cash,Conventional
    • Road surface type: Paved

    Price history

    DateEventPrice
    6/30/2023Sold$206,000+0.5%$156/sqft
    Source: MiRealSource #50109769 Report a problem
    5/30/2023Pending sale$205,000$155/sqft
    Source: MiRealSource #50109769 Report a problem
    5/25/2023Listed for sale$205,000+76%$155/sqft
    Source: MiRealSource #50109769 Report a problem
    8/26/2014Sold$116,500-18.2%$88/sqft
    Source: MiRealSource #31203604 Report a problem
    3/31/2006Sold$142,500+4.9%$108/sqft
    Source: Public Record Report a problem
    6/12/2002Sold$135,850$103/sqft
    Source: Public Record Report a problem

    Public tax history

    YearProperty taxesTax assessment
    2025$3,834 +48.9%$93,800 +3.2%
    2024$2,574 +71812.6%$90,900 +5.2%
    2023$4 +3.2%$86,400
    2022$3 --
    2021-- --
    2020-- --
    2019-- $67,600
    2018$4 -99.7%--
    2017$1,455 $58,200
    2016-- --
    2015-- --
    2014-- $42,700 +7%
    2011-- $39,900 -12.3%
    2010-- $45,500 -15.6%
    2009-- $53,900 -22.2%
    2008-- $69,300 -2.9%
    2007-- $71,400
    Find assessor info on the county website

    Neighborhood: 48038

    Nearby schools

    GreatSchools rating
    Schools provided by the listing agent
    • District: Chippewa Valley Schools

    Source: MiRealSource. This data may not be complete. We recommend contacting the local school district to confirm school assignments for this home.

    Get a cash offer in 3 minutes
    Find out how much your home could sell for in as little as 3 minutes with a no-obligation cash offer.
    Estimated market value
    $214,200
    Get a cash offer in 3 minutes
    Find out how much your home could sell for in as little as 3 minutes with a no-obligation cash offer.
    Estimated market value
    $214,200