Spacious Upper Level Unit that is truly Open Concept Living perfectly located in the back of the community offers so much peace and quiet. As you walk in the front door and come up the stairs you see the soaring ceilings that fill the condo with Natural Light. The Great Room has a cozy Natural Gas Fireplace and is so expansive you can truly entertain lots of friends and family. The Kitchen features Stainless Steel Appliances and is light & airy with lots of counter-space and flows easily into the Dining Room just off the Great Room. Primary Bedroom is Huge and features a Private Bathroom with access to the Covered Deck overlooking the wildlife area. Enjoy peace and quiet watching the seasons change while the wildlife frolic. The Bedrooms are separated by the Great Room so they are tucked away from each other. This is great so anyone working from home can work early or late without disturbing someone in the Primary Bedroom. The Primary Bedroom has a spacious private Full Bath and Walk in Closet. The Second Bedroom has a Full Bathroom just outside the doorway and also has a Walk in Closet. Large Laundry Room off the Kitchen. There is plenty of storage in the condo! New hot water tank, Newer carpet, laminate flooring and light fixtures. One car attached garage with lots of storage space. Association dues include water, snow removal, landscaping, garbage. Wonderful unit with a great location! Close to Hospitals, Malls, Restaurants. Garage refrigerator stays. VA Approved Complex. Pet & Rental Friendly Community. Call Kim to schedule your showing. Info Deemed Reliable. Buyer's Agent to Verify All Info. Very Desirable Westchester Village Condo!!
Sold for $222,000
$222,000
43431 Claremont Dr E, Clinton Township, MI 48038
2beds
1,393sqft
Condominium
Built in 2003
-- sqft lot
$226,000 Zestimate®
$159/sqft
$1,633 Estimated rent
Home value
$226,000
$212,000 - $240,000
$1,633/mo
Zestimate® history
Owner options
List your home for rent
$1,633/mo
Rent Zestimate®
Find your next renter with Zillow Rental Manager. Plus, with online applications, you can quickly screen prospective tenants – for free.
$1,633/mo
Rent Zestimate®
Refinance and save
$1,798/mo
Est. payment
Refinancing to a lower rate could help reduce your monthly payments and save thousands over the life of the loan.
$1,798/mo
Est. payment
Explore your selling options
Work with a Zillow partner agent
Leverage their expertise and Zillow's premium Showcase listings to get your home seen by more buyers.
Get startedList with your own agent
Get your home in front of millions of buyers by listing it on Zillow.
Learn how to do itSell it yourself
Take full control of how buyers see your home on Zillow by listing For Sale by Owner (FSBO).
List your homeWhat's special
Zillow last checked:
Listing updated:
Listed by:
Kim Pizzo Smigielski 586-201-0604,
Nexus Real Estate LLC
Bought with:
Dritan Dedaj, 6501410743
Divine Realty
Source: Realcomp II,MLS#: 20261006340
Facts & features
Interior
Bedrooms & bathrooms
- Bedrooms: 2
- Bathrooms: 2
- Full bathrooms: 2
Primary bedroom
- Level: Second
- Area: 165
- Dimensions: 15 X 11
Bedroom
- Level: Second
- Area: 100
- Dimensions: 10 X 10
Primary bathroom
- Level: Second
- Area: 120
- Dimensions: 12 X 10
Other
- Level: Second
- Area: 80
- Dimensions: 10 X 8
Dining room
- Level: Second
- Area: 90
- Dimensions: 10 X 9
Great room
- Level: Second
- Area: 247
- Dimensions: 19 X 13
Kitchen
- Level: Second
- Area: 63
- Dimensions: 9 X 7
Laundry
- Level: Second
- Area: 72
- Dimensions: 12 X 6
Heating
- Forced Air, Natural Gas
Cooling
- Ceiling Fans, Central Air
Appliances
- Laundry: Laundry Room
Features
- Has basement: No
- Has fireplace: Yes
- Fireplace features: Great Room
Interior area
- Total interior livable area: 1,393 sqft
- Finished area above ground: 1,393
Property
Parking
- Total spaces: 1
- Parking features: One Car Garage, Attached, Direct Access, Garage Door Opener
- Attached garage spaces: 1
Features
- Levels: One Story Up
- Stories: 1
- Entry location: GroundLevelwSteps
- Patio & porch: Covered, Patio
Details
- Parcel number: 1106352137
- Special conditions: Short Sale No,Standard
Construction
Type & style
- Home type: Condo
- Architectural style: Colonial
- Property subtype: Condominium
Materials
- Brick, Vinyl Siding
- Foundation: Slab
Condition
- New construction: No
- Year built: 2003
- Major remodel year: 2022
Utilities & green energy
- Sewer: Public Sewer
- Water: Public
Community & HOA
Community
- Features: Sidewalks
- Subdivision: WESTCHESTER VILLAGE CONDOS #719
HOA
- Has HOA: Yes
- Services included: Maintenance Grounds, Sewer, Snow Removal, Trash, Water
- HOA fee: $277 monthly
- HOA phone: 586-737-7641
Location
- Region: Clinton Township
Financial & listing details
- Price per square foot: $159/sqft
- Tax assessed value: $89,959
- Annual tax amount: $3,783
- Date on market: 2/1/2026
- Cumulative days on market: 8 days
- Listing agreement: Exclusive Right To Sell
- Listing terms: Cash,Conventional,Va Loan
- Exclusions: Exclusion(s) Do Not Exist
Price history
| Date | Event | Price |
|---|---|---|
| 4/18/2026 | Listing removed | $1,900$1/sqft |
Source: Zillow Rentals Report a problem | ||
| 4/1/2026 | Listed for rent | $1,900$1/sqft |
Source: Zillow Rentals Report a problem | ||
| 2/27/2026 | Sold | $222,000-3.5%$159/sqft |
Source:  Realcomp II #20261006340 Report a problem Realcomp II #20261006340 Report a problem | ||
| 2/10/2026 | Pending sale | $230,000$165/sqft |
Source: Realcomp II #20261006340 Report a problem | ||
| 2/1/2026 | Listed for sale | $230,000+2.2%$165/sqft |
Source: Realcomp II #20261006340 Report a problem | ||
| 7/1/2022 | Sold | $225,000+7.1%$162/sqft |
Source: Realcomp II #2220042166 Report a problem | ||
| 6/7/2022 | Pending sale | $210,000$151/sqft |
Source: Realcomp II #2220042166 Report a problem | ||
| 6/2/2022 | Listed for sale | $210,000+42.4%$151/sqft |
Source: Realcomp II #2220042166 Report a problem | ||
| 5/20/2019 | Sold | $147,500+25.5%$106/sqft |
Source: Public Record Report a problem | ||
| 6/12/2015 | Sold | $117,500-23.5%$84/sqft |
Source: Public Record Report a problem | ||
| 6/2/2003 | Sold | $153,545$110/sqft |
Source: Public Record Report a problem | ||
Public tax history
| Year | Property taxes | Tax assessment |
|---|---|---|
| 2025 | $3,680 +4.9% | $100,700 +2.9% |
| 2024 | $3,508 +12.6% | $97,900 +17.8% |
| 2023 | $3,116 +2.8% | $83,100 +7.9% |
| 2022 | $3,030 +0.8% | $77,000 +4.2% |
| 2021 | $3,006 | $73,900 +4.7% |
| 2020 | $3,006 +15.8% | $70,600 +4% |
| 2019 | $2,595 +2% | $67,900 +9.2% |
| 2018 | $2,545 +74.9% | $62,200 +2% |
| 2017 | $1,455 | $61,000 |
| 2016 | -- | $61,000 +14.4% |
| 2015 | -- | $53,300 +31% |
| 2014 | -- | $40,700 +3.3% |
| 2011 | -- | $39,400 -11.5% |
| 2010 | -- | $44,500 -15.4% |
| 2009 | -- | $52,600 -23.3% |
| 2008 | -- | $68,600 -6.9% |
| 2007 | -- | $73,700 |
Find assessor info on the county website
Neighborhood: 48038
Nearby homes
- $205,0002 bd2 ba1.2k sqft16510 Glenpointe Dr, Clinton Township, MI 48038Sold
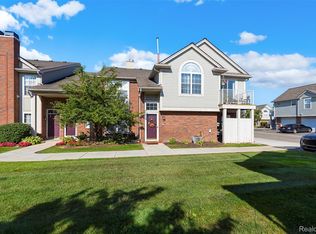
- $230,0002 bd2 ba1.3k sqft16427 Claremont Dr S, Clinton Township, MI 48038Sold
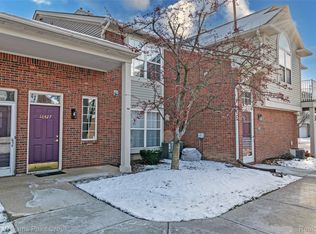
- $195,0002 bd2 ba1.2k sqft43267 Woodbridge Dr, Clinton Township, MI 48038Sold
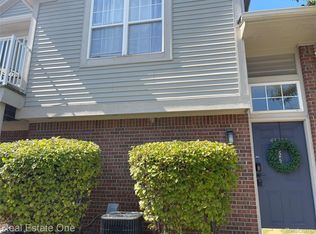
- $223,5002 bd2 ba1.3k sqft16442 Claremont Dr S #126, Clinton Township, MI 48038Sold
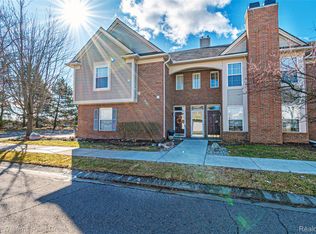
- $202,5002 bd2 ba1.3k sqft16531 Covington Dr, Clinton Township, MI 48038Sold
- $185,8002 bd2 ba1.2k sqft16522 Glenpointe Dr #19, Clinton Township, MI 48038Off Market
- $205,7002 bd2 ba1.3k sqft16506 Glenpointe Dr, Clinton Township, MI 48038Off Market
- $213,0002 bd2 ba1.3k sqft16407 Claremont Dr S, Clinton Township, MI 48038Off Market
Nearby schools
GreatSchools rating
- 5/10Miami Elementary SchoolGrades: PK-5Distance: 1 mi
- 6/10Wyandot Middle SchoolGrades: 6-8Distance: 2 mi
- 6/10Chippewa Valley High SchoolGrades: 9-12Distance: 1.6 mi
Get a cash offer in 3 minutes
Find out how much your home could sell for in as little as 3 minutes with a no-obligation cash offer.
Estimated market value
$226,000
Get a cash offer in 3 minutes
Find out how much your home could sell for in as little as 3 minutes with a no-obligation cash offer.
Estimated market value
$226,000
- Michigan
- Macomb County
- Clinton Township
- 48038
- 43431 Claremont Dr E
Nearby cities
Nearby zip codes
Other Clinton Township Topics
- Apartments for Rent in 48038
- Houses for Sale in 48038
- Houses for Rent in 48038
- 48038 Real Estate
- Clinton Township Condos
- Houses for Sale in Clinton Township
- Newest Listings in Clinton Township
- Clinton Township Home Values
- Clinton Township Real Estate Agents
- Clinton Township Refinance
- Clinton Township Mortgage Rates
