Welcome to this well-maintained 2-bedroom, 2-bath townhouse-style condo offering 1,386 sq ft of comfortable, single-level living. The bright and spacious living room features a high vaulted ceiling and opens to a private balcony—also accessible from the primary bedroom through a second sliding door.
Both bedrooms include walk-in closets with built-in organizers, and the primary bedroom features its own full ensuite bathroom for added convenience.
Durable vinyl flooring runs throughout the main living areas, paired with tile in both bathrooms. The color palette and coordinated materials throughout the unit create a warm, cohesive, and spacious feel. The attached 1-car garage is clean and practical, featuring epoxy floors, storage cabinets, and a 40 amp ev charging outlet suitable for electric vehicle charging.
Additional thoughtful touches—such as tinted windows that allow natural daylight while enhancing privacy—add to everyday comfort.
Located just minutes from Hall Road (M-59), this condo offers convenient access to commuting routes, shopping, dining, and essential services—making day-to-day living easy and efficient.
Sold for $230,000
$230,000
16427 Claremont Dr S, Clinton Township, MI 48038
2beds
1,386sqft
Townhouse
Built in 2002
-- sqft lot
$234,800 Zestimate®
$166/sqft
$1,603 Estimated rent
Home value
$234,800
$221,000 - $249,000
$1,603/mo
Zestimate® history
Owner options
List your home for rent
$1,603/mo
Rent Zestimate®
Find your next renter with Zillow Rental Manager. Plus, with online applications, you can quickly screen prospective tenants – for free.
$1,603/mo
Rent Zestimate®
Refinance and save
$1,831/mo
Est. payment
Refinancing to a lower rate could help reduce your monthly payments and save thousands over the life of the loan.
$1,831/mo
Est. payment
Explore your selling options
Work with a Zillow partner agent
Leverage their expertise and Zillow's premium Showcase listings to get your home seen by more buyers.
Get startedList with your own agent
Get your home in front of millions of buyers by listing it on Zillow.
Learn how to do itSell it yourself
Take full control of how buyers see your home on Zillow by listing For Sale by Owner (FSBO).
List your homeWhat's special
Zillow last checked:
Listing updated:
Listed by:
Tomasz Peda 586-819-0730,
Keller Williams Paint Creek
Bought with:
Tomasz Peda, 6501429229
Keller Williams Paint Creek
Source: Realcomp II,MLS#: 20251058936
Facts & features
Interior
Bedrooms & bathrooms
- Bedrooms: 2
- Bathrooms: 2
- Full bathrooms: 2
Primary bedroom
- Level: Second
- Area: 165
- Dimensions: 15 X 11
Bedroom
- Level: Second
- Area: 165
- Dimensions: 15 X 11
Primary bathroom
- Level: Second
- Area: 64
- Dimensions: 8 X 8
Other
- Level: Second
- Area: 55
- Dimensions: 5 X 11
Dining room
- Level: Second
- Area: 80
- Dimensions: 10 X 8
Kitchen
- Level: Second
- Area: 81
- Dimensions: 9 X 9
Laundry
- Level: Second
- Area: 96
- Dimensions: 16 X 6
Living room
- Level: Second
- Area: 286
- Dimensions: 22 X 13
Other
- Level: Second
- Area: 56
- Dimensions: 8 X 7
Heating
- Forced Air, Natural Gas
Cooling
- Ceiling Fans, Central Air
Appliances
- Included: Dishwasher, Dryer, Free Standing Gas Range, Free Standing Refrigerator, Microwave, Washer, Wine Cooler
- Laundry: Electric Dryer Hookup, Laundry Room
Features
- Has basement: No
- Has fireplace: No
Interior area
- Total interior livable area: 1,386 sqft
- Finished area above ground: 1,386
Property
Parking
- Total spaces: 1
- Parking features: One Car Garage, Detached
- Garage spaces: 1
Features
- Levels: One Story Up
- Stories: 1
- Entry location: GroundLevel
- Exterior features: Balcony
Details
- Parcel number: 1106352026
- Special conditions: Short Sale No,Standard
Construction
Type & style
- Home type: Townhouse
- Architectural style: Townhouse
- Property subtype: Townhouse
Materials
- Block, Brick, Vinyl Siding
- Foundation: Slab
- Roof: Asphalt
Condition
- New construction: No
- Year built: 2002
Utilities & green energy
- Sewer: Sewer At Street
- Water: Public
- Utilities for property: Underground Utilities
Green energy
- Energy efficient items: Water Heater
Community & HOA
Community
- Features: Sidewalks
- Security: Carbon Monoxide Detectors, Smoke Detectors
- Subdivision: WESTCHESTER VILLAGE CONDOS #719
HOA
- Has HOA: Yes
- Services included: Insurance, Maintenance Grounds, Maintenance Structure, Snow Removal, Trash, Water
- HOA fee: $255 monthly
Location
- Region: Clinton Township
Financial & listing details
- Price per square foot: $166/sqft
- Tax assessed value: $49,134
- Annual tax amount: $2,046
- Date on market: 12/13/2025
- Cumulative days on market: 4 days
- Listing agreement: Exclusive Right To Sell
- Listing terms: Cash,Conventional,FHA,Va Loan
Price history
| Date | Event | Price |
|---|---|---|
| 1/20/2026 | Sold | $230,000+0%$166/sqft |
Source:  Realcomp II #20251058936 Report a problem Realcomp II #20251058936 Report a problem | ||
| 12/23/2025 | Pending sale | $229,900$166/sqft |
Source: Realcomp II #20251058936 Report a problem | ||
| 12/13/2025 | Listed for sale | $229,900+282.5%$166/sqft |
Source: Realcomp II #20251058936 Report a problem | ||
| 1/21/2010 | Sold | $60,100-55.4%$43/sqft |
Source:  MiRealSource #283908 Report a problem MiRealSource #283908 Report a problem | ||
| 1/20/2009 | Sold | $134,766+4.5%$97/sqft |
Source: Public Record Report a problem | ||
| 9/10/2007 | Sold | $129,000-10.5%$93/sqft |
Source: Public Record Report a problem | ||
| 8/21/2002 | Sold | $144,140$104/sqft |
Source: Public Record Report a problem | ||
Public tax history
| Year | Property taxes | Tax assessment |
|---|---|---|
| 2025 | $2,012 +4.9% | $99,700 +3% |
| 2024 | $1,918 +5.2% | $96,800 +17.8% |
| 2023 | $1,823 +2.8% | $82,200 +7.9% |
| 2022 | $1,773 +0.8% | $76,200 +4.1% |
| 2021 | $1,758 | $73,200 +4.7% |
| 2020 | $1,758 +6.5% | $69,900 +3.9% |
| 2019 | $1,651 +3% | $67,300 +9.3% |
| 2018 | $1,603 +2.2% | $61,600 +1.8% |
| 2017 | $1,568 | $60,500 |
| 2016 | -- | $60,500 +14.6% |
| 2015 | -- | $52,800 +30.7% |
| 2014 | -- | $40,400 +2.5% |
| 2011 | -- | $39,400 -11.5% |
| 2010 | -- | $44,500 -15.4% |
| 2009 | -- | $52,600 -23.3% |
| 2008 | -- | $68,600 -6.9% |
| 2007 | -- | $73,700 |
Find assessor info on the county website
Neighborhood: 48038
Nearby homes
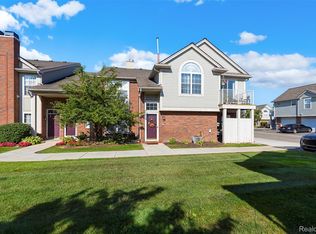
- $205,0002 bd2 ba1.2k sqft16510 Glenpointe Dr, Clinton Township, MI 48038Sold
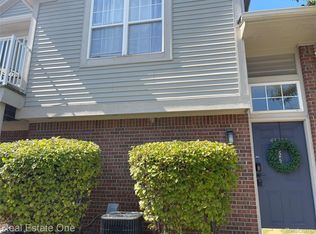
- $195,0002 bd2 ba1.2k sqft43267 Woodbridge Dr, Clinton Township, MI 48038Sold
- $222,0002 bd2 ba1.3k sqft43431 Claremont Dr E, Clinton Township, MI 48038Sold

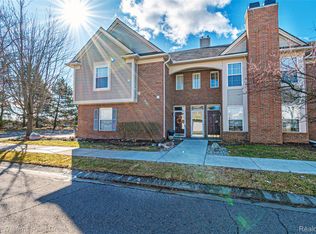
- $223,5002 bd2 ba1.3k sqft16442 Claremont Dr S #126, Clinton Township, MI 48038Sold
- $202,5002 bd2 ba1.3k sqft16531 Covington Dr, Clinton Township, MI 48038Sold
- $185,8002 bd2 ba1.2k sqft16522 Glenpointe Dr #19, Clinton Township, MI 48038Off Market
- $205,7002 bd2 ba1.3k sqft16506 Glenpointe Dr, Clinton Township, MI 48038Off Market
- $213,0002 bd2 ba1.3k sqft16407 Claremont Dr S, Clinton Township, MI 48038Off Market
Nearby schools
GreatSchools rating
- 5/10Miami Elementary SchoolGrades: PK-5Distance: 1 mi
- 6/10Wyandot Middle SchoolGrades: 6-8Distance: 2 mi
- 6/10Chippewa Valley High SchoolGrades: 9-12Distance: 1.6 mi
Get a cash offer in 3 minutes
Find out how much your home could sell for in as little as 3 minutes with a no-obligation cash offer.
Estimated market value
$234,800
Get a cash offer in 3 minutes
Find out how much your home could sell for in as little as 3 minutes with a no-obligation cash offer.
Estimated market value
$234,800
- Michigan
- Macomb County
- Clinton Township
- 48038
- 16427 Claremont Dr S
Nearby cities
Nearby zip codes
Other Clinton Township Topics
- Apartments for Rent in 48038
- Houses for Sale in 48038
- Houses for Rent in 48038
- 48038 Real Estate
- Clinton Township Condos
- Houses for Sale in Clinton Township
- Newest Listings in Clinton Township
- Clinton Township Home Values
- Clinton Township Real Estate Agents
- Clinton Township Refinance
- Clinton Township Mortgage Rates
