Welcome Home! This beautifully updated home is located in a desirable neighborhood and offers an impressive list of recent improvements and versatile living spaces. Featuring a new roof, new gutters, new garage door, new HVAC system, new flooring, new fixtures, new sheetrock, fresh interior paint, updated appliances, heated bathroom floors, and so much more, this home is truly move-in ready and must be seen to be appreciated. The thoughtfully designed layout includes two kitchens, making it ideal for guests, extended family, or a mother-in-law suite. Additional highlights include a sunroom, covered back porch, shop, and large circular driveway providing plenty of parking. With its extensive updates, flexible floor plan, and desirable location, this home offers comfort, convenience, and plenty of space. Don’t miss the opportunity to make this one your new home! Approx An Additional 2 Acres Are Available To Purchase With Home.
Active
Price cut: $10K (10/1)
$329,900
16411 Lone Pine Rd, N Little Rock, AR 72118
4beds
2,350sqft
Single Family Residence
Built in 1970
1 Acres Lot
$324,000 Zestimate®
$140/sqft
$-- HOA
What's special
New garage doorHeated bathroom floorsNew flooringNew sheetrockFlexible floor planTwo kitchensUpdated appliances
- 44 days
- 461
- 9
Zillow last checked:
Listing updated:
Listed by:
Amy Duckworth 870-794-7005,
Lisa Attwood Realty 870-329-4350
Source: CARMLS,MLS#: 26033804
Facts & features
Interior
Bedrooms & bathrooms
- Bedrooms: 4
- Bathrooms: 3
- Full bathrooms: 3
Rooms
- Room types: Bonus Room, Formal Living Room, Game Room, In-Law Quarters, Workshop/Craft
Dining room
- Features: Breakfast Bar, Eat-in Kitchen
Heating
- Natural Gas
Cooling
- Electric
Appliances
- Included: Free-Standing Range, Double Oven, Gas Range, Disposal, Gas Water Heater
- Laundry: Washer Hookup, Electric Dryer Hookup
Features
- Walk-In Closet(s), Ceiling Fan(s), Walk-in Shower, Breakfast Bar, Wired for Data, Kit Counter-Other, Paneling, Sheet Rock, Primary Bedroom/Main Lv, Guest Bedroom/Main Lv, Guest Bedroom Apart, 3 Bedrooms Same Level, 3 Bedrooms Upper Level
- Flooring: Carpet, Luxury Vinyl
- Basement: None
- Has fireplace: Yes
- Fireplace features: Woodburning-Site-Built
Interior area
- Total structure area: 2,350
- Total interior livable area: 2,350 sqft
Property
Parking
- Total spaces: 2
- Parking features: Garage, Two Car
- Has garage: Yes
Features
- Levels: Multi/Split
- Patio & porch: Porch
- Exterior features: Storage, Rain Gutters, Shop
- Fencing: Partial,Chain Link
Lot
- Size: 1 Acres
- Features: Sloped, Wooded, Extra Landscaping, Subdivided
Details
- Parcel number: 42R0143200200
Construction
Type & style
- Home type: SingleFamily
- Architectural style: Traditional
- Property subtype: Single Family Residence
Materials
- Foundation: Slab/Crawl Combination
- Roof: Shingle
Condition
- New construction: No
- Year built: 1970
Utilities & green energy
- Gas: Gas-Natural
- Sewer: Septic Tank
- Water: Public
- Utilities for property: Natural Gas Connected
Community & HOA
Community
- Security: Video Surveillance
- Subdivision: WOODLAND HILLS ESTATES
HOA
- Has HOA: No
Location
- Region: N Little Rock
Financial & listing details
- Price per square foot: $140/sqft
- Tax assessed value: $295,180
- Annual tax amount: $2,058
- Date on market: 8/19/2026
- Listing terms: Cash,Conventional,FHA,VA Loan
- Road surface type: Paved
Estimated market value
$324,000
$308,000 - $340,000
$2,075/mo
Price history
| Date | Event | Price |
|---|---|---|
| 10/1/2026 | Price change | $329,900-2.9%$140/sqft |
Source:  CARMLS #26033804 Report a problem CARMLS #26033804 Report a problem | ||
| 8/28/2026 | Price change | $339,900-4.8%$145/sqft |
Source: CARMLS #26033804 Report a problem | ||
| 8/19/2026 | Listed for sale | $357,000+146.2%$152/sqft |
Source: CARMLS #26033804 Report a problem | ||
| 6/5/2020 | Sold | $145,000-9.3%$62/sqft |
Source: CARMLS #19035710 Report a problem | ||
| 3/3/2020 | Price change | $159,900-8.6%$68/sqft |
Source: Doug Wilkinson Realty Co #19035710 Report a problem | ||
| 11/6/2019 | Listed for sale | $175,000$74/sqft |
Source: Doug Wilkinson Realty Co #19035710 Report a problem | ||
| 5/13/2003 | Sold | --0 |
Source: Agent Provided Report a problem | ||
Public tax history
| Year | Property taxes | Tax assessment |
|---|---|---|
| 2025 | $1,511 -1.2% | $38,600 +4.4% |
| 2024 | $1,529 +0.4% | $36,990 +4.6% |
| 2023 | $1,522 +2.1% | $35,380 +4.8% |
| 2022 | $1,491 +7.7% | $33,770 +5% |
| 2021 | $1,384 +56.4% | $32,160 |
| 2020 | $885 | $32,160 |
| 2019 | $885 -2.7% | $32,160 |
| 2018 | $910 +2.8% | $32,160 |
| 2017 | $885 | $32,160 +7.2% |
| 2016 | $885 -22% | $30,000 +34.3% |
| 2015 | $1,135 | $22,339 |
| 2014 | $1,135 | $22,339 |
| 2013 | $1,135 | $22,339 -25.5% |
| 2012 | -- | $30,000 -14.4% |
| 2011 | -- | $35,053 |
| 2010 | -- | $35,053 |
| 2009 | -- | $35,053 |
| 2008 | -- | $35,053 |
| 2007 | -- | $35,053 +16.3% |
| 2005 | -- | $30,130 |
| 2004 | -- | $30,130 +34.9% |
| 2003 | -- | $22,342 |
| 2002 | -- | $22,342 |
| 2001 | -- | $22,342 |
Find assessor info on the county website
Monthly payment
Est. payment
Payment breakdown
Explore the cost of this home by adjusting the details. Changes won't be saved.Climate risks
Neighborhood: 72118
- $324,300-- bd2 ba3k sqft16511 Lone Pine Rd, N Little Rock, AR 72118Off Market
- $307,400-- bd2 ba2.3k sqft16410 Lone Pine Rd, N Little Rock, AR 72118Off Market
- $313,700-- bd2 ba3.2k sqft16307 Lone Pine Rd, North Little Rock, AR 72118Off Market
- $283,600-- bd2 ba2.1k sqft16512 Lone Pine Rd, N Little Rock, AR 72118Off Market
Similar homes
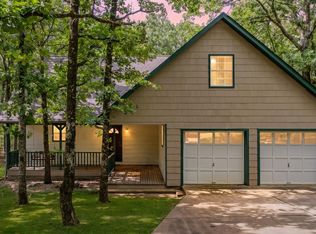
- $345,0003 bd3 ba2.2k sqft15807 Hunter Ln, N Little Rock, AR 72118For Sale
 MLS ID #26023977, Luke Dorey, LPT Realty Conway. CARMLS
 - $269,9003 bd3 ba2k sqft5906 Karen Dr, North Little Rock, AR 72118For Sale
 MLS ID #26039523, Brandon L Bruning, LPT Realty. CARMLS
 - $365,0003 bd3 ba2.4k sqft152 Marseille Dr, Maumelle, AR 72113For Sale
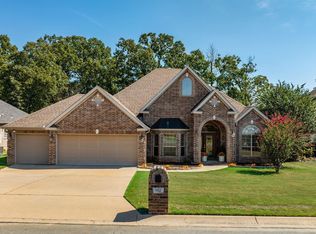 MLS ID #26039780, Heather Stuart, Signature Properties. CARMLS
 - $329,9003 bd3 ba2.2k sqft45 Blue Mountain Dr, Maumelle, AR 72113For Sale
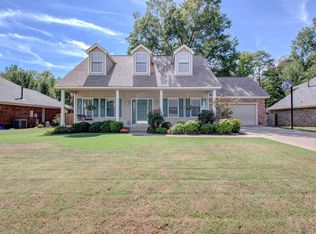 MLS ID #26039236, Austin Wingfield, Crye-Leike REALTORS Kanis Branch. CARMLS
 - $359,0004 bd2 ba2.5k sqft103 Bayonne Cv, Maumelle, AR 72113For SaleMLS ID #26039109, Dana Kellerman, CBRPM Maumelle. CARMLS
- $335,0004 bd3 ba2.3k sqft26 Ozark Dr, Maumelle, AR 72113For SaleMLS ID #26032489, Kathy Nickles, ERA TEAM Real Estate. CARMLS
- $339,9004 bd2 ba2k sqft133 Sancerre Dr, Maumelle, AR 72113For SaleMLS ID #26037937, Scott Deaton, Deaton Group Realty. CARMLS
- $345,9003 bd2 ba1.8k sqft212 Nantucket Loop, Maumelle, AR 72113For SaleMLS ID #26039562, Lawson S Hutchins, ArkBest Realty, Inc.. CARMLS
- $220,0003 bd2 ba1.3k sqft10315 Firestone Ln, North Little Rock, AR 72118For SaleMLS ID #26037549, Vanessa Muffoletto, Capital Real Estate Advisors. CARMLS
- $316,0004 bd3 ba2.4k sqft44 W Point Dr, Maumelle, AR 72113For SaleMLS ID #26032475, Dana Kellerman, CBRPM Maumelle. CARMLS
- $289,9004 bd2 ba2.3k sqft87 Stoneledge Dr, Maumelle, AR 72113For SaleMLS ID #26030751, Kaye Chambers, Keller Williams Realty. CARMLS
- $298,0003 bd2 ba1.3k sqft10124 Short Marche Rd, North Little Rock, AR 72113For SaleMLS ID #26037892, Donna M Ibbotson, Crye-Leike REALTORS Maumelle. CARMLS
- $335,0003 bd2 ba1.8k sqft120 Lydia Dr, Maumelle, AR 72113For SaleMLS ID #26039556, Lisa Holloway-Sugg, Crye-Leike REALTORS Maumelle. CARMLS
- $465,0003 bd3 ba2.8k sqft11414 Mundo Rd, North Little Rock, AR 72118For SaleMLS ID #26023207, Brett Bolin, Moore and Co. Realtors. CARMLS
- $327,5003 bd2 ba2.1k sqft5 Cove Dr, Maumelle, AR 72113For SaleMLS ID #26035143, Drew Stringfellow, RE/MAX Affiliates Realty. CARMLS
- $299,9004 bd4 ba2.3k sqft98 Emerald Dr, Maumelle, AR 72113For SaleMLS ID #26014410, Teresa Lambert, Blue Ink Real Estate. CARMLS
- $415,0004 bd3 ba2.8k sqft146 Pleasantwood Dr, Maumelle, AR 72113For SaleMLS ID #26039585, Taylor Hunt, Blue Tree Realty. CARMLS
- $405,0004 bd3 ba2.6k sqft108 Bouriese Cir, Maumelle, AR 72113For SaleMLS ID #26038426, Jacob P Hall, Michele Phillips & Co. Realtors. CARMLS
