Skip main navigation
Sold for $730,000
  • $730,000

    16417 Barnett Ct, Lathrop, CA 95330

    5beds
    3,201sqft
    Single Family Residence, Residential
    Built in 2026
    6,515 Square Feet Lot
    $730,300 Zestimate®
    $228/sqft
    $3,747 Estimated rent

    Home value

    $730,300

    $665,000 - $796,000

    $3,747/mo

    Zestimate® history
    Loading
    Loading...

    Owner options

    List your home for rent

    $3,747/mo

    Rent Zestimate®

    Find your next renter with Zillow Rental Manager. Plus, with online applications, you can quickly screen prospective tenants – for free.

    Learn more

    $3,747/mo

    Rent Zestimate®

    Refinance and save

    $4,855/mo

    Est. payment

    Refinancing to a lower rate could help reduce your monthly payments and save thousands over the life of the loan.

    See today's rates

    $4,855/mo

    Est. payment

    Explore your selling options

    Work with a Zillow partner agent

    Leverage their expertise and Zillow's premium Showcase listings to get your home seen by more buyers.

    Get started

    List with your own agent

    Get your home in front of millions of buyers by listing it on Zillow.

    Learn how to do it

    Sell it yourself

    Take full control of how buyers see your home on Zillow by listing For Sale by Owner (FSBO).

    List your home

    What's special

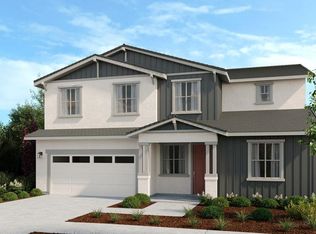
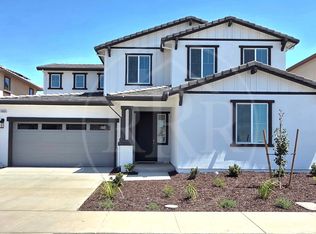
    What's Special: Cul-de-Sac Lot | Flex Room | Loft | Two Bedrooms Down | Corner Lot. New Construction - September Completion! Built by America's Most Trusted Home Builder. Welcome to the Lenten at 16417 Barnett Court in Paddlewheel at River Islands! A thoughtfully designed floor plan that blends comfort, flexibility, and everyday elegance. The open-concept kitchen, dining area, and spacious great room create a warm and inviting setting for gatherings both large and small. A versatile flex room, downstairs bedroom, and optional guest suite provide space to fit your lifestyle, while the expansive upstairs loft offers the perfect retreat for relaxing, working, or play. The private primary suite is a peaceful sanctuary featuring a generous walk-in closet and spa-inspired bath. With abundant storage, an upstairs laundry room, and beautifully connected living spaces throughout, this home is designed to make every day feel a little brighter. Life on the lake awaits at Paddlewheel at River Islands. Additional Highlights Include: Pendant lights over kitchen island, 8' interior doors, and interior door at primary bed to bath. MLS#ML82056796

    Zillow last checked:

    Listing updated:

    Listed by:

    Veronica Roberson 00968975 855-571-8014,

    Taylor Morrison Services Inc 925-983-4691

    Bought with:

    Manvir Behniwal, 02118677

    Realty ONE Group Zoom

    Source: MLSListings Inc,MLS#: ML82056796MLS Logo

    Facts & features

    Interior

    Bedrooms & bathrooms
    • Bedrooms: 5
    • Bathrooms: 4
    • Full bathrooms: 4
    Rooms
    • Room types: Loft
    Bedroom
    • Features: LoftBedroom, WalkinCloset, BedroomonGroundFloor2plus
    Bathroom
    • Features: DoubleSinks, PrimaryStallShowers, ShoweroverTub1, Tile, FullonGroundFloor
    Dining room
    • Features: DiningAreainLivingRoom, DiningBar
    Family room
    • Features: KitchenFamilyRoomCombo
    Kitchen
    • Features: Island, Pantry
    Heating
    • Central Forced Air
    Cooling
    • Central Air
    Appliances
    • Included: Gas Cooktop, Dishwasher, Microwave, Built In Gas Oven/Range
    • Laundry: Upper Floor, Inside
    Features
    • High Ceilings, Walk-In Closet(s)
    • Flooring: Carpet, Tile, Vinyl Linoleum
    Interior area
    • Total structure area: 3,201
    • Total interior livable area: 3,201 sqft

    Property

    Parking
    • Total spaces: 2
    • Parking features: Attached, Electric Vehicle Charging Station(s)
    • Attached garage spaces: 2
    Features
    • Stories: 2
    • Exterior features: Back Yard, Fenced
    Lot
    • Size: 6,515 Square Feet
    Details
    • Parcel number: 22009038
    • Zoning: Residential
    • Special conditions: NewSubdivision

    Construction

    Type & style
    • Home type: SingleFamily
    • Architectural style: Traditional
    • Property subtype: Single Family Residence, Residential
    Materials
    • Foundation: Slab
    • Roof: Concrete
    Condition
    • New construction: Yes
    • Year built: 2026

    Utilities & green energy

    • Gas: PublicUtilities
    • Sewer: Public Sewer
    • Water: Public
    • Utilities for property: Public Utilities, Water Public

    Community & HOA

    HOA
    • Amenities included: Game Court Outdoor, Other, Playground
    Location
    • Region: Lathrop

    Financial & listing details

    • Price per square foot: $228/sqft
    • Date on market: 8/6/2026
    • Listing agreement: ExclusiveRightToSell
    • Listing terms: FHA, VALoan, CashorConventionalLoan

    Price history

    DateEventPrice
    10/21/2026Sold$730,000-17.9%$228/sqft
    Source: MLSListings Inc #ML82056796 Report a problem
    9/1/2026Pending sale$888,940$278/sqft
    Source: MLSListings Inc #ML82056796 Report a problem
    8/6/2026Listed for sale$888,940$278/sqft
    Source: MLSListings Inc #ML82056796 Report a problem

    Public tax history

    Tax history is unavailable.

    Neighborhood: 95330

    Nearby schools

    GreatSchools rating
    Schools provided by the listing agent
    • District: BantaElementary

    Source: MLSListings Inc. This data may not be complete. We recommend contacting the local school district to confirm school assignments for this home.

    Get a cash offer in 3 minutes
    Find out how much your home could sell for in as little as 3 minutes with a no-obligation cash offer.
    Estimated market value

    $730,300

    Get a cash offer in 3 minutes
    Find out how much your home could sell for in as little as 3 minutes with a no-obligation cash offer.
    Estimated market value

    $730,300