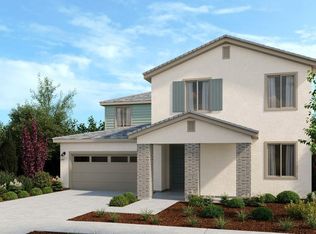
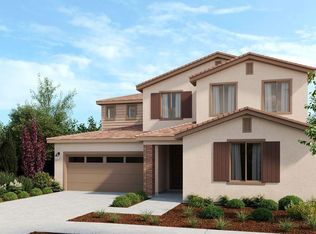
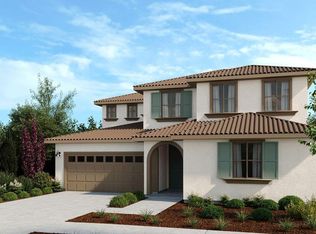
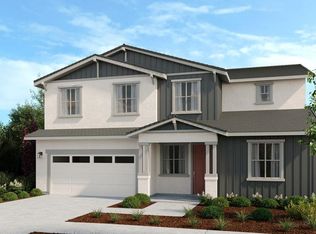
Welcome to Resort-Style Living in River Islands Discover this stunning, never-lived-in new construction home nestled in the heart of River Islands one of Lathrop's most prestigious master-planned communities. Perfectly designed for modern family living, multigenerational households,and those who love to entertain, this exceptional residence offers the rare combination of luxury, space, and location all in one address. The Home: Step inside to a bright, open-concept floor plan where every detail has been thoughtfully curated. Soaring ceilings and abundant natural light create an inviting atmosphere throughout, while seamless flow between the flex room, great room, gourmet kitchen, and dining area makes everyday living feel effortlessly elegant. The chef-inspired kitchen is a true centerpiece featuring gleaming quartz countertops, a large center island perfect for gathering, brand new stainless steel appliances, generous cabinetry, and a walk-in pantry that keeps everything beautifully organized. Space for Everyone: 5 Bedrooms 4 Full Bathrooms 3,200 Sq Ft Next-Gen Suite downstairs a fully private space ideal for multigenerational living, extended family, guests, or a dedicated home office. Complete flexibility and privacy built right in. Downstairs bedroom and full bath perfect for in-laws or visitors. Massive upstairs loft with Tech Space offering a breathtaking view of the lake, ideal as a media room, study, or secondary living area. Luxurious primary suite spa-inspired bathroom with dual vanities, walk-in shower, and an oversized walk-in closet. Spacious secondary bedrooms generously sized with ample storage Upstairs laundry room for ultimate everyday convenience Your Backyard Retreat: No rear neighbors privacy and tranquility are guaranteed Newly done backyard with a relaxing patio space and lush turf your own private outdoor sanctuary Perfect for morning coffee, evening entertaining, or simply unwinding in peace Built for Modern Living: Brand new appliances throughout never used, never lived in. Open-concept great room flows effortlessly to kitchen and dining. Attached 2-car garage with additional driveway parking. Energy-efficient new construction lower utility costs from day one 5,500 sq ft lot plenty of outdoor space to breathe. An Unbeatable Location: River Islands is not just a neighborhood it is a lifestyle. From your front door, enjoy: Scenic lakes, kayaking, and waterfront trails right in the community. Miles of walking and biking trails through beautifully maintained parkways Walkable to River Islands' award-winning schools Ritech-A, STEAM, SPARK, EPIC Academy, and River Islands High School Minutes from Sam's Club (Grand Opening), Sprouts, Target, Cold Stone Creamery, Sourdough & Co. Easy access to I-5 and Bay Area commuting routes ideal for professionals Private Showing By Appointment Only. This is a rare opportunity to lease a brand new, move-in-ready luxury home in one of the most sought-after communities in the Central Valley. Homes of this caliber in River Islands do not last. All Utilities (Water & Sewer, Gas, Electricity & Trash) to be paid by Tenants Rental Terms & Application Requirements * Minimum 12-month lease term. * Tenants are responsible for all utilities and maintenance. * Non-smoking property. * All applicants aged 18 and above must submit individual applications. * Minimum credit score of 700 required. * Combined household gross income must be at least 3 times the monthly rent. * Verifiable rental or mortgage history is required. * Comprehensive income documentation must be provided, as follows: * W-2 Employees: Most recent 3 months pay stubs * 2024 & 2025 W-2 forms * Self-Employed Applicants: 2024 & 2025 tax returns and year-to-date profit & loss statement * Minimum of three months' bank statements demonstrating adequate financial reserves. * No unresolved collections or late payment history within the past 36 months. * All submitted documents must be complete, legible, and unaltered copies. * Pets: 1 dog allowed
This property is not currently displayed as for sale or rent on Zillow. This may be different from what's on other websites or public sources.