Skip main navigation
Off market
  • $368,000

    1642 Katelyn Ave, Okahumpka, FL 34762

    3beds
    1,715sqft
    Single Family Residence
    Built in ----
    -- sqft lot
    $368,000 Zestimate®
    $215/sqft
    $3,144 Estimated rent

    Home value

    $368,000

    $331,000 - $412,000

    $3,144/mo

    Zestimate® history
    Loading
    Loading...

    Owner options

    List your home for rent

    $3,144/mo

    Rent Zestimate®

    Find your next renter with Zillow Rental Manager. Plus, with online applications, you can quickly screen prospective tenants – for free.

    Learn more

    $3,144/mo

    Rent Zestimate®

    Refinance and save

    $2,341/mo

    Est. payment

    Refinancing to a lower rate could help reduce your monthly payments and save thousands over the life of the loan.

    See today's rates

    $2,341/mo

    Est. payment

    Explore your selling options

    Work with a Zillow partner agent

    Leverage their expertise and Zillow's premium Showcase listings to get your home seen by more buyers.

    Get started

    List with your own agent

    Get your home in front of millions of buyers by listing it on Zillow.

    Learn how to do it

    Sell it yourself

    Take full control of how buyers see your home on Zillow by listing For Sale by Owner (FSBO).

    List your home

    What's special

    Modern finishesDesigner-level finishes throughoutCeiling fansBright open-concept layoutWasher and dryer includedSplit floor planLuxury vinyl flooring throughout

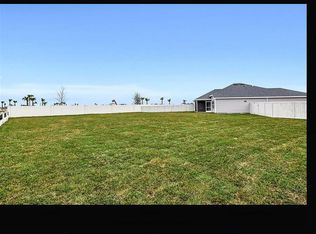
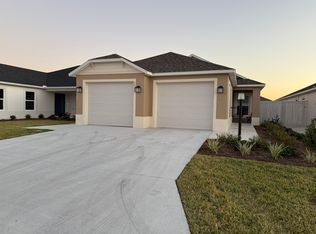
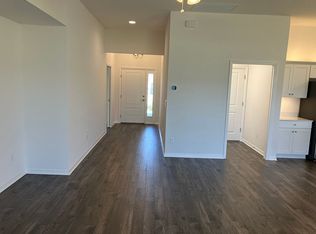
    Brand-New 3BR Designer Home in The Villages Village of Walnut Point Welcome to this brand-new, unfurnished 3-bedroom, 2-bathroom designer home located in the highly sought-after Village of Walnut Point in The Villages. Offering approximately 1,715 sq ft, this home features a bright open-concept layout, modern finishes, and a prime location near Eastport. Interior Features: Spacious open floor plan with abundant natural light Luxury vinyl flooring throughout Smart home technology for added convenience Ceiling fans, window blinds, and washer & dryer included Kitchen: Stunning all-white kitchen with quartz countertops Large center workspace and ample cabinetry Walk-in pantry closet for extra storage Clean, modern design perfect for everyday living and entertaining Bedrooms & Bathrooms: Primary suite with: Private ensuite bathroom Walk-in shower Dual sink vanity Spacious walk-in closet Split floor plan: Two additional bedrooms on the opposite side for privacy Guest bathroom with tub and quartz countertops Outdoor Living: Large lanai perfect for relaxing or entertaining Private backyard with brick privacy wall Green space ideal for enjoying morning coffee or evening downtime Charming front and side porch areas Prime Location Walnut Point: Located near the growing Eastport area, this home offers exceptional access to: Walking distance to Walnut Point Recreation Pool Close to Eastport Town Center for shopping, dining, and entertainment Near Franklin Recreation Center and Central Park Recreation Center Easy access to executive golf courses including: Live Oak Pigeon Point Minutes from championship courses like: Southern Oaks Palmer Legends Country Club Clifton Cove Putting Course Additional Highlights: Concrete block construction Designer-level finishes throughout New construction never lived in Located in one of the fastest-growing and most desirable areas of The Villages Owner Covers: Water, Amenities Monthly Fee, Landscape, Trash and Pest Control. Tenant Covers: Electricity, Gas, Wifi, and Resident ID card fee ($50) paid to The Villages at pick up.

    This property is not currently displayed as for sale or rent on Zillow. This may be different from what's on other websites or public sources.
    Zillow last checked:

    Listing updated:

    Source: Zillow Rentals

    Facts & features

    Interior

    Bedrooms & bathrooms
    • Bedrooms: 3
    • Bathrooms: 2
    • Full bathrooms: 2
    Cooling
    • Central Air
    Appliances
    • Included: Dishwasher, Dryer, Freezer, Microwave, Oven, Refrigerator, Washer
    • Laundry: In Unit
    Features
    • Walk In Closet
    • Flooring: Hardwood
    Interior area
    • Total interior livable area: 1,715 sqft

    Property

    Parking
    • Parking features: Attached, Garage
    • Has attached garage: Yes
    • Details: Contact manager
    Features
    • Exterior features: Access to the Resident IDs to enjoy all amenities at The Villages, Privacy Brick Wall, Quartz Counters, Walk In Closet

    Construction

    Type & style
    • Home type: SingleFamily
    • Property subtype: Single Family Residence

    Community & HOA

    Community
    • Deposit fee: $2,600
    Location
    • Region: Okahumpka

    Financial & listing details

    • Price per square foot: $215/sqft
    • Date on market: 4/19/2026
    • Date available: 05/26/2026
    • Lease term: 1 Year

    Price history

    DateEventPrice
    5/17/2026Listing removed$2,600$2/sqft
    Source: Zillow Rentals Report a problem
    4/20/2026Listed for rent$2,600$2/sqft
    Source: Zillow Rentals Report a problem

    Public tax history

    Tax history is unavailable.

    Neighborhood: 34762

    Nearby schools

    GreatSchools rating
    Get a cash offer in 3 minutes
    Find out how much your home could sell for in as little as 3 minutes with a no-obligation cash offer.
    Estimated market value
    $368,000
    Get a cash offer in 3 minutes
    Find out how much your home could sell for in as little as 3 minutes with a no-obligation cash offer.
    Estimated market value
    $368,000