Under contract-accepting backup offers. Welcome to this beautifully upgraded 3-bedroom, 2-bath Cottage Villa (fenced yard) in the highly desirable Village of Well Point in The Villages. Built in 2024 and situated on an oversized fenced homesite, this home offers the perfect blend of modern design, privacy, and convenience. Step inside to discover an open-concept floor plan featuring spacious living, dining, and kitchen areas designed for effortless entertaining and everyday comfort. The kitchen showcases quartz countertops, stainless steel appliances, upgraded hardware, soft-close cabinet features, and abundant cabinetry. The thoughtfully designed primary suite with volume ceilings easily accommodates a king-size bed and features walk-in closet along with an ensuite bath offering dual vanities and continued quartz countertops. Two additional bedrooms with closets provide flexibility for guests, office space, or hobbies. Upgrades include gutters, whole-house shutters, blinds, ceiling fans, water filtration system, landscaping and more. The home features a gas stove and tankless water heater. Enjoy indoor-outdoor Florida living with a spacious screened lanai overlooking the oversized fenced backyard — offering exceptional privacy and room to relax, entertain, or let pets play freely. Washer and dryer convey with the home for added convenience. Additional highlights include a 2-car garage and interior laundry room. Ideally located steps from the St. Tropez Recreation Center and just minutes from golf, dining, and entertainment. Conveniently located only 1.7 miles from the exciting new Eastport Town Square and a short golf cart ride to shopping at Magnolia Plaza or dining and nightly entertainment at Sawgrass Grove. This nearly new villa combines style, upgrades, location, and an oversized fenced yard — a rare find in The Villages! Owner will consider short term seller financing.
Under contract
Price cut: $5K (7/15)
$364,900
1576 Good Pl, Okahumpka, FL 34762
3beds
1,505sqft
Villa
Built in 2024
5,400 Square Feet Lot
$-- Zestimate®
$242/sqft
$204/mo HOA
What's special
Fenced yardGas stoveQuartz countertopsOpen-concept floor planCeiling fansWater filtration systemOversized fenced homesite
- 54 days |
- 1,159 |
- 78 |
Zillow last checked:
Listing updated:
Listed by:
Holly McEntire 352-640-0144,
REALTY EXECUTIVES IN THE VILLAGES 352-753-7500
Source: Stellar MLS,MLS#: G5113012 Originating MLS: Ocala - Marion
Originating MLS: Ocala - Marion
Facts & features
Interior
Bedrooms & bathrooms
- Bedrooms: 3
- Bathrooms: 2
- Full bathrooms: 2
Rooms
- Room types: Utility Room
Primary bedroom
- Features: Ceiling Fan(s), Built-in Closet
- Level: First
- Area: 224.77 Square Feet
- Dimensions: 13.3x16.9
Bedroom 2
- Features: Ceiling Fan(s), Built-in Closet
- Level: First
- Area: 100.1 Square Feet
- Dimensions: 9.1x11
Bedroom 3
- Features: Ceiling Fan(s), Built-in Closet
- Level: First
- Area: 151.13 Square Feet
- Dimensions: 12.7x11.9
Primary bathroom
- Features: Dual Sinks, Walk-In Closet(s)
- Level: First
Bathroom 2
- Features: Tub With Shower, Linen Closet
- Level: First
Dining room
- Features: Other, No Closet
- Level: First
- Area: 132.66 Square Feet
- Dimensions: 9.9x13.4
Kitchen
- Features: Stone Counters, No Closet
- Level: First
- Area: 124.62 Square Feet
- Dimensions: 9.3x13.4
Living room
- Features: Ceiling Fan(s), No Closet
- Level: First
- Area: 273.64 Square Feet
- Dimensions: 18.11x15.11
Living room
- Features: Ceiling Fan(s), No Closet
- Level: First
Heating
- Heat Pump, Natural Gas
Cooling
- Central Air
Appliances
- Included: Dishwasher, Disposal, Dryer, Microwave, Range, Refrigerator, Tankless Water Heater, Washer, Water Filtration System
- Laundry: Inside, Laundry Room
Features
- Ceiling Fan(s), Living Room/Dining Room Combo, Open Floorplan, Stone Counters, Vaulted Ceiling(s)
- Flooring: Carpet, Laminate, Tile, Vinyl
- Doors: Sliding Doors
- Windows: Window Treatments
- Has fireplace: No
Interior area
- Total structure area: 2,186
- Total interior livable area: 1,505 sqft
Property
Parking
- Total spaces: 2
- Parking features: Garage Door Opener
- Attached garage spaces: 2
- Details: Garage Dimensions: 20x24
Features
- Levels: One
- Stories: 1
- Patio & porch: Covered, Rear Porch, Screened
- Exterior features: Irrigation System, Private Yard, Rain Gutters
- Fencing: Masonry,Vinyl
Lot
- Size: 5,400 Square Feet
- Features: Near Golf Course, Oversized Lot
Details
- Parcel number: K03H034
- Zoning: RESI
- Special conditions: None
Construction
Type & style
- Home type: SingleFamily
- Property subtype: Villa
Materials
- Vinyl Siding
- Foundation: Slab
- Roof: Shingle
Condition
- Completed
- New construction: No
- Year built: 2024
Details
- Builder model: Seabreeze V
- Builder name: The Villages
Utilities & green energy
- Sewer: Public Sewer
- Water: Public
- Utilities for property: Cable Connected, Electricity Connected, Natural Gas Connected, Water Connected
Community & HOA
Community
- Features: Gated Community - No Guard, Golf Carts OK, Golf, Pool, Tennis Court(s)
- Security: Gated Community
- Pet fee: $0 monthly
- Senior community: Yes
- Subdivision: VILLAGES/SOUTHERN OAKS UN 150
HOA
- Has HOA: No
- Amenities included: Gated, Golf Course, Pickleball Court(s), Pool, Tennis Court(s)
- HOA fee: $204 monthly
Location
- Region: Okahumpka
Financial & listing details
- Price per square foot: $242/sqft
- Annual tax amount: $7,268
- Date on market: 5/29/2026
- Cumulative days on market: 54 days
- Listing terms: Cash,Conventional,FHA,VA Loan
- Ownership: Fee Simple
- Total actual rent: 0
- Electric utility on property: Yes
- Road surface type: Paved
Estimated market value
Not available
Estimated sales range
Not available
Not available
Price history
| Date | Event | Price |
|---|---|---|
| 7/20/2026 | Contingent | $364,900$242/sqft |
Source:  Stellar MLS #G5113012 Report a problem Stellar MLS #G5113012 Report a problem | ||
| 7/15/2026 | Price change | $364,900-1.4%$242/sqft |
Source: Stellar MLS #G5113012 Report a problem | ||
| 5/29/2026 | Listed for sale | $369,900$246/sqft |
Source: Stellar MLS #G5113012 Report a problem | ||
Public tax history
Tax history is unavailable.
Monthly payment
Est. payment
Payment breakdown
Explore the cost of this home by adjusting the details. Changes won't be saved.Climate risks
Neighborhood: 34762
Nearby schools
GreatSchools rating
- 8/10Wildwood Elementary SchoolGrades: PK-5Distance: 5.9 mi
- 3/10Wildwood Middle/ High SchoolGrades: 6-12Distance: 5.7 mi
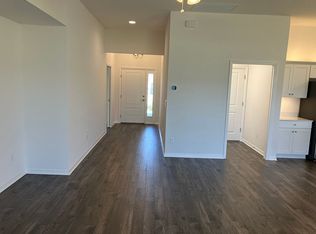
- $--3 bd2 ba1.5k sqft6139 Rawlins Rd, Okahumpka, FL 34762Off Market
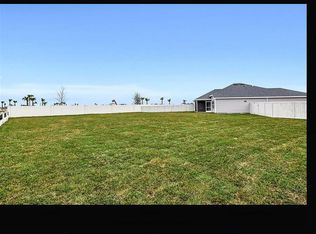
- $--3 bd2 ba1.5k sqft6913 Rawlins Rd, Okahumpka, FL 34762Off Market
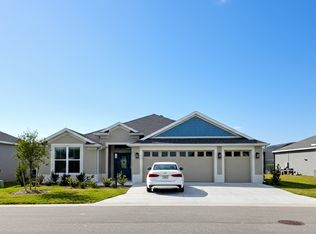
- $402,7003 bd3 ba2k sqft1628 Roosa Run, Okahumpka, FL 34762Off Market
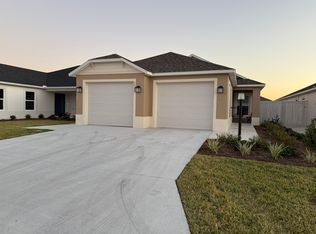
- $315,6003 bd2 ba1.5k sqft1566 Kaydee Ln, Okahumpka, FL 34762Off Market
- $530,500-- bd-- ba1.9k sqft1596 Knudson Run, The Villages, FL 32163Off Market
- $520,700-- bd-- ba1.9k sqft1592 Knudson Run, The Villages, FL 32163Off Market
- $619,200-- bd-- ba1.9k sqft1602 Knudson Run, The Villages, FL 32163Off Market
- $566,300-- bd-- ba1.9k sqft1570 Knudson Run, The Villages, FL 32163Off Market
A local agent can set up tours, give advice and negotiate with sellers.
Similar homes
- $389,9003 bd2 ba1.5k sqft1742 James Gray St, Okahumpka, FL 34762For Sale

 MLS ID #G5114943, Matthew Roberts LLC, RE/MAX PREMIER REALTY. Stellar MLS
 - $365,0002 bd2 ba1.2k sqft6094 Rodriguez Ln, The Villages, FL 32163For Sale
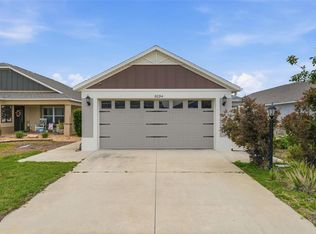 MLS ID #G5111725, Damon Morton, DOWN HOME REALTY, LLLP. Stellar MLS
 - $329,0003 bd2 ba1.4k sqft7634 Cheryl Ct, Okahumpka, FL 34762For Sale
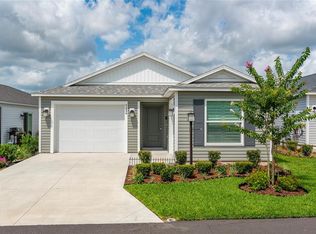 MLS ID #G5114088, Dennis Raffeo, REALTY EXECUTIVES IN THE VILLAGES. Stellar MLS
 - $415,0003 bd2 ba1.4k sqft1714 McMurtrie Loop, The Villages, FL 34762For Sale
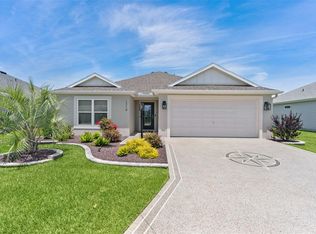 MLS ID #G5113141, Jamie Noll, REALTY EXECUTIVES IN THE VILLAGES. Stellar MLS
 - $425,0003 bd2 ba1.4k sqft1632 Tia Ter, The Villages, FL 34762For SaleMLS ID #G5112310, Caroline Fromkin, SALLY LOVE REAL ESTATE. Stellar MLS
- $410,0003 bd2 ba1.6k sqft5450 Samuel St, The Villages, FL 32163For SaleMLS ID #G5110801, Gail Damon, REALTY EXECUTIVES IN THE VILLAGES. Stellar MLS
- $309,9903 bd2 ba1.4k sqft5727 Hiawassee Road, Okahumka, FL 34762New ConstructionMLS ID #2155221, NANCY PRUITT. realMLS
- $429,9003 bd2 ba1.6k sqft2255 Patricia Pl, The Villages, FL 32163For SaleMLS ID #G5112381, Kevin Kirk Burzynski, REALTY EXECUTIVES IN THE VILLAGES. Stellar MLS
- $378,0003 bd2 ba1.5k sqft4151 Balcharan Ter, The Villages, FL 32163For SaleMLS ID #G5111115, Regina Rodriguez, CENTURY 21 ALTON CLARK. Stellar MLS
- $259,9002 bd2 ba1.1k sqft7185 Fay Ct, The Villages, FL 34762For SaleMLS ID #G5114695, Linda Paulsen, REALTY EXECUTIVES IN THE VILLAGES. Stellar MLS
- $370,0003 bd2 ba1.7k sqft31719 Broadwater Ave, Leesburg, FL 34748For SaleMLS ID #G5114325, James Armstrong, III, COLDWELL BANKER VANGUARD EDGE. Stellar MLS
- $354,0002 bd2 ba1.1k sqft1083 Jackson St, The Villages, FL 32162For SaleMLS ID #G5113357, Joseph Barblock, WORTH CLARK REALTY. Stellar MLS
- $525,0003 bd2 ba1.4k sqft1363 Darren Dr, Okahumpka, FL 34762For SaleMLS ID #G5114497, Debbie Schoonover, REALTY EXECUTIVES IN THE VILLAGES. Stellar MLS
- $329,9904 bd2 ba1.6k sqft5719 Hiawassee Rd, Okahumpka, FL 34762New ConstructionMLS ID #G5113918, Nancy Pruitt, PA, OLYMPUS EXECUTIVE REALTY INC. Stellar MLS
- $289,9003 bd2 ba1.6k sqft3526 Forster Ave, Leesburg, FL 34748For SaleMLS ID #O6424168, Josh Miller, BALDWIN PARK REALTY LLC. Stellar MLS
- $429,0003 bd2 ba1.3k sqft1773 Hollow Branch Way, The Villages, FL 32162For SaleMLS ID #G5112509, Cissie Smith, REALTY EXECUTIVES IN THE VILLAGES. Stellar MLS
- $315,0004 bd2 ba1.8k sqft3871 Brant Pl, Leesburg, FL 34748For SaleMLS ID #O6415071, Tina Liotine, KELLER WILLIAMS ADVANTAGE III. Stellar MLS
- $369,9004 bd3 ba1.9k sqft8578 SE 164th Pl, Summerfield, FL 34491For SaleMLS ID #G5114810, Mark Dyer, BLACK TIE REALTY, INC.. Stellar MLS
- $323,9003 bd2 ba1.5k sqft944 Belle Oak Dr, Leesburg, FL 34748For SaleMLS ID #G5103563, Lena Williams, MORRIS REALTY AND INVESTMENTS. Stellar MLS
- $325,0004 bd3 ba2.1k sqft30256 Armenia Rd NE, Leesburg, FL 34748For SaleMLS ID #O6422591, Abdullah Akel, CHARLES RUTENBERG REALTY ORLANDO. Stellar MLS
