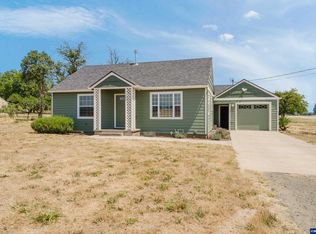
Tucked away with a surprising sense of privacy, this charming home offers a peaceful retreat just minutes from Dallas High, Middle, and Elementary Schools. The vaulted great room is filled with natural light from a beautiful bay window and flows seamlessly into the dining area, complete with a convenient pass-through to the functional kitchen. A versatile bedroom just off the kitchen makes an ideal home office, guest room, or flex space. The primary suite offers a private bath and walk-in closet for everyday comfort. Outside, enjoy beautifully landscaped grounds featuring an abundance of established plantings and fruit, including a plum tree, two peach trees, a Bing cherry tree, boysenberries, and strawberries. The spacious, fenced backyard includes a gated garden area and direct gate access to Miller Avenue, providing both convenience and flexibility. The garage features extra-tall attic space with additional insulation, offering exceptional storage and future potential. The rear fence along Miller Avenue could be relocated to expand the backyard even further. Offered as-is, this home presents an outstanding opportunity to add your own updates and personal touches while enjoying a private setting with room to grow in a convenient in-town location.
Coming soon/no showing 07/31
Est. $369,000
1642 SE Cortland Ave, Dallas, OR 97338
3beds
1,234sqft
:
Get pre-qualified$2,516/mo
Residential, Single Family Residence
Built in 2003
9,583 Square Feet Lot
$-- Zestimate®
$299/sqft
$-- HOA
Overview
- 3 days |
- 268 |
- 17 |
Zillow last checked:
Listing updated:
Listed by:
Mark James 541-808-4566,
Premiere Property Group, LLC
Source: RMLS (OR),MLS#: 490731489
Facts & features
Interior
Bedrooms & bathrooms
- Bedrooms: 3
- Bathrooms: 2
- Full bathrooms: 2
- Main level bathrooms: 2
Rooms
- Room types: Bedroom 2, Bedroom 3, Dining Room, Family Room, Kitchen, Living Room, Primary Bedroom
Primary bedroom
- Features: Bathroom, Walkin Closet
- Level: Main
Bedroom 2
- Features: Closet
- Level: Main
Bedroom 3
- Features: Closet
- Level: Main
Dining room
- Level: Main
Kitchen
- Features: Dishwasher, Free Standing Range, Free Standing Refrigerator
- Level: Main
Living room
- Features: Bay Window, Vaulted Ceiling
- Level: Main
Heating
- Forced Air
Cooling
- Central Air
Appliances
- Included: Dishwasher, Free-Standing Range, Free-Standing Refrigerator, Gas Water Heater
Features
- Closet, Vaulted Ceiling(s), Bathroom, Walk-In Closet(s)
- Flooring: Vinyl, Wall to Wall Carpet
- Windows: Double Pane Windows, Bay Window(s)
- Basement: Crawl Space
Interior area
- Total structure area: 1,234
- Total interior livable area: 1,234 sqft
Property
Parking
- Total spaces: 2
- Parking features: Driveway, RV Boat Storage, Attached
- Attached garage spaces: 2
- Has uncovered spaces: Yes
Accessibility
- Accessibility features: Accessible Approachwith Ramp, Garage On Main, Ground Level, Main Floor Bedroom Bath, Minimal Steps, One Level, Accessibility
Features
- Levels: One
- Stories: 1
- Patio & porch: Covered Patio, Deck
- Exterior features: Garden
- Fencing: Fenced
- Has view: Yes
- View description: Territorial
Lot
- Size: 9,583 Square Feet
- Features: Flag Lot, Private, SqFt 7000 to 9999
Details
- Additional structures: RVBoatStorage
- Parcel number: 562295
Construction
Type & style
- Home type: SingleFamily
- Property subtype: Residential, Single Family Residence
Materials
- Cement Siding
- Foundation: Concrete Perimeter
- Roof: Composition
Condition
- Resale
- New construction: No
- Year built: 2003
Utilities & green energy
- Gas: Gas
- Sewer: Public Sewer
- Water: Public
- Utilities for property: Cable Connected
Community & HOA
HOA
- Has HOA: No
Location
- Region: Dallas
Financial & listing details
- Price per square foot: $299/sqft
- Tax assessed value: $357,020
- Annual tax amount: $3,132
- Date on market: 7/31/2026
- Listing terms: Cash,Conventional
- Road surface type: Paved
Foreclosure details
Estimated market value
Not available
Estimated sales range
Not available
Not available
Price history
| Date | Event | Price |
|---|---|---|
| 12/23/2011 | Sold | $138,000-1.4%$112/sqft |
Source: Public Record Report a problem | ||
| 11/10/2011 | Listed for sale | $139,900-6.7%$113/sqft |
Source: Coldwell Banker Mountain West Real Estate, Inc. #646641 Report a problem | ||
| 3/1/2010 | Listing removed | $150,000$122/sqft |
Source: JOHN L. SCOTT-SALEM #618437 Report a problem | ||
| 2/17/2010 | Price change | $150,000-3.2%$122/sqft |
Source: JOHN L. SCOTT-SALEM #618437 Report a problem | ||
| 2/10/2010 | Price change | $155,000+3.3%$126/sqft |
Source: John L. Scott #618437 Report a problem | ||
| 11/4/2009 | Price change | $150,000-3.2%$122/sqft |
Source: JOHN L. SCOTT-SALEM #618437 Report a problem | ||
| 10/9/2009 | Listed for sale | $155,000+3.4%$126/sqft |
Source: JOHN L. SCOTT-SALEM #618437 Report a problem | ||
| 2/24/2005 | Sold | $149,900$121/sqft |
Source: Public Record Report a problem | ||
Public tax history
| Year | Property taxes | Tax assessment |
|---|---|---|
| 2024 | $3,041 +4% | $215,550 +3% |
| 2023 | $2,924 +2.7% | $209,280 +3% |
| 2022 | $2,847 +2.8% | $203,190 +3% |
| 2021 | $2,769 +2.9% | $197,280 +3% |
| 2020 | $2,690 +3% | $191,540 +3% |
| 2019 | $2,613 | $185,970 +3% |
| 2018 | $2,613 +0.3% | $180,560 +3% |
| 2017 | $2,605 +4.1% | $175,310 +3% |
| 2016 | $2,503 +1% | $170,210 +11.5% |
| 2015 | $2,478 +7.2% | $152,650 +3.1% |
| 2014 | $2,312 +15.3% | $148,040 +8.2% |
| 2013 | $2,005 -6.4% | $136,850 -6.2% |
| 2012 | $2,141 -4.6% | $145,960 -3.7% |
| 2011 | $2,245 -7.4% | $151,600 -8.3% |
| 2010 | $2,424 +4.1% | $165,260 +3% |
| 2009 | $2,328 +3.3% | $160,450 +3% |
| 2008 | $2,254 -1% | $155,780 +3% |
| 2007 | $2,275 +3.5% | $151,250 +3% |
| 2006 | $2,198 +0.6% | $146,850 +3% |
| 2005 | $2,185 +5.4% | $142,580 +3% |
| 2004 | $2,072 | $138,430 |
Find assessor info on the county website
Monthly payment
Est. payment
Payment breakdown
Explore the cost of this home by adjusting the details. Changes won't be saved.Climate risks
Neighborhood: 97338
Nearby schools
GreatSchools rating
- 6/10Whitworth Elementary SchoolGrades: 3-5Distance: 0.4 mi
- 4/10Lacreole Middle SchoolGrades: 6-8Distance: 0.7 mi
- 2/10Dallas High SchoolGrades: 9-12Distance: 0.8 mi
Schools provided by the listing agent
- Elementary: Oakdale Hts
- Middle: Lacreole
- High: Dallas
Source: RMLS (OR). This data may not be complete. We recommend contacting the local school district to confirm school assignments for this home.
- $392,5003 bd2 ba1.3k sqft1663 SE Miller Ave, Dallas, OR 97338Off Market
- $140,290-- bd-- ba-- sqft1632 SE Cortland Ave, Dallas, OR 97338Off Market
- $140,290-- bd-- ba1.4k sqft1632 SE Cortland Ave, Dallas, OR 97338Off Market
- $565,5004 bd3 ba2.1k sqft1635 SE Miller Ave, Dallas, OR 97338Off Market
- $341,1003 bd2 ba1.4k sqft1632 SE Cortland Ave, Dallas, OR 97338Off Market
- $521,8004 bd4 ba2k sqft1662 SE Cortland Ave, Dallas, OR 97338Off Market
- $415,0003 bd2 ba1.5k sqft1677 SE Miller Ave, Dallas, OR 97338Sold
- $--3 bd2 ba1.4k sqft1625-1627 SE Cortland Ave, Dallas, OR 97338Off Market
A local agent can set up tours, give advice and negotiate with sellers.
Similar homes
- $425,0003 bd1 ba1k sqft160 N Fir Villa Rd, Dallas, OR 97338For Sale
 MLS ID #843624, CHRIS CHABOT, Windermere Pacific West Prop. WVMLS
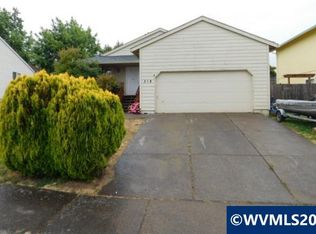
 - $375,0003 bd2 ba1k sqft318 NW Denton Ave, Dallas, OR 97338For Sale
 MLS ID #842238, LEVI WILSON, Ned Baker Real Estate. WVMLS
 - $340,0002 bd1 ba1.1k sqft969 SE Miller Ave, Dallas, OR 97338For Sale
 MLS ID #843435, CADE NAU, Willcuts Company Real Estate. WVMLS
 - $420,0003 bd2 ba1.2k sqft656 SW Levens St, Dallas, OR 97338For Sale
 MLS ID #842685, CATHERINE UNDERWOOD-BUSH, Cheddar Realty. WVMLS
 - $415,0003 bd2 ba1.2k sqft475 SE Fir Villa Rd, Dallas, OR 97338For SaleMLS ID #841544, SARAH OWRE, Homesmart Realty Group - Dallas. WVMLS
- $465,0003 bd2 ba1.6k sqft1946 SE Miller Ave, Dallas, OR 97338For SaleMLS ID #843236, KARISTEN BAXTER, Premiere Property Group, Llc Albany. WVMLS
- $419,0003 bd2 ba1.3k sqft151 SE Orchard View Ln, Dallas, OR 97338For SaleMLS ID #837791, ELIZABETH BOISVERT, Exp Realty, Llc. WVMLS
- $399,0003 bd2 ba1.7k sqft221 SW Rainbow Ave, Dallas, OR 97338For Sale By Owner
- $409,0003 bd2 ba1.3k sqft132 NW Howard Ln, Dallas, OR 97338For SaleMLS ID #841561, YOLANDA ZUGER, Keller Williams Capital City. WVMLS
- $380,0003 bd3 ba1.1k sqft451 SW Rose Ave, Dallas, OR 97338For SaleMLS ID #843075, SHANE MATTHEWS, Homestar Brokers. WVMLS
- $399,0003 bd2 ba1.6k sqft771 SE Miller Ave, Dallas, OR 97338For SaleMLS ID #833485, DENA SWIFT, Homesmart Realty Group. WVMLS
- $295,0003 bd1 ba1.4k sqft1285 E Ellendale Ave, Dallas, OR 97338For SaleMLS ID #841709, CLAIRE BLOSSER, Keller Williams Capital City. WVMLS
- $339,9002 bd1 ba1.1k sqft140 SE Fir Villa Rd, Dallas, OR 97338For SaleMLS ID #840339, JULIE ROGERS, Coldwell Banker Mountain West Real Estate, Inc.. WVMLS
- $519,9003 bd2 ba1.2k sqft160 NE Polk Station Rd, Dallas, OR 97338For SaleMLS ID #843580, TRISTON RINGHOUSE, Exp Realty, Llc. WVMLS
- $479,9993 bd2 ba1.5k sqft1411 SE Snowberry Ave, Dallas, OR 97338For SaleMLS ID #843522, TRISTON RINGHOUSE, Exp Realty, Llc. WVMLS
- $380,0003 bd3 ba1.3k sqft1830 SE Hankel St, Dallas, OR 97338For SaleMLS ID #838415, TIMOTHY ENGLISH, Keller Williams Capital City - Dallas. WVMLS
- $399,9003 bd2 ba1.7k sqft302 SE Needham St, Dallas, OR 97338For SaleMLS ID #841819, STEPHANIE HOWARD, Oregon First. WVMLS
- $539,9002 bd2 ba1.1k sqft1960 Uglow, Dallas, OR 97338For SaleMLS ID #843351, JOYCE STRINGER, Stringer Real Estate Llc. WVMLS
- $425,0002 bd3 ba1.8k sqft607 E Ellendale Ave, Dallas, OR 97338For SaleMLS ID #842940, GLADYS BLUM, Blum Real Estate. WVMLS
- $443,0003 bd2 ba1.1k sqft2045 SE Academy St, Dallas, OR 97338For SaleMLS ID #839315, MARTA GUAJARDO, Homesmart Realty Group. WVMLS
