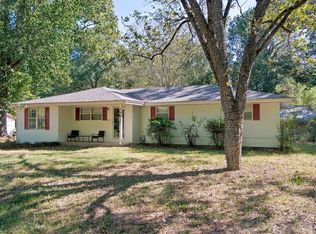
Welcome to this well maintained 3 bedroom, 2 bath home offering comfortable one level living, fresh updates throughout, and plenty of outdoor space. Inside you will find beautiful hardwood flooring, custom shutters, and a warm inviting layout. The updated kitchen is a TRUE highlight, featuring gorgeous granite countertops, wood cabinets, a spacious custom island, refrigerator that stays and a convenient walk-in pantry. Outside, enjoy the huge yard space that is perfect for entertaining and enjoying outdoors. Venture into the backyard and relax on the beautiful deck, a FULLY fenced backyard that includes a 10X8 storage shed. The OVERSIZED detached garage provides extra storage and a laundry room to complete this move in ready home . Don’t miss the opportunity to make this one yours!!
Active under contract
$205,000
16421 Highway 365 S, Little Rock, AR 72206
3beds
1,499sqft
Single Family Residence
Built in 1988
0.52 Acres Lot
$204,600 Zestimate®
$137/sqft
$-- HOA
What's special
Laundry roomConvenient walk-in pantryBeautiful hardwood flooringUpdated kitchenFresh updates throughoutRefrigerator that staysCustom shutters
- 48 days
- 83
- 1
Likely to sell faster than
Zillow last checked:
Listing updated:
Listed by:
Katrina Hansberry 501-590-1491,
IRealty Arkansas - Sherwood 501-392-6298
Source: CARMLS,MLS#: 26038784
Facts & features
Interior
Bedrooms & bathrooms
- Bedrooms: 3
- Bathrooms: 2
- Full bathrooms: 2
Rooms
- Room types: Den/Family Room
Dining room
- Features: Living/Dining Combo, Kitchen/Den
Heating
- Natural Gas
Cooling
- Gas
Appliances
- Included: Gas Range
- Laundry: Washer Hookup, Gas Dryer Hookup, Laundry Room
Features
- Ceiling Fan(s), Walk-in Shower, Wired for Data, Granite Counters, Pantry, Sheet Rock, Primary Bedroom/Main Lv, Guest Bedroom/Main Lv, 3 Bedrooms Same Level
- Flooring: Wood, Tile
- Windows: Window Treatments
- Has fireplace: No
- Fireplace features: None
Interior area
- Total structure area: 1,499
- Total interior livable area: 1,499 sqft
Video & virtual tour
Property
Parking
- Total spaces: 2
- Parking features: Garage, Carport, Two Car, Detached
- Has garage: Yes
- Has carport: Yes
Features
- Levels: One
- Stories: 1
- Patio & porch: Deck
- Fencing: Full
Lot
- Size: 0.52 Acres
- Features: Level, Extra Landscaping, Not in Subdivision
Details
- Parcel number: 25W0120019101
Construction
Type & style
- Home type: SingleFamily
- Architectural style: Ranch
- Property subtype: Single Family Residence
Materials
- Foundation: Crawl Space, Permanent
- Roof: Shingle
Condition
- New construction: No
- Year built: 1988
Utilities & green energy
- Gas: Gas-Natural
- Utilities for property: Natural Gas Connected, Cable Connected
Community & HOA
Community
- Security: Smoke Detector(s)
- Subdivision: WRIGHTSVILLE
HOA
- Has HOA: No
Location
- Region: Little Rock
Financial & listing details
- Price per square foot: $137/sqft
- Tax assessed value: $76,745
- Annual tax amount: $587
- Date on market: 9/24/2026
- Listing terms: VA Loan,FHA,Conventional,Cash
- Road surface type: Paved
Estimated market value
$204,600
$194,000 - $215,000
$1,478/mo
Price history
| Date | Event | Price |
|---|---|---|
| 9/27/2026 | Contingent | $205,000$137/sqft |
Source:  CARMLS #26038784 Report a problem | ||
| 9/24/2026 | Listed for sale | $205,000+17.2%$137/sqft |
Source: CARMLS #26038784 Report a problem | ||
| 5/2/2014 | Sold | $174,950+16706%$117/sqft |
Source: Agent Provided Report a problem | ||
| 10/16/1998 | Sold | $1,041$1/sqft |
Source: Public Record Report a problem | ||
Public tax history
| Year | Property taxes | Tax assessment |
|---|---|---|
| 2025 | $52 -54.8% | $10,530 +4.4% |
| 2024 | $115 -30.5% | $10,090 +4.6% |
| 2023 | $165 -13.3% | $9,650 +4.8% |
| 2022 | $191 +14.8% | $9,210 +5% |
| 2021 | $166 | $8,770 |
| 2020 | $166 | $8,770 |
| 2019 | $166 -13.1% | $8,770 |
| 2018 | $191 | $8,770 |
| 2017 | $191 | $8,770 -10.1% |
| 2016 | $191 -54.6% | $9,760 +29.1% |
| 2015 | $422 +8.6% | $7,558 +8.6% |
| 2014 | $388 +4.5% | $6,958 +4.5% |
| 2013 | $372 | $6,658 -31.8% |
| 2012 | -- | $9,760 +61.4% |
| 2011 | -- | $6,048 |
| 2010 | -- | $6,048 |
| 2009 | -- | $6,048 -50.3% |
| 2008 | -- | $12,157 |
| 2007 | -- | $12,157 +15% |
| 2005 | -- | $10,570 |
| 2004 | -- | $10,570 +36.8% |
| 2003 | -- | $7,728 |
| 2002 | -- | $7,728 |
| 2001 | -- | $7,728 |
Find assessor info on the county website
Monthly payment
Est. payment
Payment breakdown
Explore the cost of this home by adjusting the details. Changes won't be saved.Climate risks
Neighborhood: 72206
Nearby schools
Schools provided by the listing agent
- High: Mills
Source: CARMLS. This data may not be complete. We recommend contacting the local school district to confirm school assignments for this home.
Similar homes
- $197,0004 bd2 ba1.7k sqft14615 Ironton Rd, Little Rock, AR 72206For Sale
 MLS ID #26040917, Amber Skelton, 1 Percent Lists Central Arkansas Realty. CARMLS
- $199,9003 bd1 ba1.3k sqft10413 Dreher Rd, Little Rock, AR 72206For Sale
 MLS ID #26040584, Misty Snyder, IRealty Arkansas - Sherwood. CARMLS
- $240,0003 bd2 ba1.5k sqft11902 Chariot Dr, Little Rock, AR 72206For Sale
 MLS ID #26039764, Susan Lewis, Crye-Leike REALTORS Maumelle. CARMLS
- $--2 bd2 ba1k sqft608 Hemphill Rd, Sherwood, AR 72120Auction
 Auction.com 2
- $199,0003 bd2 ba1.5k sqft4501 Lakeview Rd, N Little Rock, AR 72116For SaleMLS ID #26042394, Elizabeth Phillips, Michele Phillips & Co. Realtors. CARMLS
- $149,9003 bd2 ba1.5k sqft16520 Landmark Rd, Little Rock, AR 72206For SaleMLS ID #26026341, Misty Snyder, IRealty Arkansas - Sherwood. CARMLS
- $220,0003 bd2 ba1.5k sqft8201 Oak Ridge Rd, Sherwood, AR 72120For SaleMLS ID #26044187, Ashley Yang, Keller Williams Realty. CARMLS
- $225,0003 bd2 ba1.7k sqft201 N Devon Ave, Sherwood, AR 72120For SaleMLS ID #26043830, Ryann T Hilson, CBRPM Group. CARMLS
- $185,0003 bd2 ba1.1k sqft221 Saunders Dr, N Little Rock, AR 72117For SaleMLS ID #26042051, Morgan L Adams, PorchLight Realty - NLR. CARMLS
- $192,5003 bd2 ba1.4k sqft12000 Maryland Pl, Sherwood, AR 72120For SaleMLS ID #26042612, Julia Myers, Real Broker. CARMLS
- $239,9004 bd2 ba1.5k sqft3613 Northlake Rd, Alexander, AR 72002For SaleMLS ID #26044503, Lana Clifton, Keller Williams Realty. CARMLS
- $199,0003 bd2 ba1.3k sqft12212 Amaranth Dr, N Little Rock, AR 72117For SaleMLS ID #26042551, Cortney Golden, Michele Phillips & Co. Realtors. CARMLS
- $169,0003 bd2 ba1.2k sqft14 Wellford Dr, Little Rock, AR 72209For SaleMLS ID #26041172, David J Sutton, LPT Realty. CARMLS
- $219,0003 bd2 ba1.6k sqft8614 Northgate Dr, Sherwood, AR 72120For SaleMLS ID #26043766, Cory Nicholson, McKimmey Associates REALTORS NLR. CARMLS
- $199,0003 bd2 ba1.6k sqft16 Perin Rd, N Little Rock, AR 72118For SaleMLS ID #26040057, Kari L Clay, Mid South Realty. CARMLS
- $199,0003 bd2 ba1.3k sqft8 Erving Cv, Little Rock, AR 72204For SaleMLS ID #26043668, Alicia McDonald, Adkins & Associates Real Estate. CARMLS
- $220,0003 bd2 ba1.7k sqft96 Creekwood Dr, Jacksonville, AR 72076For SaleMLS ID #26043054, Mindy Strand, RE/MAX Homefinders. CARMLS
- $175,5003 bd2 ba1.4k sqft1232 Edingburgh Dr, Mabelvale, AR 72103For SaleMLS ID #26040537, Ricardo Tippitt, Capital Real Estate Advisors. CARMLS
- $215,0003 bd2 ba1.8k sqft1323 S Tyler St, Little Rock, AR 72204For SaleMLS ID #26040668, Patrick J Beam, The Legacy Team. CARMLS
