Discover Life at The Preserve of Mayowood — Rochester’s Hidden Gem! Welcome to The Preserve of Mayowood, the city’s only private, gated community nestled in the heart of southwest Rochester. This neighborhood is where luxury meets nature, with winding roads, mature woods, peaceful ponds, and wide-open green spaces all connected by miles of scenic walking trails. Step inside this sought-after CARRIAGE-style home, offering 3 spacious bedrooms and 2 beautifully designed bathrooms. From the moment you walk in, you’ll notice the gleaming hardwood floors, custom finishes, and thoughtful touches like a sleek butler’s pantry and expansive floor-to-ceiling windows that flood the home with natural light. With the homes backyard views and screen porch nature will be at every turn. The open-concept layout makes entertaining effortless, while the private primary suite feels more like a spa retreat to your own oasis at the end of the day. And for those who need space for hobbies, toys, or extra storage, the oversized 3-car garage is a dream. More than just a home, this is a lifestyle; peaceful, private, and perfectly positioned near all the best that Southwest Rochester has to offer. If you’re looking for a rare blend of elegance, comfort, and community, The Preserve of Mayowood delivers. Come see what it means to live in a place where every detail is crafted with care and every day feels just a little more special.
Active
$1,150,000
1643 Mayowood Rd SW, Rochester, MN 55902
3beds
2,344sqft
Single Family
Built in 2026
0.32 Acres Lot
$-- Zestimate®
$491/sqft
$400/mo HOA
What's special
Gleaming hardwood floorsScreen porchPeaceful pondsMature woodsBackyard viewsWinding roadsWide-open green spaces
- 271 days
- 110
- 1
Zillow last checked:
Listing updated:
Listed by:
Rami Hansen 507-316-3355,
Edina Realty, Inc.
Source: NorthstarMLS as distributed by MLS GRID,MLS#: 7000928
Facts & features
Interior
Bedrooms & bathrooms
- Bedrooms: 3
- Bathrooms: 2
- Full bathrooms: 1
- 3/4 bathrooms: 1
Bedroom
- Level: Main
- Area: 210 Square Feet
- Dimensions: 14x15
Bedroom 2
- Level: Main
- Area: 154 Square Feet
- Dimensions: 14x11
Bedroom 3
- Level: Main
- Area: 156 Square Feet
- Dimensions: 12x13
Bathroom
- Level: Main
Bathroom
- Level: Main
Dining room
- Level: Main
- Area: 234 Square Feet
- Dimensions: 13x18
Great room
- Level: Main
- Area: 380 Square Feet
- Dimensions: 20x19
Kitchen
- Level: Main
- Area: 170 Square Feet
- Dimensions: 10x17
Laundry
- Level: Main
- Area: 49 Square Feet
- Dimensions: 7x7
Mud room
- Level: Main
- Area: 36 Square Feet
- Dimensions: 6x6
Other
- Level: Main
- Area: 42 Square Feet
- Dimensions: 7x6
Screened porch
- Level: Main
- Area: 224 Square Feet
- Dimensions: 16x14
Storage
- Level: Main
Heating
- Forced Air, Fireplace(s)
Cooling
- Central Air
Appliances
- Included: Air-To-Air Exchanger, Dishwasher, Disposal, Dryer, Exhaust Fan, Humidifier, Gas Water Heater, Microwave, Range, Refrigerator, Washer, Water Softener Owned
- Laundry: Gas Dryer Hookup, Main Level, Washer Hookup
Features
- Basement: None
- Number of fireplaces: 1
- Fireplace features: Gas, Living Room
Interior area
- Total structure area: 2,344
- Total interior livable area: 2,344 sqft
- Finished area above ground: 2,344
- Finished area below ground: 0
Property
Parking
- Total spaces: 3
- Parking features: Attached, Concrete, Floor Drain, Garage Door Opener, Insulated Garage
- Attached garage spaces: 3
- Has uncovered spaces: Yes
Accessibility
- Accessibility features: Doors 36"+
Features
- Levels: One
- Stories: 1
- Patio & porch: Porch, Screened
- Fencing: None
Lot
- Size: 0.32 Acres
- Features: Sod Included in Price
Details
- Foundation area: 2344
- Parcel number: 640934088256
- Zoning description: Residential-Single Family
Construction
Type & style
- Home type: SingleFamily
- Property subtype: Single Family
Materials
- Roof: Age 8 Years or Less,Rolled/Hot Mop
Condition
- New construction: Yes
- Year built: 2026
Utilities & green energy
- Electric: Circuit Breakers, 200+ Amp Service
- Gas: Natural Gas
- Sewer: City Sewer/Connected
- Water: City Water/Connected
- Utilities for property: Underground Utilities
Community & HOA
Community
- Subdivision: Preserve Of Mayowood
HOA
- Has HOA: Yes
- Services included: Controlled Access, Lawn Care, Other, Sanitation, Shared Amenities, Snow Removal
- HOA fee: $400 monthly
- HOA name: Preserve of Mayowood Homeowners Association
- HOA phone: 507-281-9800
Location
- Region: Rochester
Financial & listing details
- Price per square foot: $491/sqft
- Tax assessed value: $175,000
- Annual tax amount: $506
- Date on market: 12/17/2025
Estimated market value
Not available
Estimated sales range
Not available
Not available
Price history
| Date | Event | Price |
|---|---|---|
| 12/17/2025 | Listed for sale | $1,150,000$491/sqft |
Source:  NorthstarMLS as distributed by MLS GRID #7000928 Report a problem NorthstarMLS as distributed by MLS GRID #7000928 Report a problem | ||
Public tax history
| Year | Property taxes | Tax assessment |
|---|---|---|
| 2025 | $506 +688.9% | $54,300 +80.4% |
| 2024 | $64 | $30,100 |
Find assessor info on the county website
Monthly payment
Est. payment
Payment breakdown
Explore the cost of this home by adjusting the details. Changes won't be saved.Climate risks
Neighborhood: 55902
Nearby schools
Schools provided by the listing agent
- Elementary: Bamber Valley
- Middle: Willow Creek
- High: Mayo
Source: NorthstarMLS as distributed by MLS GRID. This data may not be complete. We recommend contacting the local school district to confirm school assignments for this home.
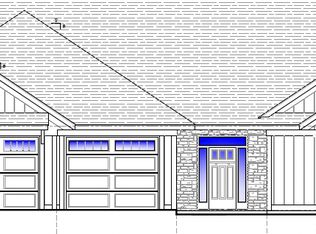
- $1,189,4803 bd3 ba2.4k sqft1651 Mayowood Rd SW, Rochester, MN 55902Pending
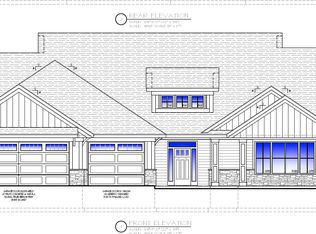
- $1,429,3894 bd3 ba3.1k sqft1650 Mayowood Rd SW, Rochester, MN 55902Sold
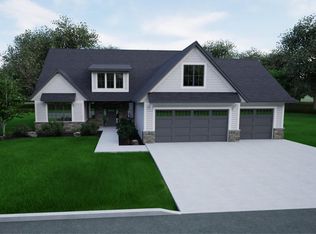
- $1,276,0004 bd3 ba3.1k sqft1658 Mayowood Rd SW, Rochester, MN 55902Pending

- $1,276,0004 bd3 ba3.1k sqft1659 Mayowood Rd SW, Rochester, MN 55902New Construction
Similar homes
- $1,195,0003 bd3 ba2.6k sqft1666 Mayowood Rd SW, Rochester, MN 55902New Construction
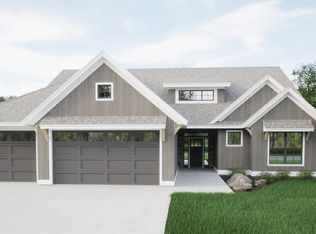
 MLS ID #7004072, Rami Hansen, Edina Realty, Inc.. NorthstarMLS as distributed by MLS GRID
 - $1,215,0003 bd2 ba2.3k sqft1747 Mayowood Rd SW, Rochester, MN 55902New Construction
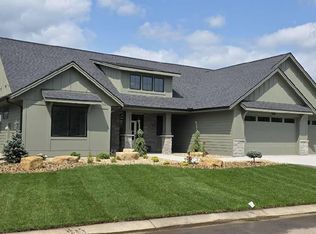 MLS ID #6725319, Rami Hansen, Edina Realty, Inc.. NorthstarMLS as distributed by MLS GRID
 - $1,276,0004 bd3 ba3.1k sqft1659 Mayowood Rd SW, Rochester, MN 55902New ConstructionMLS ID #7000894, Rami Hansen, Edina Realty, Inc.. NorthstarMLS as distributed by MLS GRID
- $1,115,0003 bd3 ba2.5k sqft5223 Louie Dr SW, Rochester, MN 55902New Construction
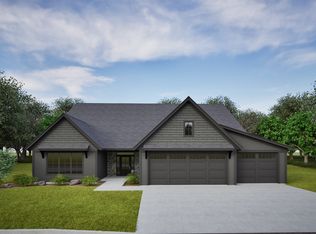 MLS ID #7104687, Rami Hansen, Edina Realty, Inc.. NorthstarMLS as distributed by MLS GRID
 - $1,115,0003 bd3 ba2.6k sqft5239 Louie Dr SW, Rochester, MN 55902New ConstructionMLS ID #7104605, Rami Hansen, Edina Realty, Inc.. NorthstarMLS as distributed by MLS GRID
- $950,0004 bd4 ba2.9k sqft814 10th Ave SW, Rochester, MN 55902For SaleMLS ID #7132527, Melissa Barbour, Edina Realty, Inc.. NorthstarMLS as distributed by MLS GRID
- $800,0004 bd3 ba2.3k sqft913 10th St SW, Rochester, MN 55902For SaleMLS ID #7122171, Robin Gwaltney, Re/Max Results. NorthstarMLS as distributed by MLS GRID
- $769,9005 bd3 ba3.2k sqft1987 31st St SW, Rochester, MN 55902For SaleMLS ID #7136212, Kyle Swanson, eXp Realty. NorthstarMLS as distributed by MLS GRID
- $885,0003 bd2 ba2.2k sqft2657 Scenic Point Dr SW, Rochester, MN 55902New ConstructionMLS ID #7098695, Sarah Hamzagic, Re/Max Results. NorthstarMLS as distributed by MLS GRID
- $699,9005 bd4 ba3.1k sqft3010 Fox Valley Dr SW, Rochester, MN 55902For SaleMLS ID #7095446, Marion Kleinberg, Edina Realty, Inc.. NorthstarMLS as distributed by MLS GRID
- $599,9004 bd3 ba2.9k sqft1544 Salem Ct SW, Rochester, MN 55902For SaleMLS ID #7110667, Cory P Kingbay, RE/MAX Results. NorthstarMLS as distributed by MLS GRID
- $575,0004 bd4 ba3.4k sqft2032 Fox Valley Dr SW, Rochester, MN 55902For SaleMLS ID #7111858, Robin Gwaltney, Re/Max Results. NorthstarMLS as distributed by MLS GRID
- $575,0005 bd4 ba3.2k sqft3440 18th Ave SW, Rochester, MN 55902For SaleMLS ID #7072654, Samantha Pyfferoen, Dwell Realty Group LLC. NorthstarMLS as distributed by MLS GRID
- $1,485,0003 bd3 ba2.1k sqft3735 Simpson Rd SE, Rochester, MN 55904For SaleMLS ID #7137409, Teresa Chapman, Re/Max Results. NorthstarMLS as distributed by MLS GRID
- $995,0003 bd2 ba2.5k sqft6906 38th Ave SE, Rochester, MN 55904For SaleMLS ID #7119590, Kara Gyarmaty, Edina Realty, Inc.. NorthstarMLS as distributed by MLS GRID
- $581,0084 bd3 ba2.4k sqft297 Majestic Rd Nw, Rochester, MN 55901For SaleMLS ID #7143247, Christi Cook, Re/Max Results. NorthstarMLS as distributed by MLS GRID
- $624,9004 bd4 ba3.4k sqft4823 Scenic Oak Dr SW, Rochester, MN 55902For SaleMLS ID #7036110, Kyle Swanson, eXp Realty. NorthstarMLS as distributed by MLS GRID
- $699,0004 bd3 ba3k sqft827-10 1/2 St SW, Rochester, MN 55902For SaleMLS ID #7067316, Hanan Absah, Coldwell Banker Realty. NorthstarMLS as distributed by MLS GRID
- $754,9004 bd3 ba3.5k sqft3887 Berkshire Rd SW, Rochester, MN 55902For SaleMLS ID #7136945, Domaille Real Estate, eXp Realty. NorthstarMLS as distributed by MLS GRID
