Enjoy peaceful country living just a short distance from Prineville! This nicely maintained 1983 manufactured home sits on nearly 2 acres with mountain views and plenty of room to enjoy the outdoors. The 1,180 sq ft home offers 2 bedrooms, 2 baths and an inviting open floor plan with a spacious living room and dining area. Kitchen features a small island and includes all appliances. Additional office space provides flexibility for work or hobbies. An area is available for future wood stove. Step outside to the large north-facing open deck and take in the mountain views. Low-maintenance xeriscape landscaping complements the property, along with a garden shed and attractive wood outbuilding currently used as a shop. Community well and private septic. A comfortable country property with elbow room, useful outbuildings and convenient access to Prineville.
Pending
$245,000
1643 SE Akins Dr, Prineville, OR 97754
2beds
2baths
1,180sqft
Manufactured On Land, Manufactured Home
Built in 1983
1.81 Acres Lot
$201,600 Zestimate®
$208/sqft
$-- HOA
What's special
Garden shedInviting open floor planLarge north-facing open deckIncludes all appliancesLow-maintenance xeriscape landscaping
- 3 days |
- 443 |
- 36 |
Likely to sell faster than
Zillow last checked:
Listing updated:
Listed by:
Coldwell Banker Bain Mary.doyle@cbrealty.com
Source: Oregon Datashare,MLS#: 220227231
Facts & features
Interior
Bedrooms & bathrooms
- Bedrooms: 2
- Bathrooms: 2
Heating
- Electric, Forced Air
Cooling
- None
Appliances
- Included: Dryer, Oven, Range, Range Hood, Refrigerator, Washer, Water Heater
Features
- Breakfast Bar, Built-in Features, Ceiling Fan(s), Double Vanity, Fiberglass Stall Shower, Kitchen Island, Laminate Counters, Open Floorplan, Pantry, Primary Downstairs, Soaking Tub, Vaulted Ceiling(s), Walk-In Closet(s)
- Flooring: Carpet
- Windows: Aluminum Frames, Double Pane Windows
- Basement: None
- Has fireplace: No
- Common walls with other units/homes: No Common Walls
Interior area
- Total structure area: 1,180
- Total interior livable area: 1,180 sqft
Property
Parking
- Parking features: Driveway, No Garage, RV Access/Parking
- Has uncovered spaces: Yes
Features
- Levels: One
- Stories: 1
- Patio & porch: Deck, Patio, Porch, Rear Porch
- Has view: Yes
- View description: Mountain(s), Territorial
Lot
- Size: 1.81 Acres
- Features: Corner Lot, Level, Native Plants, Wooded
Details
- Additional structures: Shed(s), Storage, Workshop
- Parcel number: 9907
- Zoning description: RRM5
- Special conditions: Standard
Construction
Type & style
- Home type: MobileManufactured
- Architectural style: Ranch
- Property subtype: Manufactured On Land, Manufactured Home
Materials
- Steel Frame
- Foundation: Block
- Roof: Metal
Condition
- New construction: No
- Year built: 1983
Utilities & green energy
- Sewer: Capping Fill, Standard Leach Field
- Water: Public
Green energy
- Water conservation: Water-Smart Landscaping
Community & HOA
Community
- Security: Carbon Monoxide Detector(s), Smoke Detector(s)
- Subdivision: Highlands
HOA
- Has HOA: No
Location
- Region: Prineville
Financial & listing details
- Price per square foot: $208/sqft
- Tax assessed value: $223,010
- Annual tax amount: $980
- Date on market: 8/18/2026
- Cumulative days on market: 3 days
- Listing terms: Cash,Conventional,FHA,VA Loan
- Inclusions: Range/oven, hood vent, refrigerator, washer/dryer
- Road surface type: Paved
- Body type: Double Wide
Estimated market value
$201,600
$159,000 - $244,000
$1,559/mo
Price history
| Date | Event | Price |
|---|---|---|
| 8/22/2026 | Pending sale | $245,000$208/sqft |
Source:  Oregon Datashare #220227231 Report a problem Oregon Datashare #220227231 Report a problem | ||
| 8/18/2026 | Listed for sale | $245,000+345.5%$208/sqft |
Source: Oregon Datashare #220227231 Report a problem | ||
| 5/31/2013 | Sold | $55,000-15.3%$47/sqft |
Source: Oregon Datashare #201302161 Report a problem | ||
| 4/26/2013 | Price change | $64,900-7.2%$55/sqft |
Source: Bend Real Estate Company #201302161 Report a problem | ||
| 3/22/2013 | Listed for sale | $69,900$59/sqft |
Source: Bend Real Estate Company #201302161 Report a problem | ||
Public tax history
| Year | Property taxes | Tax assessment |
|---|---|---|
| 2025 | $981 +2.5% | $76,000 +3% |
| 2024 | $957 +3.5% | $73,790 +3% |
| 2023 | $924 +3.2% | $71,650 +3% |
| 2022 | $896 +0.2% | $69,570 +3% |
| 2021 | $894 +2.8% | $67,560 +3% |
| 2020 | $870 +3.6% | $65,601 |
| 2019 | $839 +2.6% | -- |
| 2018 | $818 +1.6% | $61,835 +3% |
| 2017 | $805 +4.7% | $60,034 +6.1% |
| 2016 | $769 | $56,587 |
| 2015 | $769 +4.5% | $56,587 +6.1% |
| 2013 | $736 +7.7% | $53,339 +3% |
| 2012 | $683 +2.2% | $51,785 +3% |
| 2011 | $669 +3.5% | $50,277 +3% |
| 2010 | $646 | $48,813 +3% |
| 2009 | -- | $47,391 +3% |
| 2008 | -- | $46,011 +3% |
| 2007 | -- | $44,671 |
Find assessor info on the county website
Monthly payment
Climate risks
Neighborhood: Juniper Canyon
Nearby schools
GreatSchools rating
- 6/10Crooked River Elementary SchoolGrades: K-5Distance: 3.7 mi
- 8/10Crook County Middle SchoolGrades: 6-8Distance: 3.8 mi
- 6/10Crook County High SchoolGrades: 9-12Distance: 3.2 mi
Schools provided by the listing agent
- Middle: Crook County Middle
- High: Crook County High
Source: Oregon Datashare. This data may not be complete. We recommend contacting the local school district to confirm school assignments for this home.
- $16,500-- bd-- ba-- sqft1648 SE Akins Dr, Prineville, OR 97754Off Market
- $224,700-- bd-- ba196 sqft1648 SE Akins Dr, Prineville, OR 97754Off Market
- $294,100-- bd-- ba1.2k sqft1533 SE Akins Dr, Prineville, OR 97754Off Market
- $68,710-- bd-- ba-- sqft1648 SE Akins Dr, Prineville, OR 97754Off Market
- $729,9003 bd3 ba1.4k sqft6182 SE Davis Loop, Prineville, OR 97754For Sale
- $146,80019.7 acres6140 SE Davis Loop, Prineville, OR 97754Off Market
- $332,8003 bd2 ba1.6k sqft6072 SE Davis Loop, Prineville, OR 97754Off Market
- $360,3004 bd2 ba1.5k sqft6341 SE Davis Loop, Prineville, OR 97754Off Market
A local agent can set up tours, give advice and negotiate with sellers.
Similar homes
- $249,0002 bd2 ba1.3k sqft415 NW Locust St, Prineville, OR 97754For Sale
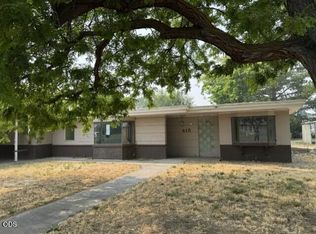
 MLS ID #220227269, Debbie Hershey, Windermere Realty Trust. Oregon Datashare
 - $277,0003 bd2 ba1.3k sqft1384 SE Akins Dr, Prineville, OR 97754For Sale
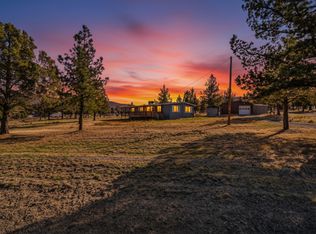 MLS ID #220210455, Traci R Utterback, Coldwell Banker Sun Country. Oregon Datashare
 - $235,0002 bd1 ba910 sqft2088 SE Rose Ln, Prineville, OR 97754For Sale
 MLS ID #220224126, Jessica Dawn Lay, eXp Realty, LLC. Oregon Datashare
 - $279,9002 bd1 ba920 sqft888 NW Ewen St, Prineville, OR 97754For Sale
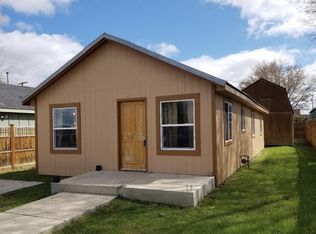 MLS ID #220227458, Rachel D Rhoden, Cascade Hasson SIR. Oregon Datashare
 - $175,0002 bd2 ba1.1k sqft185 NW Harwood St Space 46, Prineville, OR 97754For SaleMLS ID #220227286, Jeremy Grover, Homestead Realty LLC. Oregon Datashare
- $211,0002 bd1 ba924 sqft14082 SE Shawnee Rd, Prineville, OR 97754For SaleMLS ID #220190175, Brent Krebs, Brent Krebs Realty. Oregon Datashare
- $299,9902 bd2 ba1.5k sqft6792 SE Juniper Canyon Rd, Prineville, OR 97754For SaleMLS ID #220217280, Michael Boynton, Coldwell Banker Sun Country. Oregon Datashare
- $300,0002 bd2 ba1k sqft14068 SE Shawnee Rd, Prineville, OR 97754For SaleMLS ID #220190174, Brent Krebs, Brent Krebs Realty. Oregon Datashare
- $214,9992 bd1 ba872 sqft15252 SE Loafer Ave, Prineville, OR 97754For SaleMLS ID #220220962, Jessica Dawn Lay, eXp Realty, LLC. Oregon Datashare
- $345,0002 bd2 ba1.4k sqft1223 NW Madras Hwy, Prineville, OR 97754For SaleMLS ID #220227123, Dawn Danette Reinhart, Homestead Realty LLC. Oregon Datashare
- $225,0001 bd1 ba1.1k sqft12400 SE Cotton Tail Ln, Prineville, OR 97754For SaleMLS ID #220221900, Traci R Utterback, Coldwell Banker Sun Country. Oregon Datashare
- $319,9003 bd2 ba1k sqft16299 SE Antelope Creek Dr, Prineville, OR 97754For SaleMLS ID #220222063, Jessica Dawn Lay, eXp Realty, LLC. Oregon Datashare
- $320,0002 bd1 ba1k sqft585 SE 4th St, Prineville, OR 97754For SaleMLS ID #220227109, Mackenzie Anne Licea, Scout Realty LLC. Oregon Datashare
- $319,9003 bd2 ba1.3k sqft939 NW Cains Rd, Prineville, OR 97754For SaleMLS ID #220226316, Jessica Dawn Lay, eXp Realty, LLC. Oregon Datashare
- $349,9002 bd1 ba1k sqft2251 NE Laughlin Rd, Prineville, OR 97754For SaleMLS ID #220227021, Jessica Dawn Lay, eXp Realty, LLC. Oregon Datashare
- $330,0003 bd1 ba1.1k sqft900 SE Willowdale Dr, Prineville, OR 97754For SaleMLS ID #220193979, Jodi M Husband, Coldwell Banker Sun Country. Oregon Datashare
- $300,0002 bd1 ba1.1k sqft1310 NW Dodson Dr, Prineville, OR 97754For SaleMLS ID #220224514, Nickolas Shivers, eXp Realty, LLC. Oregon Datashare
- $274,9002 bd1 ba968 sqft859 NW Ewen St, Prineville, OR 97754For SaleMLS ID #220216935, Jeremy Grover, Homestead Realty LLC. Oregon Datashare
- $330,0003 bd1 ba1.3k sqft1242 SE 8th St, Prineville, OR 97754For SaleMLS ID #220225376, Paris Jane Thi Bassett, Engel & Voelkers Bend. Oregon Datashare
- $339,0002 bd2 ba1.1k sqft845 NW Claypool St, Prineville, OR 97754For SaleMLS ID #220225958, Jessica Dawn Lay, eXp Realty, LLC. Oregon Datashare
