Welcome to this stunning 4-bedroom, single-story home featuring a spacious open floor plan that's perfect for both everyday living and entertaining. The heart of the home showcases elegant pecan-finish cabinetry paired with gorgeous quartz countertops, creating a warm and sophisticated kitchen space. Upgraded tile flooring in high-traffic areas and premium carpeting in the bedrooms add both style and comfort throughout. Designed with energy efficiency in mind, this home offers modern features that can help enhance comfort while reducing utility costs. A perfect blend of functionality, quality, and contemporary design.
Pending
Price cut: $15.2K (8/5)
$455,000
1643 Scholastic Trl NW, Albuquerque, NM 87120
4beds
1,850sqft
Single Family Residence
Built in 2026
6,969 Square Feet Lot
$457,700 Zestimate®
$246/sqft
$75/mo HOA
What's special
Spacious open floor planGorgeous quartz countertopsElegant pecan-finish cabinetry
- 83 days
- 15
- 0
Zillow last checked:
Listing updated:
Listed by:
Wade Messenger 505-991-5774,
Pulte Homes of New Mexico 505-761-9606
Source: SWMLS,MLS#: 1108060
Facts & features
Interior
Bedrooms & bathrooms
- Bedrooms: 4
- Bathrooms: 2
- Full bathrooms: 1
- 3/4 bathrooms: 1
Primary bedroom
- Level: Main
- Area: 193.76
- Dimensions: 12.11 x 16
Kitchen
- Description: Cafe
- Level: Main
- Area: 214.62
- Dimensions: Cafe
Living room
- Level: Main
- Area: 219.1
- Dimensions: 13.6 x 16.11
Heating
- Central, Forced Air
Cooling
- Refrigerated
Appliances
- Included: Built-In Gas Range, Cooktop, Dishwasher, ENERGY STAR Qualified Appliances, Disposal, Microwave, Range Hood
- Laundry: Electric Dryer Hookup
Features
- Dual Sinks, Great Room, Home Office, Kitchen Island, Main Level Primary, Pantry, Shower Only, Separate Shower, Cable TV, Water Closet(s), Walk-In Closet(s)
- Flooring: Carpet, Laminate, Tile
- Windows: Bay Window(s), Low-Emissivity Windows, Vinyl
- Has basement: No
- Has fireplace: No
- Fireplace features: Gas Log
Interior area
- Total structure area: 1,850
- Total interior livable area: 1,850 sqft
Property
Parking
- Total spaces: 2
- Parking features: Attached, Electricity, Garage
- Attached garage spaces: 2
Accessibility
- Accessibility features: None
Features
- Levels: One
- Stories: 1
- Patio & porch: Covered, Patio
- Exterior features: Private Yard, Sprinkler/Irrigation
- Fencing: Wall
Lot
- Size: 6,969 Square Feet
- Features: Landscaped, Planned Unit Development, Xeriscape
Details
- Parcel number: na
- Zoning description: R-1A*
Construction
Type & style
- Home type: SingleFamily
- Property subtype: Single Family Residence
Materials
- Frame, Synthetic Stucco
- Roof: Pitched,Tile
Condition
- Under Construction
- Year built: 2026
Details
- Builder name: Pulte Homes
Utilities & green energy
- Electric: None, 220 Volts in Garage
- Sewer: Public Sewer
- Water: Public
- Utilities for property: Cable Available, Underground Utilities
Green energy
- Energy efficient items: Appliances
- Energy generation: None
- Water conservation: Water-Smart Landscaping
Community & HOA
Community
- Features: Gated
- Security: Smoke Detector(s)
- Subdivision: Savio Ridge
HOA
- Has HOA: Yes
- Services included: Common Areas, Road Maintenance
- HOA fee: $75 monthly
Location
- Region: Albuquerque
Financial & listing details
- Price per square foot: $246/sqft
- Annual tax amount: $6,336
- Date on market: 7/28/2026
- Cumulative days on market: 84 days
- Listing terms: Cash,Conventional,FHA,VA Loan
- Road surface type: Paved
Estimated market value
$457,700
$435,000 - $481,000
$2,678/mo
Price history
| Date | Event | Price |
|---|---|---|
| 8/12/2026 | Pending sale | $455,000$246/sqft |
Source:  SWMLS #1108060 Report a problem | ||
| 8/5/2026 | Price change | $455,000-3.2%$246/sqft |
Source: SWMLS #1108060 Report a problem | ||
| 8/4/2026 | Price change | $470,244+0.1%$254/sqft |
Source:  Pulte Report a problem | ||
| 8/3/2026 | Price change | $470,000+0.1%$254/sqft |
Source: SWMLS #1108060 Report a problem | ||
| 7/18/2026 | Listed for sale | $469,384-18.8%$254/sqft |
Source: Pulte Report a problem | ||
| 6/4/2026 | Listing removed | $577,990$312/sqft |
Source: Pulte Report a problem | ||
| 5/10/2026 | Price change | $577,990$312/sqft |
Source: Pulte Report a problem | ||
| 3/27/2026 | Listed for sale | -- |
Source: Pulte Report a problem | ||
Public tax history
Tax history is unavailable.
Monthly payment
Est. payment
Payment breakdown
Explore the cost of this home by adjusting the details. Changes won't be saved.Climate risks
Neighborhood: 87120
Nearby schools
Schools provided by the listing agent
- Elementary: Tres Volcanes
- Middle: Tres Volcanes
- High: West Mesa
Source: SWMLS. This data may not be complete. We recommend contacting the local school district to confirm school assignments for this home.
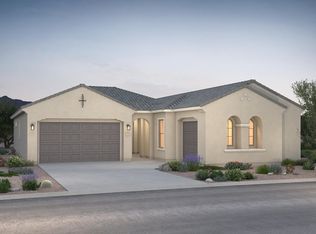
- $595,0004 bd3 ba2.5k sqft11008 Quest Trl NW, Albuquerque, NM 87120New Construction
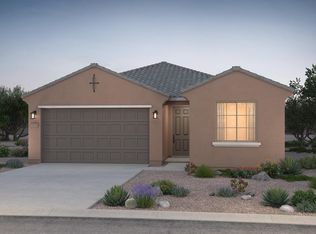
- $430,0003 bd2 ba1.6k sqft1647 Scholastic Trl NW, Albuquerque, NM 87120Pending
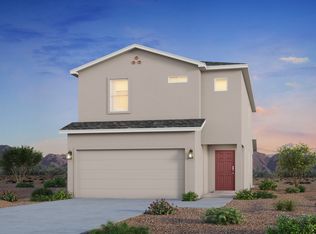
- $635,0004 bd4 ba2.8k sqft11004 Quest Trl NW, Albuquerque, NM 87120Pending

- $674,0004 bd3 ba3.4k sqft1625 Tutor Trl NW, Albuquerque, NM 87120New Construction

Similar homes
- from $519,9903 bd2 ba2.3k sqftSalerno Plan, Savio Ridge, Albuquerque, NM 87120New Construction
 Pulte
- $595,0004 bd3 ba2.5k sqft11008 Quest Trl NW, Albuquerque, NM 87120New ConstructionSWMLS
- from $389,9504 bd3 ba2.1k sqftSP 2147 - Clove Plan, Sage Park, Albuquerque, NM 87121New Construction
 Stillbrooke Homes
- $452,0004 bd3 ba1.8k sqft407 1st St SE, Rio Rancho, NM 87124New Construction
 MLS ID #1106526, Brian Leigh Earnest, Realty One of New Mexico. SWMLS
