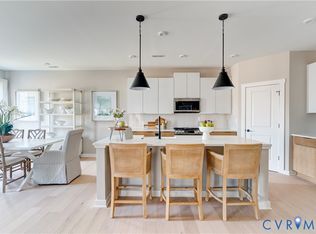
This Vail townhome is located in The Villas at Swift Creek, a low-maintenance 55+ community in Chesterfield. The main living area features durable RevWood flooring and an open layout centered around the kitchen, dining area, kitchen, and sunroom. A guest bedroom at the front of the home has access to a full bath, offering a comfortable space for visitors or additional flexibility on the first floor. The primary suite is also located on the main level and includes dual vanities, a curbless shower, private water closet, and a walk-in closet with direct access to the laundry room. Upstairs, a loft provides additional living space along with a bedroom and full bath. Residents enjoy a low-maintenance lifestyle with access to community amenities, all in a convenient Moseley location.
Pending
$629,850
16431 Creekstone Point Ave, Chesterfield, VA 23120
3beds
2,600sqft
Townhouse, Single Family Residence
Built in 2026
-- sqft lot
$630,000 Zestimate®
$242/sqft
$320/mo HOA
What's special
- 219 days
- 2
- 0
Zillow last checked:
Listing updated:
Listed by:
Alexander Boone 804-784-6192,
Boone Homes Inc 804-784-6192
Source: CVRMLS,MLS#: 2605315 Originating MLS: Central Virginia Regional MLS
Originating MLS: Central Virginia Regional MLSFacts & features
Interior
Bedrooms & bathrooms
- Bedrooms: 3
- Bathrooms: 3
- Full bathrooms: 3
Primary bedroom
- Description: Attached Luxury Bathroom, Revwood
- Level: First
- Dimensions: 17.4 x 16.0
Bedroom 2
- Description: Attached Bathroom, Revwood
- Level: First
- Dimensions: 12.3 x 13.5
Bedroom 3
- Description: Easy Bathroom Access
- Level: Second
- Dimensions: 13.9 x 15.2
Additional room
- Description: Loft, Revwood
- Level: Second
- Dimensions: 12.7 x 16.10
Additional room
- Description: Sunroom
- Level: First
- Dimensions: 14.7 x 11.6
Dining room
- Description: Revwood
- Level: First
- Dimensions: 15.5 x 13.8
Family room
- Description: Fireplace, Revwood
- Level: First
- Dimensions: 14.7 x 16.8
Other
- Description: Shower
- Level: First
Other
- Description: Tub & Shower
- Level: Second
Kitchen
- Description: GE Appliances, Revwood
- Level: First
- Dimensions: 8.11 x 17.4
Heating
- Natural Gas, Other
Cooling
- Other
Appliances
- Included: Dishwasher, Gas Water Heater, Microwave, Oven, Tankless Water Heater
Features
- Bookcases, Built-in Features, Bedroom on Main Level, Dining Area, Double Vanity, Fireplace, Granite Counters, Kitchen Island, Loft, Bath in Primary Bedroom, Main Level Primary, Pantry, Walk-In Closet(s)
- Flooring: Carpet, Ceramic Tile, Vinyl, Wood
- Has basement: No
- Attic: Walk-In
- Number of fireplaces: 1
- Fireplace features: Gas
Interior area
- Total interior livable area: 2,600 sqft
- Finished area above ground: 2,600
- Finished area below ground: 0
Property
Parking
- Total spaces: 2
- Parking features: Attached, Garage
- Attached garage spaces: 2
Features
- Levels: Two
- Stories: 2
- Patio & porch: Rear Porch, Patio
- Pool features: Pool, Community
- Fencing: Back Yard,None
Details
- Parcel number: TBD
- Special conditions: Corporate Listing
Construction
Type & style
- Home type: Townhouse
- Architectural style: Row House,Two Story
- Property subtype: Townhouse, Single Family Residence
- Attached to another structure: Yes
Materials
- Drywall, Frame, Vinyl Siding
- Foundation: Slab
- Roof: Shingle
Condition
- New Construction,Under Construction
- New construction: Yes
- Year built: 2026
Utilities & green energy
- Sewer: Public Sewer
- Water: Public
Green energy
- Green verification: Other
Community & HOA
Community
- Features: Common Grounds/Area, Clubhouse, Home Owners Association, Maintained Community, Pool
- Senior community: Yes
- Subdivision: The Villas at Swift Creek
HOA
- Has HOA: Yes
- Amenities included: Management
- Services included: Association Management, Clubhouse, Common Areas, Pool(s)
- HOA fee: $320 monthly
Location
- Region: Chesterfield
Financial & listing details
- Price per square foot: $242/sqft
- Date on market: 3/5/2026
- Ownership: Corporate
- Ownership type: Corporation
Estimated market value
$630,000
$599,000 - $662,000
$3,016/mo
Price history
| Date | Event | Price |
|---|---|---|
| 3/5/2026 | Pending sale | $629,850$242/sqft |
Source:  CVRMLS #2605315 Report a problem CVRMLS #2605315 Report a problem | ||
Public tax history
Tax history is unavailable.
Monthly payment
Est. payment
Payment breakdown
Explore the cost of this home by adjusting the details. Changes won't be saved.Climate risks
Neighborhood: 23120
Nearby schools
Schools provided by the listing agent
- Elementary: Moseley
- Middle: Tomahawk Creek
- High: Cosby
Source: CVRMLS. This data may not be complete. We recommend contacting the local school district to confirm school assignments for this home.



Similar homes
- $601,0003 bd3 ba2.4k sqft16516 Creekstone Point Ave, Chesterfield, VA 23120New Construction
 MLS ID #2621394, Alexander Boone, Boone Homes Inc. CVRMLS
 - $654,9203 bd3 ba2.5k sqft3005 Canoe Pointe Loop, Chesterfield, VA 23120New Construction
 MLS ID #2625701, John Thiel, Long & Foster REALTORS. CVRMLS
 - $599,9902 bd2 ba2.1k sqft1 Canoe Pointe Loop, Chesterfield, VA 23120New Construction
 MLS ID #2625704, John Thiel, Long & Foster REALTORS. CVRMLS
 - $590,9902 bd2 ba2k sqft0 Canoe Pointe Loop, Chesterfield, VA 23120New Construction
 MLS ID #2621833, John Thiel, Long & Foster REALTORS. CVRMLS
