Skip main navigation
Off market
  • $564,100

    16432 Fife Way Homesite 61, Bowie, MD 20716

    3beds
    2,854sqft
    Townhouse
    Built in 2023
    -- sqft lot
    $564,100 Zestimate®
    $198/sqft
    $4,055 Estimated rent

    Home value

    $564,100

    $536,000 - $598,000

    $4,055/mo

    Zestimate® history
    Loading
    Loading...

    Owner options

    List your home for rent

    $4,055/mo

    Rent Zestimate®

    Find your next renter with Zillow Rental Manager. Plus, with online applications, you can quickly screen prospective tenants – for free.

    Learn more

    $4,055/mo

    Rent Zestimate®

    Refinance and save

    $2,925/mo

    Est. payment

    Refinancing to a lower rate could help reduce your monthly payments and save thousands over the life of the loan.

    See today's rates

    $2,925/mo

    Est. payment

    Explore your selling options

    Work with a Zillow partner agent

    Leverage their expertise and Zillow's premium Showcase listings to get your home seen by more buyers.

    Get started

    List with your own agent

    Get your home in front of millions of buyers by listing it on Zillow.

    Learn how to do it

    Sell it yourself

    Take full control of how buyers see your home on Zillow by listing For Sale by Owner (FSBO).

    List your home

    What's special

    Huge center islandModern open floor planFinished rec roomRooftop terraceLaundry roomGorgeous brick frontWalk-in closet

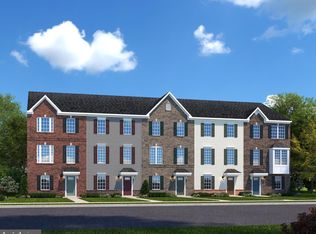
    Up to $15,000 In Closing Costs!Immediate Delivery! The Patuxent at Amber Ridge is a two-car garage townhome with a modern open floor plan and 2,590 square feet of living space. Outside, you are greeted by a gorgeous brick front with 2 story bay window. This particular home features 3 bedrooms, 3 baths, a powder room, and a 2-car front load garage. Included in this home is a finished rec room and full bath on the lower lever, vaulted ceilings in owner's suite, quartz countertops in kitchen, and upgraded stainless steel kitchen appliances. The main level features a central kitchen with a huge center island that is open to the dining room and great room. Upstairs, the Owner's Suite offers an en-suite bath with walk-in closet. Two additional bedrooms, a hall bath and laundry room complete this level. Also included is the additional loft with rooftop terrace. Photos are for representation only and may show options and upgrades not included in this home. See Sales Manager for details.

    This property is off market, which means it's not currently listed for sale or rent on Zillow. This may be different from what's available on other websites or public sources.

    Facts & features

    Interior

    Bedrooms & bathrooms
    • Bedrooms: 3
    • Bathrooms: 4
    • Full bathrooms: 3
    • 1/2 bathrooms: 1
    Features
    • Has fireplace: Yes
    Interior area
    • Total interior livable area: 2,854 sqft

    Property

    Parking
    • Total spaces: 2

    Construction

    Type & style
    • Home type: Townhouse
    Condition
    • Year built: 2023

    Community & HOA

    Location
    • Region: Bowie

    Financial & listing details

    • Price per square foot: $198/sqft

    Price history

    DateEventPrice
    8/14/2023Listing removed--
    Source: Caruso Homes Report a problem
    7/12/2023Price change$592,549+0.2%$208/sqft
    Source: Caruso Homes Report a problem
    6/13/2023Price change$591,409-0.2%$207/sqft
    Source: Caruso Homes Report a problem
    5/12/2023Listed for sale$592,859$208/sqft
    Source: Caruso Homes Report a problem
    4/10/2023Listing removed--
    Source: Caruso Homes Report a problem
    3/15/2023Price change$592,859+0.5%$208/sqft
    Source: Caruso Homes Report a problem
    2/21/2023Listed for sale$589,990$207/sqft
    Source: Caruso Homes Report a problem

    Public tax history

    Tax history is unavailable.

    Neighborhood: 20716

    Nearby schools

    GreatSchools rating
    Schools provided by the listing agent
    • Elementary: Pointer Ridge
    • Middle: Benjamin Tasker
    • High: Bowie
    • District: Prince Georges County Public Schools

    Source: The MLS. This data may not be complete. We recommend contacting the local school district to confirm school assignments for this home.

    Get a cash offer in 3 minutes
    Find out how much your home could sell for in as little as 3 minutes with a no-obligation cash offer.
    Estimated market value
    $564,100
    Get a cash offer in 3 minutes
    Find out how much your home could sell for in as little as 3 minutes with a no-obligation cash offer.
    Estimated market value
    $564,100