The Matagorda is a four-bedroom, three-bath floorplan that offers 2,084 square feet. The large living area with soaring ceilings and gorgeous overlooks offers plenty of room for relaxation and entertaining. The owner's retreat is a private sanctuary, featuring a spacious bathroom and a generous walk-in closet. A second bedroom downstairs offers flexibility as a nursery, study or guest space, while an upstairs gameroom provides additional space to enjoy.
New construction
Price cut: $7K (8/12)
$343,500
16435 Ginger Crossing, Elmendorf, TX 78112
4beds
2,084sqft
Single Family Residence
Built in 2026
4,791 Square Feet Lot
$342,200 Zestimate®
$165/sqft
$44/mo HOA
What's special
Generous walk-in closetGorgeous overlooksSpacious bathroom
- 230 days
- 26
- 2
Zillow last checked:
Listing updated:
Listed by:
Daniel Signorelli TREC #419930 (210) 941-3580,
The Signorelli Company
Source: LERA MLS,MLS#: 1945975
Facts & features
Interior
Bedrooms & bathrooms
- Bedrooms: 4
- Bathrooms: 3
- Full bathrooms: 3
Primary bedroom
- Area: 156
- Dimensions: 13 x 12
Bedroom 2
- Area: 110
- Dimensions: 10 x 11
Bedroom 3
- Area: 121
- Dimensions: 11 x 11
Bedroom 4
- Area: 120
- Dimensions: 10 x 12
Primary bathroom
- Features: Tub/Shower Separate, Double Vanity
- Area: 140
- Dimensions: 14 x 10
Dining room
- Area: 81
- Dimensions: 9 x 9
Family room
- Area: 238
- Dimensions: 17 x 14
Kitchen
- Area: 238
- Dimensions: 17 x 14
Heating
- Central, Propane Owned
Cooling
- 13-15 SEER AX, Ceiling Fan(s), Central Air, 3+ Window/Wall
Appliances
- Included: Self Cleaning Oven, Range, Gas Cooktop, Disposal, Dishwasher, Gas Water Heater, High Efficiency Water Heater
- Laundry: Main Level, Washer Hookup, Dryer Connection
Features
- One Living Area, Separate Dining Room, Eat-in Kitchen, Kitchen Island, Pantry, Study/Library, Loft, Utility Room Inside, 1st Floor Lvl/No Steps, High Ceilings, Open Floorplan, High Speed Internet, Walk-In Closet(s), Master Downstairs, Programmable Thermostat
- Flooring: Carpet, Vinyl
- Windows: Double Pane Windows
- Has basement: No
- Attic: Pull Down Storage
- Has fireplace: No
- Fireplace features: Not Applicable
Interior area
- Total interior livable area: 2,084 sqft
Property
Parking
- Total spaces: 2
- Parking features: Two Car Garage
- Garage spaces: 2
Features
- Levels: Two
- Stories: 2
- Patio & porch: Covered
- Pool features: None, Community
- Fencing: Privacy
Lot
- Size: 4,791 Square Feet
- Dimensions: 40x120
- Features: Curbs, Street Gutters, Sidewalks
Construction
Type & style
- Home type: SingleFamily
- Architectural style: Traditional
- Property subtype: Single Family Residence
Materials
- Brick, Stone
- Foundation: Slab
- Roof: Composition
Condition
- Under Construction,New Construction
- New construction: Yes
- Year built: 2026
Details
- Builder name: First America Homes
Utilities & green energy
- Electric: CPS Energy
- Gas: CPS Energy
- Sewer: Sewer Aqua, Sewer System
- Water: Elmendorf, Water System
- Utilities for property: Cable Available
Green energy
- Green verification: HERS Index Score
- Indoor air quality: Mechanical Fresh Air, Contaminant Control
- Water conservation: Water-Smart Landscaping
Community & HOA
Community
- Features: Sports Court, Basketball Court, School Bus
- Security: Smoke Detector(s)
- Subdivision: Hickory Ridge
HOA
- Has HOA: Yes
- HOA fee: $528 annually
- HOA name: GOODWIN AND COMPANY
Location
- Region: Elmendorf
Financial & listing details
- Price per square foot: $165/sqft
- Annual tax amount: $2
- Price range: $343.5K - $343.5K
- Date on market: 3/4/2026
- Cumulative days on market: 190 days
- Listing terms: Conventional,FHA,VA Loan,Buydown,TX Vet,Cash,Investors OK,USDA Loan
- Road surface type: Paved, Asphalt
Estimated market value
$342,200
$325,000 - $359,000
$1,897/mo
Price history
| Date | Event | Price |
|---|---|---|
| 9/16/2026 | Listed for sale | $343,500$165/sqft |
Source:  LERA MLS #1945975 Report a problem LERA MLS #1945975 Report a problem | ||
| 8/12/2026 | Pending sale | $343,500-2%$165/sqft |
Source: LERA MLS #1945975 Report a problem | ||
| 8/2/2026 | Price change | $350,500+2%$168/sqft |
Source:  First America Homes Report a problem First America Homes Report a problem | ||
| 6/26/2026 | Price change | $343,500-1.7%$165/sqft |
Source: LERA MLS #1945975 Report a problem | ||
| 6/24/2026 | Price change | $349,340-4.6%$168/sqft |
Source: LERA MLS #1945975 Report a problem | ||
| 5/1/2026 | Price change | $366,142+0.8%$176/sqft |
Source: LERA MLS #1945975 Report a problem | ||
| 3/4/2026 | Listed for sale | $363,142$174/sqft |
Source: LERA MLS #1945975 Report a problem | ||
Public tax history
Tax history is unavailable.
Monthly payment
Est. payment
Payment breakdown
Explore the cost of this home by adjusting the details. Changes won't be saved.Climate risks
Neighborhood: 78112
Nearby schools
Schools provided by the listing agent
- Elementary: Harmony
- Middle: Heritage
- High: East Central
- District: East Central I.S.D
Source: LERA MLS. This data may not be complete. We recommend contacting the local school district to confirm school assignments for this home.
- $334,6204 bd3 ba2.1k sqft16427 Ginger Xing, Elmendorf, TX 78112New Construction

- $435,8655 bd3 ba2.4k sqft16423 Ginger Xing, Elmendorf, TX 78112New Construction
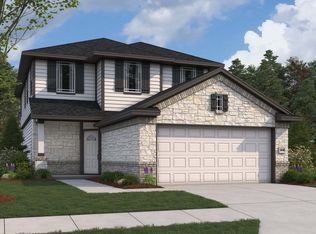
- $228,8003 bd2 ba1.3k sqft8802 Lemon Verbena, Elmendorf, TX 78112Off Market
- $413,4374 bd3 ba2.1k sqft16415 Ginger Xing, Elmendorf, TX 78112New Construction
Similar homes
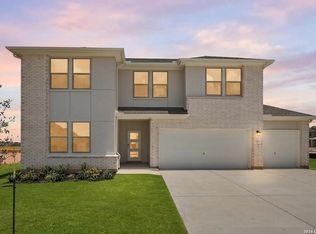
- $359,9904 bd3 ba2.2k sqft17434 Yellow Pine Drive, Elmendorf, TX 78112New Construction
 LERA MLS
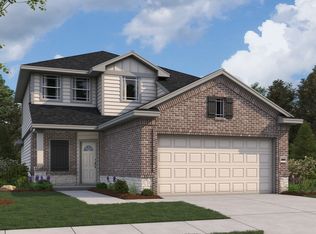
 - $368,8654 bd3 ba2k sqft16507 Sweet Cicely, Elmendorf, TX 78112New Construction
 LERA MLS
 - $376,1054 bd3 ba2.1k sqft16506 Sweet Cicely, Elmendorf, TX 78112New ConstructionLERA MLS
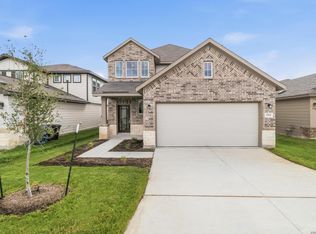
- $379,2274 bd3 ba2.1k sqft8942 Hazel Birch, Elmendorf, TX 78112New Construction
 LERA MLS
 - $388,4654 bd3 ba2k sqft16411 GINGER XING, Elmendorf, TX 78112New ConstructionLERA MLS
- $355,1803 bd3 ba2.1k sqft16642 Ginger Crossing, Elmendorf, TX 78112New ConstructionLERA MLS
- $242,9004 bd2 ba1.5k sqft16023 Mahogany Way, Elmendorf, TX 78112New ConstructionMLS ID #1968239, Christopher Marti TREC #628996, Keller Williams City-View. LERA MLS
- $237,9903 bd2 ba1.4k sqft8547 Catnip Pass, Elmendorf, TX 78112New ConstructionLERA MLS
- $229,0003 bd2 ba1.2k sqft16059 Mahogany Way, Elmendorf, TX 78112New ConstructionMLS ID #1968126, Christopher Marti TREC #628996, Keller Williams City-View. LERA MLS
- $342,9905 bd4 ba2.3k sqft4950 Miagave, San Antonio, TX 78222New ConstructionLERA MLS
- $285,9003 bd3 ba1.5k sqft11522 Cardinal Creek, San Antonio, TX 78223New ConstructionLERA MLS
- $305,9004 bd3 ba1.9k sqft11435 Blue Heron Haven, San Antonio, TX 78223New ConstructionLERA MLS
- $310,0005 bd3 ba2.4k sqft15750 Clove Spice Way, Von Ormy, TX 78073For SaleMLS ID #2013633, Richard Rodriguez TREC #700216, Real Broker, LLC. LERA MLS
- $315,5004 bd2 ba1.9k sqft8231 NOBLE CRST, Converse, TX 78109For SaleMLS ID #2004529, Josefina Kinney TREC #721724, JB Goodwin, REALTORS. LERA MLS
