The Linden is a spacious and versatile 4-bedroom, 3-bathroom home designed for modern living. The open-concept downstairs layout seamlessly connects the kitchen, dining and living areas, creating the perfect space for gathering and entertaining. The large owner's retreat features a walk-in closet and the option for a luxury bath with a garden tub and oversized shower. Upstairs, a generous game room provides extra space for fun and relaxation, while the fourth bedroom can easily serve as a home office. The Linden offers the perfect combination of space, style and flexibility.
New construction
$334,620
16427 Ginger Crossing, Elmendorf, TX 78112
4beds
2,125sqft
Single Family Residence
Built in 2026
4,791 Square Feet Lot
$333,300 Zestimate®
$157/sqft
$44/mo HOA
What's special
Generous game roomWalk-in closetOpen-concept downstairs layout
- 54 days
- 26
- 2
Zillow last checked:
Listing updated:
Listed by:
Daniel Signorelli TREC #419930 (210) 941-3580,
The Signorelli Company
Source: LERA MLS,MLS#: 1965110
Facts & features
Interior
Bedrooms & bathrooms
- Bedrooms: 4
- Bathrooms: 3
- Full bathrooms: 3
Primary bedroom
- Area: 182
- Dimensions: 14 x 13
Bedroom 2
- Area: 120
- Dimensions: 10 x 12
Bedroom 3
- Area: 120
- Dimensions: 12 x 10
Bedroom 4
- Area: 130
- Dimensions: 10 x 13
Primary bathroom
- Features: Tub/Shower Separate, Double Vanity
- Area: 140
- Dimensions: 14 x 10
Dining room
- Area: 140
- Dimensions: 10 x 14
Family room
- Area: 210
- Dimensions: 15 x 14
Kitchen
- Area: 255
- Dimensions: 17 x 15
Heating
- Central, Natural Gas
Cooling
- 13-15 SEER AX, Ceiling Fan(s), Central Air, 3+ Window/Wall
Appliances
- Included: Self Cleaning Oven, Range, Gas Cooktop, Disposal, Dishwasher, Gas Water Heater, High Efficiency Water Heater
- Laundry: Main Level, Washer Hookup, Dryer Connection
Features
- One Living Area, Separate Dining Room, Eat-in Kitchen, Pantry, Study/Library, Loft, Utility Room Inside, 1st Floor Lvl/No Steps, High Ceilings, Open Floorplan, High Speed Internet, Walk-In Closet(s), Master Downstairs, Solid Counter Tops, Programmable Thermostat
- Flooring: Carpet, Vinyl
- Windows: Double Pane Windows
- Has basement: No
- Attic: Pull Down Stairs
- Has fireplace: No
- Fireplace features: Not Applicable
Interior area
- Total interior livable area: 2,125 sqft
Property
Parking
- Total spaces: 2
- Parking features: Two Car Garage
- Garage spaces: 2
Features
- Levels: Two
- Stories: 2
- Patio & porch: Covered
- Pool features: None, Community
- Fencing: Privacy
Lot
- Size: 4,791 Square Feet
- Dimensions: 40x120
- Features: Level, Curbs, Sidewalks, Streetlights, Fire Hydrant w/in 500'
Construction
Type & style
- Home type: SingleFamily
- Architectural style: Traditional
- Property subtype: Single Family Residence
Materials
- Brick, Stone
- Foundation: Slab
- Roof: Composition
Condition
- Under Construction,New Construction
- New construction: Yes
- Year built: 2026
Details
- Builder name: First America Homes
Utilities & green energy
- Electric: CPS Energy
- Gas: Unigas
- Sewer: Sweer Aqua
- Water: Elmendorf
- Utilities for property: Cable Available, City Garbage service
Green energy
- Green verification: HERS 0-85
- Indoor air quality: Mechanical Fresh Air, Contaminant Control
- Water conservation: Water-Smart Landscaping
Community & HOA
Community
- Features: Jogging Trails, Sports Court, BBQ/Grill, Basketball Court, Volleyball Court, School Bus
- Security: Smoke Detector(s), Carbon Monoxide Detector(s)
- Subdivision: Hickory Ridge
HOA
- Has HOA: Yes
- HOA fee: $528 annually
- HOA name: GOODWIN AND COMPANY
Location
- Region: Elmendorf
Financial & listing details
- Price per square foot: $157/sqft
- Annual tax amount: $2
- Price range: $334.6K - $334.6K
- Date on market: 8/26/2026
- Cumulative days on market: 110 days
- Listing terms: Conventional,FHA,VA Loan,Buydown,TX Vet,Cash,Investors OK,USDA Loan
Estimated market value
$333,300
$317,000 - $350,000
$1,960/mo
Price history
| Date | Event | Price |
|---|---|---|
| 8/26/2026 | Listed for sale | $334,620+0.8%$157/sqft |
Source:  LERA MLS #1965110 Report a problem LERA MLS #1965110 Report a problem | ||
| 7/2/2026 | Listing removed | $331,800$156/sqft |
Source:  First America Homes Report a problem First America Homes Report a problem | ||
| 6/27/2026 | Price change | $331,800-0.8%$156/sqft |
Source: First America Homes Report a problem | ||
| 6/26/2026 | Price change | $334,620-6.8%$157/sqft |
Source: LERA MLS #1965110 Report a problem | ||
| 6/24/2026 | Price change | $359,157-4.1%$169/sqft |
Source: LERA MLS #1965110 Report a problem | ||
| 6/16/2026 | Price change | $374,574+0.8%$176/sqft |
Source: LERA MLS #1965110 Report a problem | ||
| 5/8/2026 | Price change | $371,5740%$175/sqft |
Source: LERA MLS #1965110 Report a problem | ||
| 5/2/2026 | Listed for sale | $371,754$175/sqft |
Source: First America Homes Report a problem | ||
Public tax history
Tax history is unavailable.
Monthly payment
Est. payment
Payment breakdown
Explore the cost of this home by adjusting the details. Changes won't be saved.Climate risks
Neighborhood: 78112
Nearby schools
Schools provided by the listing agent
- Elementary: Harmony
- Middle: Heritage
- High: East Central
- District: East Central I.S.D
Source: LERA MLS. This data may not be complete. We recommend contacting the local school district to confirm school assignments for this home.
- $435,8655 bd3 ba2.4k sqft16423 Ginger Xing, Elmendorf, TX 78112New Construction
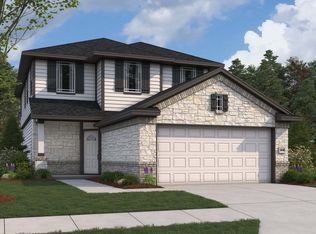
- $343,5004 bd3 ba2k sqft16435 Ginger Xing, Elmendorf, TX 78112New Construction

- $413,4374 bd3 ba2.1k sqft16415 Ginger Xing, Elmendorf, TX 78112New Construction

- $388,4654 bd3 ba2k sqft16411 Ginger Xing, Elmendorf, TX 78112New Construction

Similar homes
- $359,9904 bd3 ba2.2k sqft17434 Yellow Pine Drive, Elmendorf, TX 78112New Construction
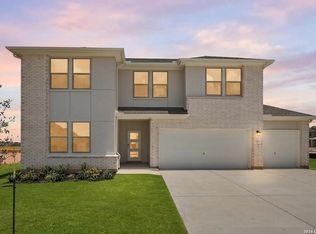
 LERA MLS
 - $376,1054 bd3 ba2.1k sqft16506 Sweet Cicely, Elmendorf, TX 78112New ConstructionLERA MLS
- $379,2274 bd3 ba2.1k sqft8942 Hazel Birch, Elmendorf, TX 78112New Construction
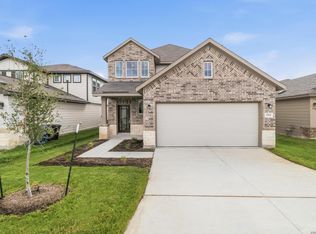 LERA MLS
 - from $358,9905 bd4 ba2.6k sqftHamilton Plan, Hickory Ridge, Elmendorf, TX 78112New Construction
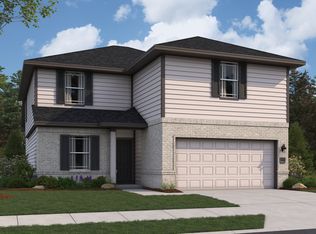 First America Homes
 - $413,4374 bd3 ba2.1k sqft16415 GINGER XING, Elmendorf, TX 78112New ConstructionLERA MLS
- $435,8655 bd3 ba2.4k sqft16423 GINGER XING, Elmendorf, TX 78112New ConstructionLERA MLS
- $307,5004 bd2 ba1.5k sqft16531 Ginger Crossing, Elmendorf, TX 78112For SaleMLS ID #1953311, Kreesha Rodriguez TREC #783454, eXp Realty. LERA MLS
- $315,5004 bd2 ba1.9k sqft8231 NOBLE CRST, Converse, TX 78109For SaleMLS ID #2004529, Josefina Kinney TREC #721724, JB Goodwin, REALTORS. LERA MLS
- $319,9905 bd3 ba2.4k sqft13515 Piscina Avenue, San Antonio, TX 78222New ConstructionLERA MLS
- $321,9904 bd3 ba2k sqft4950 DON JULIO, San Antonio, TX 78222New ConstructionLERA MLS
- $289,9004 bd3 ba2.6k sqft3326 PUTNAM FLDS, Converse, TX 78109For SaleMLS ID #2018311, Jennifer Romance-Deal TREC #526449, Coldwell Banker D'Ann Harper. LERA MLS
- $359,9904 bd2 ba1.9k sqft10247 Tynecastle Road, Converse, TX 78109New ConstructionMLS ID #2011993, Jaclyn Calhoun TREC #598046, Escape Realty. LERA MLS
