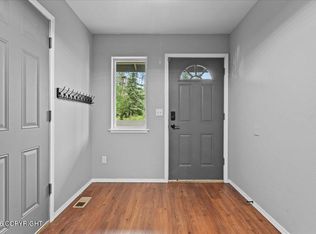
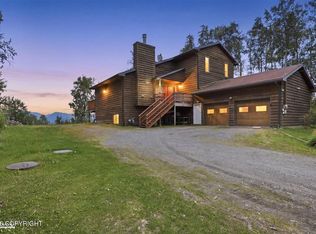
Acreage Meets Architectural Charm:This Hidden Haven, off Fairview Loop, is a one-of-a-kind, 3-bedroom, 2.75-bath home situated on 5.6 acres of freedom, and possibility -- a combination that's increasingly hard to find. Whether you're dreaming of a hobby farm, a workshop haven, or simply room to breathe, this property delivers the canvas. All you need to bring is your vision.A gambrel-style roof lends charm and maximizes the upper-level loft and en suite, while soaring 30-foot vaulted ceilings with exposed beams make an immediate statement inside. Solid bones and unique architectural details throughout create a genuine opportunity to build equity with the right finishing touches. The primary suite impresses with vaulted ceilings, double closets, and a spa-inspired bath featuring dual vanities, a jetted soaking tub, and a corner shower. Downstairs, a bonus kitchenette, dedicated laundry room, office, and bathroom add everyday convenience -- perfect for busy days spent in the garage or on the land. In-floor heating and an arctic entry keep comfort top of mind year-round. The sunroom opens the door to even more possibility -- use it as an atrium, greenhouse, or sun-filled flex space to suit your lifestyle. Outside, a 3-car garage, multiple storage sheds, and a connex offer serious storage and workspace, while 5.6 acres provide endless room for hobbies, animals, and ambitions that demand space to grow. A rare find with real potential -- don't miss your chance to make it something truly special.
Pending
Price cut: $65K (7/25)
$435,000
1646 W Clydesdale Dr, Wasilla, AK 99654
3beds
2,798sqft
Single Family Residence
Built in 1995
5.6 Acres Lot
$443,900 Zestimate®
$155/sqft
$-- HOA
What's special
In-floor heatingMultiple storage shedsDedicated laundry roomGambrel-style roofJetted soaking tubCorner showerBonus kitchenette
- 177 days |
- 1,830 |
- 115 |
Zillow last checked:
Listing updated:
Listed by:
Kristan Cole,
Keller Williams Alaska Advisors,
Kristi D Tanner Mock,
Keller Williams Alaska Advisors
Source: AKMLS,MLS#: 26-1869
Facts & features
Interior
Bedrooms & bathrooms
- Bedrooms: 3
- Bathrooms: 3
- Full bathrooms: 2
- 1/2 bathrooms: 1
Heating
- Natural Gas, Radiant Floor
Appliances
- Laundry: Washer &/Or Dryer Hookup
Features
- Den &/Or Office, Vaulted Ceiling(s), Arctic Entry
- Has basement: No
- Has fireplace: Yes
- Fireplace features: Wood Burning Stove
- Common walls with other units/homes: No Common Walls
Interior area
- Total structure area: 2,798
- Total interior livable area: 2,798 sqft
Property
Parking
- Total spaces: 3
- Parking features: RV Access/Parking, Attached, No Carport
- Attached garage spaces: 3
Features
- Levels: Tri-Level
- Exterior features: Private Yard
- Waterfront features: None, No Access
Lot
- Size: 5.6 Acres
- Features: Horse Property
Details
- Parcel number: 3714B02L006
- Zoning: UNZ
- Zoning description: Not Zoned-all MSB but Palmer/Wasilla/Houston
- Horses can be raised: Yes
Construction
Type & style
- Home type: SingleFamily
- Architectural style: Other - See Remarks
- Property subtype: Single Family Residence
Materials
- Frame, Wood Siding
- Foundation: Slab
- Roof: Membrane
Condition
- New construction: No
- Year built: 1995
Details
- Builder name: Ronald Palmer
Utilities & green energy
- Sewer: Septic Tank
- Water: Well
Community & HOA
Location
- Region: Wasilla
Financial & listing details
- Price per square foot: $155/sqft
- Tax assessed value: $596,900
- Annual tax amount: $3,854
- Date on market: 2/28/2026
Estimated market value
$443,900
$422,000 - $466,000
$3,117/mo
Price history
| Date | Event | Price |
|---|---|---|
| 8/12/2026 | Pending sale | $435,000$155/sqft |
Source:  AKMLS #26-1869 Report a problem AKMLS #26-1869 Report a problem | ||
| 7/25/2026 | Price change | $435,000-13%$155/sqft |
Source: AKMLS #26-1869 Report a problem | ||
| 7/11/2026 | Price change | $499,999-2.9%$179/sqft |
Source: AKMLS #26-1869 Report a problem | ||
| 6/12/2026 | Price change | $515,000-6.4%$184/sqft |
Source: AKMLS #26-1869 Report a problem | ||
| 5/20/2026 | Price change | $550,000-4.3%$197/sqft |
Source: AKMLS #26-1869 Report a problem | ||
| 3/13/2026 | Price change | $575,000-4.2%$206/sqft |
Source: AKMLS #26-1869 Report a problem | ||
| 2/28/2026 | Listed for sale | $599,900$214/sqft |
Source: AKMLS #26-1869 Report a problem | ||
Public tax history
| Year | Property taxes | Tax assessment |
|---|---|---|
| 2025 | $3,854 +26% | $596,900 +143.3% |
| 2024 | $3,060 +7.9% | $245,319 +5.4% |
| 2023 | $2,836 -8% | $232,800 -1.9% |
| 2022 | $3,082 +11.9% | $237,400 -42% |
| 2021 | $2,754 +8.6% | $409,600 +5.3% |
| 2020 | $2,535 +7% | $388,900 +3.3% |
| 2019 | $2,370 +3.1% | $376,400 +1% |
| 2018 | $2,299 +84% | $372,500 +1.7% |
| 2017 | $1,249 | $366,300 -0.1% |
| 2016 | $1,249 | $366,600 +31.7% |
| 2015 | $1,249 | $278,400 -1.5% |
| 2014 | $1,249 | $282,700 +9.4% |
| 2013 | -- | $258,400 +1.3% |
| 2012 | -- | $255,000 -2.4% |
| 2011 | -- | $261,300 -2.4% |
| 2010 | -- | $267,600 +3.4% |
| 2009 | -- | $258,800 -4.6% |
| 2008 | -- | $271,400 |
| 2007 | -- | $271,400 -23.8% |
| 2006 | -- | $356,200 +47.5% |
| 2005 | -- | $241,500 +34.3% |
| 2004 | -- | $179,800 +9.7% |
| 2003 | -- | $163,900 +1% |
| 2002 | -- | $162,200 +17.6% |
| 2001 | -- | $137,900 |
Find assessor info on the county website
Monthly payment
Est. payment
Payment breakdown
Explore the cost of this home by adjusting the details. Changes won't be saved.Climate risks
Neighborhood: Knik-Fairview
Nearby schools
GreatSchools rating
- 8/10Snowshoe Elementary SchoolGrades: PK-5Distance: 0.4 mi
- 6/10Wasilla Middle SchoolGrades: 6-8Distance: 4 mi
- 2/10Burchell High SchoolGrades: 9-12Distance: 3.3 mi
Schools provided by the listing agent
- Elementary: Snowshoe
- Middle: Wasilla
- High: Wasilla
Source: AKMLS. This data may not be complete. We recommend contacting the local school district to confirm school assignments for this home.
- $872,900-- bd-- ba7.6k sqft1576 W Clydesdale Dr, Wasilla, AK 99654Off Market
- $623,800-- bd-- ba5.7k sqft1730 W Clydesdale Dr, Wasilla, AK 99654Off Market
- $432,7003 bd2 ba1.4k sqft1833 W Clydesdale Dr, Wasilla, AK 99654Off Market
- $630,700-- bd-- ba3.4k sqft4400 S Coleman Dr, Wasilla, AK 99654Off Market
- $786,3003 bd2 ba2.4k sqft1611 W Clydesdale Dr, Wasilla, AK 99654Off Market
- $761,600-- bd-- ba7.4k sqft1709 W Clydesdale Dr, Wasilla, AK 99654Off Market
- $364,4003 bd3 ba1.5k sqft4350 S Ridgeview Ct, Wasilla, AK 99654Off Market
- $583,1005 bd3 ba3.4k sqft1451 W Fairview Loop, Wasilla, AK 99654Off Market
A local agent can set up tours, give advice and negotiate with sellers.
A local lender can help you make sure your offer is ready when you are.
Similar homes
- $469,9004 bd3 ba2k sqft3500 N Bonnie Jim Ln, Wasilla, AK 99654For Sale

 MLS ID #26-9647, Dustin Renner, Keller Williams Realty Alaska Group of Wasilla. AKMLS
 - $395,0003 bd3 ba1.8k sqft4689 W Ronnies Cir, Wasilla, AK 99654For Sale
 MLS ID #26-8556, MJ Motta-Gillis, EXP Realty, LLC. AKMLS
 - $449,5003 bd3 ba1.9k sqft174 E Leota St, Wasilla, AK 99654For Sale
 MLS ID #26-8869, Harmony Chadwick, Hometown Realty. AKMLS
 - $514,9003 bd3 ba3k sqft3231 S Caryshea St, Wasilla, AK 99654For Sale
 MLS ID #26-8622, Giacinto P Paoletti, Alaska Realty & Investments. AKMLS
 - $399,0005 bd3 ba1.5k sqft3070 E Gislason Dr, Wasilla, AK 99654For SaleMLS ID #26-9094, Dominique Park, Keller Williams Realty Alaska Group of Wasilla. AKMLS
- $459,0006 bd3 ba2.3k sqft2500 W Snowcrest Dr, Wasilla, AK 99654For SaleMLS ID #26-7779, Jake A Nelson, RMG Real Estate Valley Office. AKMLS
- $375,0004 bd2 ba1.8k sqft201 W Ponderosa Loop, Wasilla, AK 99654For SaleMLS ID #26-9346, Allana Lumbard, Real Broker Wasilla. AKMLS
- $390,0003 bd2 ba1.5k sqft1001 S Woodcrest Cir, Wasilla, AK 99654For SaleMLS ID #26-7489, Alisa A Parrent, Firebird Realty, LLC. AKMLS
- $411,9003 bd2 ba1.7k sqft2300 N Iliamna Dr, Wasilla, AK 99654For SaleMLS ID #26-3312, Dave Johnson, Elite Real Estate Group. AKMLS
- $474,9004 bd3 ba1.8k sqft191 E Glen Cir, Wasilla, AK 99654For SaleMLS ID #26-10101, Brian Sherburne, Keller Williams Realty Alaska Group of Wasilla. AKMLS
- $439,0004 bd3 ba1.6k sqft3787 E Darrington Village Cir, Wasilla, AK 99654For SaleMLS ID #26-10063, Barbara Huntley, Keller Williams Realty Alaska Group. AKMLS
- $500,0004 bd2 ba2.2k sqft1516 W Mollybrianne Cir, Wasilla, AK 99654For SaleMLS ID #26-5622, Jeremy J. Burke, Real Broker Wasilla. AKMLS
- $453,5003 bd3 ba2.2k sqft8440 S Yankee Cir, Wasilla, AK 99654For SaleMLS ID #26-882, William Kendig, Top of the World Realty LLC. AKMLS
- $474,0001 bd3 ba1.4k sqft3463 N Church Rd, Wasilla, AK 99654For SaleMLS ID #26-3177, Amanda Randall, Elite Real Estate Group The Crozier Team Branch Office. AKMLS
- $480,0004 bd3 ba2.7k sqft1491 N Aspen Pl, Wasilla, AK 99654For SaleMLS ID #26-7368, Jacob A Scott, EXP Realty, LLC. AKMLS
- $495,0003 bd3 ba2.1k sqft125 S Vix Way, Wasilla, AK 99654For SaleMLS ID #26-8077, Melissa Flint, Century 21 Realty Solutions - Eagle River. AKMLS
- $424,0004 bd3 ba2.6k sqft4550 S Philie Dr, Wasilla, AK 99623For SaleMLS ID #26-6921, Ashley Hayes, EXP Realty, LLC. AKMLS
- $499,0003 bd2 ba1.5k sqft1200 N Bloodstone Cir, Wasilla, AK 99654For SaleMLS ID #26-9929, Andrew Ellis, 360 N. Realty LLC. AKMLS
- $449,9003 bd2 ba2.1k sqft4368 E Cobblestone Dr, Wasilla, AK 99654For SaleMLS ID #26-8756, Amanda Charles, Keller Williams Realty Alaska Group of Wasilla. AKMLS
- $399,0003 bd2 ba1.4k sqft5850 N Talgach View Dr, Wasilla, AK 99654For SaleMLS ID #26-9593, Dominique Park, Keller Williams Realty Alaska Group of Wasilla. AKMLS
