Versatility, space, and opportunity come together in this beautifully appointed 4-bedroom, 2-bath home set on a fully fenced .3-acre property. Thoughtfully offering both generous interior space and an abundance of outdoor possibilities, this property combines everyday functionality with exceptional flexibility.
Inside, this immaculate home features four bedrooms, two full bathrooms, and a versatile lower-level den that can adapt to a variety of uses. Abundant closet space throughout the home provides exceptional storage, while the basement and attic offer additional room for storage and utility needs. Upstairs unit has a formal dining room, skylights in living room and a private deck/balcony and three of the bedrooms.
The home is equipped with gas heating and cooking, hi-hat/recessed lighting, and a 2020 roof, offering several important updates and desirable features.
A major highlight is the permitted 1-bedroom accessory apartment with its own private covered patio adding valuable flexibility to the property's overall layout. The configuration offers multiple possibilities while maintaining a practical and adaptable floor plan.
Outside, the fully fenced .3-acre grounds feature established fruit trees and open space, creating a true blank canvas for future landscaping and outdoor enhancements. Two separate driveways provide parking for up to 8 cars, an exceptional convenience rarely found with this amount of usable property.
From the flexible interior layout and permitted accessory apartment to the expansive parking, abundant storage, and generous grounds, this property offers a distinctive combination of space, versatility, and potential. New owners will need to apply for new permit.
For sale
$699,000
1647 Straight Path, Lindenhurst, NY 11757
4beds
2,406sqft
Single Family Residence, Residential
Built in 1950
0.31 Acres Lot
$-- Zestimate®
$291/sqft
$-- HOA
What's special
Generous interior spaceGas heating and cookingVersatile lower-level denFormal dining room
- 4 days
- 790
- 69
Zillow last checked:
Listing updated:
Listed by:
Century 21 AA Realty 631-226-5995,
Kimberly A. O'Neill 631-358-9334
Source: OneKey® MLS as distributed by MLS GRID,MLS#: 1053816
Facts & features
Interior
Bedrooms & bathrooms
- Bedrooms: 4
- Bathrooms: 2
- Full bathrooms: 2
Other
- Description: Permitted One Bedroom Apartment with Living Room, Bedroom, Eat In Kitchen, Full Bathroom, and a Den
- Level: First
Other
- Description: Living Room, Kitchen, Dining Room, 3 Bedrooms, Full Bathroom
- Level: Second
Other
- Description: Utilities, Laundry, and Storage
- Level: Basement
Heating
- Baseboard, Natural Gas
Cooling
- Wall/Window Unit(s)
Appliances
- Included: Dryer, Gas Oven, Refrigerator, Gas Water Heater
- Laundry: In Basement, Laundry Room
Features
- First Floor Bedroom, First Floor Full Bath, Eat-in Kitchen, Formal Dining, Storage
- Flooring: Carpet, Ceramic Tile, Laminate
- Windows: Skylight(s)
- Basement: Storage Space,Unfinished
- Attic: Partial
- Has fireplace: No
Interior area
- Total structure area: 2,406
- Total interior livable area: 2,406 sqft
Property
Parking
- Total spaces: 8
- Parking features: Driveway
- Has uncovered spaces: Yes
Features
- Levels: Two
- Patio & porch: Covered
- Exterior features: Balcony, Garden, Mailbox, Rain Gutters
- Fencing: Back Yard,Fenced,Wood
Lot
- Size: 0.31 Acres
- Dimensions: 80 x 170
- Features: Back Yard, Cleared, Garden, Level, Near Public Transit, Near School, Near Shops, Private
Details
- Additional structures: Shed(s)
- Parcel number: 0100128000400063000
- Special conditions: None
Construction
Type & style
- Home type: SingleFamily
- Architectural style: Exp Ranch
- Property subtype: Single Family Residence, Residential
Materials
- Frame, Vinyl Siding
Condition
- Actual
- Year built: 1950
Utilities & green energy
- Sewer: Public Sewer
- Water: Public
- Utilities for property: Electricity Connected, Natural Gas Connected, Sewer Connected, Trash Collection Public, Water Connected
Community & HOA
Community
- Security: Fire Alarm, Security Lights, Video Cameras
HOA
- Has HOA: No
Location
- Region: Lindenhurst
Financial & listing details
- Price per square foot: $291/sqft
- Tax assessed value: $3,690
- Annual tax amount: $15,274
- Date on market: 9/22/2026
- Cumulative days on market: 5 days
- Listing agreement: Exclusive Right To Sell
- Electric utility on property: Yes
Estimated market value
Not available
Estimated sales range
Not available
Not available
Price history
| Date | Event | Price |
|---|---|---|
| 9/22/2026 | Listed for sale | $699,000$291/sqft |
Source:  OneKey® MLS as distributed by MLS GRID #1053816 Report a problem OneKey® MLS as distributed by MLS GRID #1053816 Report a problem | ||
Public tax history
| Year | Property taxes | Tax assessment |
|---|---|---|
| 2025 | -- | $3,690 |
| 2024 | -- | $3,690 |
| 2023 | -- | $3,690 |
| 2022 | -- | $3,690 |
| 2021 | -- | $3,690 |
| 2020 | -- | $3,690 |
| 2019 | -- | $3,690 |
| 2018 | -- | $3,690 |
| 2017 | $7,367 | $3,690 |
| 2016 | -- | $3,690 |
| 2015 | -- | $3,690 |
| 2014 | -- | $3,690 -4.4% |
| 2013 | -- | $3,860 |
| 2012 | -- | $3,860 |
| 2011 | -- | $3,860 |
| 2010 | -- | $3,860 -8.1% |
| 2009 | -- | $4,200 |
| 2008 | -- | $4,200 |
| 2007 | $10,274 +19.2% | $4,200 -5.8% |
| 2005 | $8,618 +1.5% | $4,460 |
| 2004 | $8,494 +15% | $4,460 |
| 2003 | $7,387 +3.1% | $4,460 |
| 2002 | $7,164 | $4,460 |
| 2001 | -- | $4,460 |
| 2000 | $7,516 | $4,460 |
Find assessor info on the county website
Monthly payment
Climate risks
Neighborhood: North Lindenhurst
Nearby schools
Schools provided by the listing agent
- Elementary: William Rall School
- Middle: Lindenhurst Middle School
- High: Lindenhurst Senior High School
Source: OneKey® MLS as distributed by MLS GRID. This data may not be complete. We recommend contacting the local school district to confirm school assignments for this home.
Similar homes
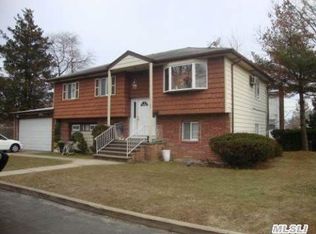
- $720,0004 bd2 ba2.1k sqft131 Fir Street, Lindenhurst, NY 11757For Sale
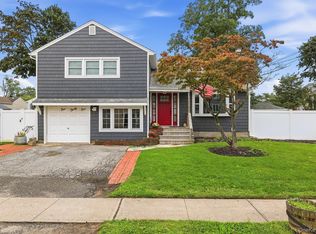
 MLS ID #1037646, Lori Gillam SFR SRS, Listing by: Century 21 AA Realty. OneKey® MLS as distributed by MLS GRID
 - $669,0004 bd2 ba1.4k sqft13 Maple Drive, Lindenhurst, NY 11757For Sale
 MLS ID #1051855, Theresa Consey, Listing by: Exit Realty Achieve. OneKey® MLS as distributed by MLS GRID
 - $649,0004 bd3 ba1.5k sqft439 39th Street, Lindenhurst, NY 11757For Sale
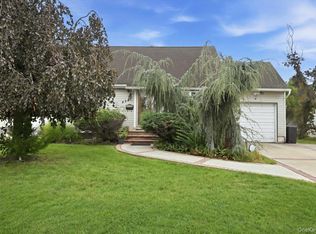 MLS ID #1054115, Anna Aprea ABR SFR SRES, Listing by: Coldwell Banker American Homes. OneKey® MLS as distributed by MLS GRID
 - $685,0003 bd2 ba1.4k sqft833 N Fulton Avenue, Lindenhurst, NY 11757For Sale
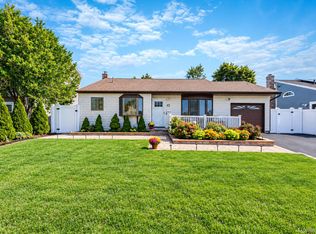 MLS ID #1053176, Nicholas A. Pappas, Listing by: Coldwell Banker American Homes. OneKey® MLS as distributed by MLS GRID
 - $629,0004 bd1 ba1.2k sqft957 N Fulton Avenue, Lindenhurst, NY 11757For SaleMLS ID #1050905, Tracey DeMeo, Listing by: EXIT Realty Premier. OneKey® MLS as distributed by MLS GRID
- $625,0003 bd2 ba1.3k sqft121 N Delaware Avenue, Lindenhurst, NY 11757For SaleMLS ID #1054104, Ronald F. Kennedy, Listing by: OverSouth LLC. OneKey® MLS as distributed by MLS GRID
- $749,9903 bd2 ba1.8k sqft188 S Strong Avenue, Lindenhurst, NY 11757For SaleMLS ID #1054970, Craig Marlow, Listing by: Howard Hanna Coach. OneKey® MLS as distributed by MLS GRID
- $619,9995 bd1 ba1.6k sqft1032 N Hamilton Avenue, Lindenhurst, NY 11757For SaleMLS ID #1041493, Nicole Schwartz, Listing by: RE/MAX Team. OneKey® MLS as distributed by MLS GRID
- $569,9903 bd2 ba1.4k sqft316 39th Street, Lindenhurst, NY 11757For SaleMLS ID #1054482, Nicole Rilling, Listing by: Keller Williams Realty Elite. OneKey® MLS as distributed by MLS GRID
- $674,9903 bd1 ba2k sqft59 FARMERS Avenue, Lindenhurst, NY 11757For SaleMLS ID #1032633, Anna T. Tambasco, Listing by: Advantage + Realty Corp. OneKey® MLS as distributed by MLS GRID
- $829,9994 bd2 ba2.1k sqft113 N Lewis Avenue, Lindenhurst, NY 11757For SaleMLS ID #1053184, Nicholas Larsen, Listing by: Real Broker NY LLC. OneKey® MLS as distributed by MLS GRID
- $745,0004 bd2 ba2.1k sqft381 N Clinton Avenue, Lindenhurst, NY 11757For SaleMLS ID #1019140, Christine G. Jansson, Listing by: Realty Maintained LLC. OneKey® MLS as distributed by MLS GRID
- $599,9993 bd2 ba1.2k sqft218 E Alhambra Avenue, Lindenhurst, NY 11757For SaleMLS ID #1054474, Kelly A. Schiano, Listing by: Exit Realty Edge. OneKey® MLS as distributed by MLS GRID
- $579,9004 bd2 ba1.4k sqft16 Heathcote Road, Lindenhurst, NY 11757For SaleMLS ID #1042721, Robert M. Meade CBR, Listing by: Century 21 AA Realty. OneKey® MLS as distributed by MLS GRID
- $689,0005 bd2 ba1.5k sqft644 South 8th Street, West Babylon, NY 11757For SaleMLS ID #1044175, Abdul Mohammad, Listing by: NewMoon Realty Inc. OneKey® MLS as distributed by MLS GRID
- $649,9904 bd1 ba1.5k sqft361 S Clinton Avenue, Lindenhurst, NY 11757For SaleMLS ID #1048896, Robert M. Meade CBR, Listing by: Century 21 AA Realty. OneKey® MLS as distributed by MLS GRID
- $750,0003 bd3 ba2k sqft9 Perry Place, Lindenhurst, NY 11757For SaleMLS ID #1045693, JoAnn Cilla CBR SRES, Listing by: JoAnn Cilla Real Estate. OneKey® MLS as distributed by MLS GRID
- $699,9903 bd2 ba1.3k sqft197 S 7th Street, Lindenhurst, NY 11757For SaleMLS ID #1049941, Henry R. Cardello GRI, Listing by: New Island Realty. OneKey® MLS as distributed by MLS GRID
