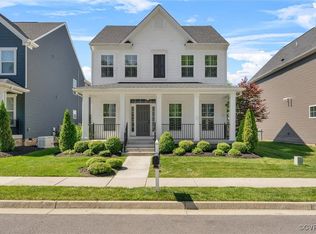
Welcome home to 1648 Bilder Ct—a low-maintenance, move-in-ready gem in a community that blends convenience with green space. Step inside to an open floor plan filled with natural light, anchored by a stylish kitchen featuring quartz countertops and under-cabinet lighting—perfect for everyday living and easy entertaining. Other upgrades include a whole house air & surface purification system and under cabinet lighting.
Upstairs, retreat to a spacious Primary Suite complete with a walk-in closet and a private ensuite bath with double vanity. Outside, enjoy the ease of a full irrigation system and the convenience of a 2-car detached garage. Best of all, the HOA includes yard maintenance, so weekends stay yours.
This neighborhood shines with lifestyle perks: direct access to Powhite Park’s wooded trail system, an adjacent 100+ acre park, and community amenities including a dog play area, fire pit, and tot lot. Ideally located just minutes to shopping, dining, and Chippenham Hospital, with a quick drive to downtown Richmond—you’ll love how close you are to everything while still feeling tucked away.
Sold for $439,400
$439,400
1648 Bilder Ct, Richmond, VA 23225
3beds
1,894sqft
Single Family Residence
Built in 2020
5,061 Square Feet Lot
$448,400 Zestimate®
$232/sqft
$2,627 Estimated rent
Home value
$448,400
$404,000 - $502,000
$2,627/mo
Zestimate® history
Owner options
List your home for rent
$2,627/mo
Rent Zestimate®
Find your next renter with Zillow Rental Manager. Plus, with online applications, you can quickly screen prospective tenants – for free.
$2,627/mo
Rent Zestimate®
Refinance and save
$2,889/mo
Est. payment
Refinancing to a lower rate could help reduce your monthly payments and save thousands over the life of the loan.
$2,889/mo
Est. payment
Explore your selling options
Work with a Zillow partner agent
Leverage their expertise and Zillow's premium Showcase listings to get your home seen by more buyers.
Get startedList with your own agent
Get your home in front of millions of buyers by listing it on Zillow.
Learn how to do itSell it yourself
Take full control of how buyers see your home on Zillow by listing For Sale by Owner (FSBO).
List your homeWhat's special
Full irrigation systemWalk-in closetUnder-cabinet lightingSpacious primary suite
Zillow last checked:
Listing updated:
Listed by:
Daniel Hicks membership@therealbrokerage.com,
Real Broker LLC
Bought with:
Brandon Tusing, 0225270863
Providence Hill Real Estate
Source: CVRMLS,MLS#: 2600136 Originating MLS: Central Virginia Regional MLS
Originating MLS: Central Virginia Regional MLSFacts & features
Interior
Bedrooms & bathrooms
- Bedrooms: 3
- Bathrooms: 3
- Full bathrooms: 2
- 1/2 bathrooms: 1
Primary bedroom
- Level: Second
- Dimensions: 18.0 x 14.0
Bedroom 2
- Level: Second
- Dimensions: 12.0 x 12.0
Bedroom 3
- Level: Second
- Dimensions: 12.0 x 10.0
Florida room
- Level: First
- Dimensions: 15.0 x 10.0
Other
- Description: Tub & Shower
- Level: Second
Great room
- Level: First
- Dimensions: 17.0 x 14.0
Half bath
- Level: First
Kitchen
- Description: Quartz Counters
- Level: First
- Dimensions: 18.0 x 11.0
Office
- Description: French Door
- Level: First
- Dimensions: 14.0 x 12.0
Heating
- Forced Air, Natural Gas
Cooling
- Central Air
Appliances
- Included: Dryer, Dishwasher, Electric Cooking, Disposal, Gas Water Heater, Microwave, Refrigerator, Tankless Water Heater, Washer
Features
- Ceiling Fan(s), Dining Area, Separate/Formal Dining Room, Double Vanity, Granite Counters, High Ceilings, Kitchen Island, Bath in Primary Bedroom, Pantry, Recessed Lighting, Cable TV, Walk-In Closet(s)
- Flooring: Carpet, Ceramic Tile, Vinyl, Wood
- Basement: Crawl Space
- Attic: Access Only
- Has fireplace: No
Interior area
- Total interior livable area: 1,894 sqft
- Finished area above ground: 1,894
- Finished area below ground: 0
Property
Parking
- Total spaces: 2
- Parking features: Detached, Garage, Garage Door Opener
- Garage spaces: 2
Features
- Levels: Two
- Stories: 2
- Pool features: None
Lot
- Size: 5,061 Square Feet
Details
- Parcel number: C0050350026
- Zoning description: MULTIPLE
Construction
Type & style
- Home type: SingleFamily
- Architectural style: Craftsman,Two Story
- Property subtype: Single Family Residence
Materials
- Drywall, Frame, Stone, Vinyl Siding
- Roof: Shingle
Condition
- Resale
- New construction: No
- Year built: 2020
Utilities & green energy
- Sewer: Public Sewer
- Water: Public
Community & HOA
Community
- Security: Smoke Detector(s)
- Subdivision: Westlake
HOA
- Has HOA: Yes
- Services included: Common Areas, Maintenance Grounds
- HOA fee: $120 monthly
Location
- Region: Richmond
Financial & listing details
- Price per square foot: $232/sqft
- Tax assessed value: $413,000
- Annual tax amount: $4,956
- Date on market: 1/26/2026
- Ownership: Individuals
- Ownership type: Sole Proprietor
Price history
| Date | Event | Price |
|---|---|---|
| 2/18/2026 | Sold | $439,400$232/sqft |
Source:  CVRMLS #2600136 Report a problem CVRMLS #2600136 Report a problem | ||
| 1/27/2026 | Pending sale | $439,400$232/sqft |
Source: CVRMLS #2600136 Report a problem | ||
| 1/4/2026 | Listed for sale | $439,400+38.6%$232/sqft |
Source: CVRMLS #2600136 Report a problem | ||
| 8/21/2020 | Sold | $316,998$167/sqft |
Source: CVRMLS #2010334 Report a problem | ||
Public tax history
| Year | Property taxes | Tax assessment |
|---|---|---|
| 2025 | $4,956 +4% | $413,000 +4% |
| 2024 | $4,764 +2.1% | $397,000 +2.1% |
| 2023 | $4,668 | $389,000 |
| 2022 | $4,668 +22.3% | $389,000 +22.3% |
| 2021 | $3,816 +354.3% | $318,000 +354.3% |
| 2020 | $840 | $70,000 |
Find assessor info on the county website
Neighborhood: Powhite Park
Nearby homes
- $465,0003 bd3 ba1.8k sqft1668 Bilder Ct, Richmond, VA 23225Sold
- $568,8005 bd4 ba2.9k sqft1677 Bilder Ct, Richmond, VA 23225Off Market
- $438,0003 bd3 ba1.8k sqft1621 German School Rd, Richmond, VA 23225Off Market
- $466,6004 bd3 ba2.2k sqft1649 Bilder Ct, Richmond, VA 23225Off Market
- $434,5003 bd3 ba1.8k sqft1669 Bilder Ct, Richmond, VA 23225Sold
- $513,4004 bd3 ba2.5k sqft1605 Bilder Ct, Richmond, VA 23225Off Market
- $525,0004 bd3 ba2.5k sqft1653 Bilder Ct, Richmond, VA 23225Pending
- $440,9003 bd3 ba1.8k sqft1645 German School Rd, Richmond, VA 23225Off Market
- $484,0003 bd3 ba2.2k sqft1617 Bilder Ct, Richmond, VA 23225Off Market
Nearby schools
GreatSchools rating
- 1/10Southampton Elementary SchoolGrades: PK-5Distance: 1.5 mi
- 1/10Lucille M. Brown Middle SchoolGrades: 6-8Distance: 0.6 mi
- 2/10Huguenot High SchoolGrades: 9-12Distance: 1.1 mi
Schools provided by the listing agent
- Elementary: Southampton
- Middle: Lucille Brown
- High: Huguenot
Source: CVRMLS. This data may not be complete. We recommend contacting the local school district to confirm school assignments for this home.
Get a cash offer in 3 minutes
Find out how much your home could sell for in as little as 3 minutes with a no-obligation cash offer.
Estimated market value
$448,400
Get a cash offer in 3 minutes
Find out how much your home could sell for in as little as 3 minutes with a no-obligation cash offer.
Estimated market value
$448,400
- Virginia
- Richmond City
- Richmond
- 23225
- Powhite Park
- 1648 Bilder Ct
Nearby cities
Nearby neighborhoods
Nearby zip codes
Other Richmond Topics
