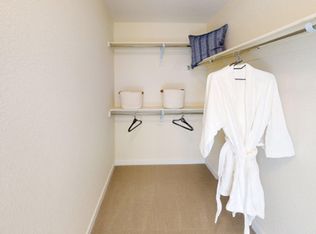
***HOME WAS SOLD WITHOUT BUYER AGENT - THEREFORE THE PURCHASE PRICE WAS LESS THAT PERCENTAGE - PURCHASE PRICE WOULD HAVE BEEN $565,000***Welcome home to this nearly-new, move-in ready home in Erie. Perfectly positioned within the highly ranked Boulder Valley School District and just minutes from charming Downtown Erie, this home is truly in the perfect location. Step inside to find a thoughtfully designed main floor with large, sun-filled windows that brighten the open-concept living and dining areas. The kitchen features a spacious island with seating, stainless steel appliances, generous cabinet space (lots of built-ins), and a walk-in pantry. Just off the kitchen, the mudroom connects to the two-car attached garage and offers additional storage to keep your entryway tidy. A main-floor bedroom (currently staged as an office) and full bath provide flexibility for guests or remote work. Upstairs, you’ll find three additional bedrooms, including a spacious primary suite complete with double vanities, a walk-in closet, and an en-suite bath. A second full bath is shared by the secondary bedrooms, and the conveniently located upstairs laundry makes everyday living easy.The full unfinished basement has permits already pulled, offering a blank canvas for future expansion. Whether you're dreaming of a home gym, guest suite, or playroom. Outside, enjoy a private patio and fenced-in yard perfect for your furry friends or summer BBQs. With green space right out front, alley access behind, and an unbeatable location for commuting to Denver or Boulder, this is a home that checks all the boxes.
Sold for $549,000
$549,000
1649 Marquette Alley, Erie, CO 80516
4beds
2,448sqft
Duplex
Built in 2021
2,746 Square Feet Lot
$540,900 Zestimate®
$224/sqft
$3,246 Estimated rent
Home value
$540,900
$503,000 - $584,000
$3,246/mo
Zestimate® history
Owner options
List your home for rent
$3,246/mo
Rent Zestimate®
Find your next renter with Zillow Rental Manager. Plus, with online applications, you can quickly screen prospective tenants – for free.
$3,246/mo
Rent Zestimate®
Refinance and save
$3,339/mo
Est. payment
Refinancing to a lower rate could help reduce your monthly payments and save thousands over the life of the loan.
$3,339/mo
Est. payment
Explore your selling options
Work with a Zillow partner agent
Leverage their expertise and Zillow's premium Showcase listings to get your home seen by more buyers.
Get startedList with your own agent
Get your home in front of millions of buyers by listing it on Zillow.
Learn how to do itSell it yourself
Take full control of how buyers see your home on Zillow by listing For Sale by Owner (FSBO).
List your homeWhat's special
Zillow last checked:
Listing updated:
Listed by:
Elise LoSasso 303-667-3461 elise.losasso@theagencyre.com,
The Agency - Denver
Bought with:
Elise LoSasso, 100071652
The Agency - Denver
Source: REcolorado as distributed by MLS GRID,MLS#: 5179001
Facts & features
Interior
Bedrooms & bathrooms
- Bedrooms: 4
- Bathrooms: 3
- Full bathrooms: 2
- 3/4 bathrooms: 1
- Main level bathrooms: 1
- Main level bedrooms: 1
Primary bedroom
- Level: Upper
Bedroom
- Level: Upper
Bedroom
- Level: Main
Bedroom
- Level: Upper
Primary bathroom
- Level: Upper
Bathroom
- Level: Main
Bathroom
- Level: Upper
Dining room
- Level: Main
Kitchen
- Level: Main
Laundry
- Level: Upper
Living room
- Level: Main
Heating
- Forced Air
Cooling
- Central Air
Appliances
- Included: Dishwasher, Disposal, Dryer, Microwave, Oven, Washer
Features
- Basement: Unfinished
- Common walls with other units/homes: End Unit
Interior area
- Total structure area: 2,448
- Total interior livable area: 2,448 sqft
- Finished area above ground: 1,843
- Finished area below ground: 0
Property
Parking
- Total spaces: 2
- Parking features: Garage - Attached
- Attached garage spaces: 2
Features
- Levels: Two
- Stories: 2
- Patio & porch: Patio
Lot
- Size: 2,746 Square Feet
Details
- Parcel number: R0612559
- Special conditions: Standard
Construction
Type & style
- Home type: SingleFamily
- Property subtype: Duplex
- Attached to another structure: Yes
Materials
- Frame
- Roof: Composition
Condition
- Year built: 2021
Utilities & green energy
- Sewer: Public Sewer
- Water: Public
- Utilities for property: Cable Available, Electricity Connected
Community & HOA
Community
- Subdivision: Compass
HOA
- Has HOA: Yes
- Amenities included: Park, Playground, Trail(s)
- Services included: Recycling, Snow Removal, Trash
- HOA fee: $85 monthly
- HOA name: Advance HOA
- HOA phone: 303-482-2213
Location
- Region: Erie
Financial & listing details
- Price per square foot: $224/sqft
- Tax assessed value: $560,000
- Annual tax amount: $5,242
- Date on market: 6/27/2025
- Listing terms: Cash,Conventional,FHA,VA Loan
- Exclusions: Sellers Personal Property, Staging Items
- Ownership: Individual
- Electric utility on property: Yes
Price history
| Date | Event | Price |
|---|---|---|
| 12/19/2025 | Listing removed | $3,000$1/sqft |
Source: Zillow Rentals Report a problem | ||
| 10/30/2025 | Price change | $3,000+3.4%$1/sqft |
Source: Zillow Rentals Report a problem | ||
| 10/2/2025 | Price change | $2,900-3.3%$1/sqft |
Source: Zillow Rentals Report a problem | ||
| 9/12/2025 | Listed for rent | $3,000$1/sqft |
Source: Zillow Rentals Report a problem | ||
| 9/4/2025 | Sold | $549,000-4.5%$224/sqft |
Source:  REcolorado as distributed by MLS GRID #5179001 Report a problem REcolorado as distributed by MLS GRID #5179001 Report a problem | ||
| 8/15/2025 | Pending sale | $575,000$235/sqft |
Source: REcolorado as distributed by MLS GRID #5179001 Report a problem | ||
| 6/27/2025 | Listed for sale | $575,000-2.3%$235/sqft |
Source: REcolorado as distributed by MLS GRID #5179001 Report a problem | ||
| 6/29/2022 | Sold | $588,700$240/sqft |
Source: Public Record Report a problem | ||
Public tax history
| Year | Property taxes | Tax assessment |
|---|---|---|
| 2025 | $5,242 +1% | $35,000 -3.3% |
| 2024 | $5,193 +289.2% | $36,181 -1% |
| 2023 | $1,334 +5.6% | $36,531 +343.1% |
| 2022 | $1,264 | $8,244 -77% |
| 2021 | -- | $35,786 |
Find assessor info on the county website
Neighborhood: 80516
Nearby homes
- $579,2004 bd3 ba2.6k sqft532 Byrd Aly, Erie, CO 80516Off Market
- $530,7004 bd3 ba1.8k sqft528 Byrd Aly, Erie, CO 80516Off Market

- $528,3142 bd3 ba2.1k sqft536 Byrd Aly, Erie, CO 80516Sold

- $547,0003 bd3 ba2.1k sqft540 Byrd Aly, Erie, CO 80516Sold

- $511,5002 bd3 ba2.2k sqft1643 Marquette Aly, Erie, CO 80516Off Market
- $475,9002 bd3 ba1.4k sqft1637 Marquette Aly, Erie, CO 80516Off Market
- $580,2004 bd3 ba2.6k sqft533 Byrd Aly, Erie, CO 80516Off Market
- $526,6004 bd3 ba1.8k sqft1655 Marquette Aly, Erie, CO 80516Off Market
Nearby schools
GreatSchools rating
- 8/10Meadowlark SchoolGrades: PK-8Distance: 1.7 mi
- 9/10Centaurus High SchoolGrades: 9-12Distance: 3.8 mi
Schools provided by the listing agent
- Elementary: Meadowlark
- Middle: Meadowlark
- High: Centaurus
- District: Boulder Valley RE 2
Source: REcolorado as distributed by MLS GRID. This data may not be complete. We recommend contacting the local school district to confirm school assignments for this home.
Get a cash offer in 3 minutes
Find out how much your home could sell for in as little as 3 minutes with a no-obligation cash offer.
Estimated market value
$540,900
Get a cash offer in 3 minutes
Find out how much your home could sell for in as little as 3 minutes with a no-obligation cash offer.
Estimated market value
$540,900
- Colorado
- Boulder County
- Erie
- 80516
- 1649 Marquette Alley
Nearby cities
Nearby zip codes
Other Erie Topics
