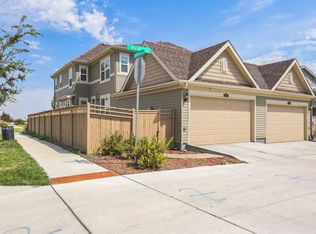
PREFERRED LENDER INCENTIVE! see remarks. BRAND NEW (ONLY A YEAR OLD) PAIRED HOME IN COMPASS ERIE!!! This home presents itself in pristine condition, resembling a brand-new dwelling! Truly a MUST SEE!! Fully fenced and landscaped yard, inviting covered front porch, and 2 car attached garage. The home overlooks green space maintained by the HOA; the future Erie town park is a few steps away along with trails and playground. Owner occupied and perfectly maintained, either make this your first home or investment home that is brand new and move-in ready!! Open floor plan with upgrades; granite kitchen countertops, large pantry, and durable flooring. Upstairs find 2 bedrooms / 2 full baths and a loft area that offers versatile spaces that can adapt to your lifestyle, whether its a home office, guest room, or a cozy reading nook. The basement is unfinished for future expansion or tons of storage. Location is a standout feature-- with the future town of Erie 10-acre park steps away promising outdoor enjoyment and recreation activities. The proximity to Denver, Boulder, and the airport, all within a 20-minute drive, speaks of the incredible convenience this address offers.
Sold for $528,314
Zillow last checked:
Listing updated:
Bought with:
Cheryl Markel, 100065987
The Markel Group LLC
Source: IRES as distributed by MLS GRID,MLS#: 998696
Price history
| Date | Event | Price |
|---|---|---|
| 12/22/2023 | Sold | $528,314+0.6%$243/sqft |
Source:  IRES as distributed by MLS GRID #998696 Report a problem IRES as distributed by MLS GRID #998696 Report a problem | ||
| 12/13/2023 | Listing removed | -- |
Source: Zillow Rentals Report a problem | ||
| 12/4/2023 | Pending sale | $525,000$242/sqft |
Source:  REcolorado as distributed by MLS GRID #5656211 Report a problem REcolorado as distributed by MLS GRID #5656211 Report a problem | ||
| 11/26/2023 | Price change | $525,000-2.8%$242/sqft |
Source: REcolorado as distributed by MLS GRID #5656211 Report a problem | ||
| 11/22/2023 | Listed for rent | $2,800$1/sqft |
Source: Zillow Rentals Report a problem | ||
| 11/20/2023 | Price change | $539,900+1.1%$249/sqft |
Source: REcolorado as distributed by MLS GRID #5656211 Report a problem | ||
| 10/25/2023 | Listed for sale | $534,000-1.1%$246/sqft |
Source: REcolorado as distributed by MLS GRID #IR998696 Report a problem | ||
| 10/25/2023 | Listing removed | -- |
Source: REcolorado as distributed by MLS GRID #5656211 Report a problem | ||
| 10/6/2023 | Listed for sale | $539,900+6.6%$249/sqft |
Source: REcolorado as distributed by MLS GRID #5656211 Report a problem | ||
| 8/16/2022 | Sold | $506,300$233/sqft |
Source: Public Record Report a problem | ||


Get a cash offer in 3 minutes
Find out how much your home could sell for in as little as 3 minutes with a no-obligation cash offer.
Estimated market value
$489,700
