Skip main navigation
Sold for $547,000
  • $547,000

    540 Byrd Aly, Erie, CO 80516

    3beds
    2,170sqft
    Half Duplex
    Built in 2021
    2,997 Square Feet Lot
    $542,300 Zestimate®
    $252/sqft
    $3,225 Estimated rent

    Home value

    $542,300

    $515,000 - $569,000

    $3,225/mo

    Zestimate® history
    Loading
    Loading...

    Owner options

    List your home for rent

    $3,225/mo

    Rent Zestimate®

    Find your next renter with Zillow Rental Manager. Plus, with online applications, you can quickly screen prospective tenants – for free.

    Learn more

    $3,225/mo

    Rent Zestimate®

    Refinance and save

    $3,251/mo

    Est. payment

    Refinancing to a lower rate could help reduce your monthly payments and save thousands over the life of the loan.

    See today's rates

    $3,251/mo

    Est. payment

    Explore your selling options

    Work with a Zillow partner agent

    Leverage their expertise and Zillow's premium Showcase listings to get your home seen by more buyers.

    Get started

    List with your own agent

    Get your home in front of millions of buyers by listing it on Zillow.

    Learn how to do it

    Sell it yourself

    Take full control of how buyers see your home on Zillow by listing For Sale by Owner (FSBO).

    List your home

    What's special

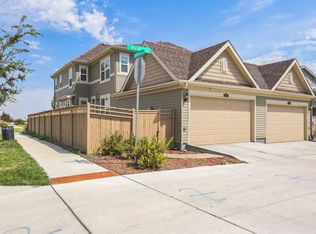
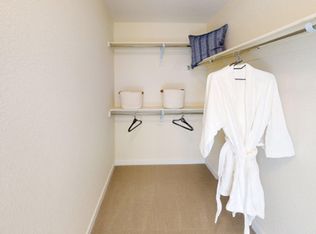
    Welcome Home to this stunning, light filled and spacious paired home in the popular Compass community in Erie! This 2021 home sits perfectly on a PREMIER end unit lot with a large side yard, flagstone patio and spacious deck. Beautiful landscaping in side yard with a full sprinkler/drip system making it a beautiful, easy to maintain yard. The 3BD/3BA 2-story home has beautiful finishes and features an open floor plan with 9-ft. ceilings, great natural light, and high-end upgrades. Luxury vinyl plank floor throughout the main floor, a pocket office area located by the kitchen and abundant windows enhance the great room. The spacious kitchen features 42" uppers, white cabinetry, granite counters, subway tile backsplash, a large breakfast bar, pendant lighting, panty and stainless appliances. The convenient owners entry is adjacent to a large laundry room (W/D INCLUDED) and offers a built-in bench and hooks On the upper level, the spacious primary suite boasts a walk-in closet and en-suite 3/4 bath. The unfinished basement offers a 680 square feet blank canvas to make your own! Attached 2 car garage, LOW HOA DUES and located in the BOULDER VALLEY SCHOOL DISTRICT with easy access to restaurants, shopping, recreation, and trails. This prime location is an easy commute to Boulder and is turnkey, easy living at its best! Solar Lease covers electric bill for only $45.51/month. Electric H2O heater makes for low gas bills as well. New roof in December 2023 due to hail storm.

    Zillow last checked:

    Listing updated:

    Listed by:

    Aimee Brayman 303-903-6211,

    West and Main Homes

    Bought with:

    Arturo Morales, 40043662

    HomeSmart Realty

    Source: IRES as distributed by MLS GRID,MLS#: 1008758MLS Logo

    Facts & features

    Interior

    Bedrooms & bathrooms
    • Bedrooms: 3
    • Bathrooms: 3
    • Full bathrooms: 1
    • 3/4 bathrooms: 1
    • 1/2 bathrooms: 1
    • Main level bathrooms: 1
    Primary bedroom
    • Description: Carpet
    • Features: 3/4 Primary Bath, Luxury Features Primary Bath
    • Level: Upper
    • Area: 168 Square Feet
    • Dimensions: 12 x 14
    Bedroom 2
    • Description: Carpet
    • Level: Upper
    • Area: 110 Square Feet
    • Dimensions: 10 x 11
    Bedroom 3
    • Description: Carpet
    • Level: Upper
    • Area: 110 Square Feet
    • Dimensions: 10 x 11
    Dining room
    • Description: Luxury Vinyl
    • Level: Main
    • Area: 140 Square Feet
    • Dimensions: 10 x 14
    Kitchen
    • Description: Luxury Vinyl
    • Level: Main
    • Area: 108 Square Feet
    • Dimensions: 12 x 9
    Laundry
    • Description: Luxury Vinyl
    • Level: Main
    • Area: 42 Square Feet
    • Dimensions: 7 x 6
    Living room
    • Description: Luxury Vinyl
    • Level: Main
    • Area: 143 Square Feet
    • Dimensions: 11 x 13
    Study
    • Description: Luxury Vinyl
    • Level: Main
    Heating
    • Forced Air
    Cooling
    • Central Air
    Appliances
    • Included: Gas Range, Dishwasher, Refrigerator, Washer, Dryer, Microwave, Disposal
    Features
    • Eat-in Kitchen, Separate Dining Room, Open Floorplan, Pantry, Walk-In Closet(s), High Ceilings
    • Flooring: Wood
    • Windows: Window Coverings
    • Basement: Full,Unfinished,Rough-in for Radon,Retrofit for Radon,Radon Unknown
    • Has fireplace: No
    • Fireplace features: None
    Interior area
    • Total structure area: 1,490
    • Total interior livable area: 2,170 sqft
    • Finished area above ground: 1,490

    Property

    Parking
    • Total spaces: 2
    • Parking features: Garage Door Opener
    • Attached garage spaces: 2
    • Details: Attached
    Accessibility
    • Accessibility features: Level Drive
    Features
    • Levels: Two
    • Stories: 2
    • Patio & porch: Patio, Deck
    • Exterior features: Sprinkler System, Private Yard
    • Fencing: Fenced,Wood
    Lot
    • Size: 2,997 Square Feet
    • Features: Corner Lot, Level, City Limits
    Details
    • Parcel number: R0612557
    • Zoning: PUD
    • Special conditions: Private Owner

    Construction

    Type & style
    • Home type: SingleFamily
    • Property subtype: Half Duplex
    • Attached to another structure: Yes
    Materials
    • Frame, Composition
    • Foundation: Slab
    • Roof: Composition
    Condition
    • New construction: No
    • Year built: 2021
    Details
    • Builder model: Lucent
    • Builder name: Lennar

    Utilities & green energy

    • Electric: Xcel Energy, Photovoltaics Third-Party Owned
    • Gas: Xcel Energy
    • Sewer: Public Sewer
    • Water: City
    • Utilities for property: Natural Gas Available, Electricity Available, Cable Available, Satellite Avail, High Speed Avail
    Green energy
    • Energy efficient items: Southern Exposure, Windows, High Efficiency Furnace, Thermostat

    Community & HOA

    Community
    • Features: Park, Trail(s)
    • Security: Fire Alarm
    • Subdivision: Compass
    HOA
    • Has HOA: Yes
    • Services included: Common Amenities, Trash, Management
    • HOA fee: $85 monthly
    • HOA name: Advanced HOA Management
    • HOA phone: 303-482-2213
    Location
    • Region: Erie

    Financial & listing details

    • Price per square foot: $252/sqft
    • Tax assessed value: $530,900
    • Annual tax amount: $4,893
    • Date on market: 5/3/2024
    • Listing terms: Cash,Conventional,FHA,VA Loan
    • Exclusions: Seller's personal property and staging, tv's. TV Mounts are attached and will be included
    • Electric utility on property: Yes

    Price history

    DateEventPrice
    7/12/2024Sold$547,000-3.9%$252/sqft
    Source: IRES as distributed by MLS GRID #1008758 Report a problem
    6/8/2024Pending sale$569,000$262/sqft
    Source: REcolorado as distributed by MLS GRID #3106343 Report a problem
    5/24/2024Price change$569,000-1.7%$262/sqft
    Source: REcolorado as distributed by MLS GRID #3106343 Report a problem
    5/2/2024Listed for sale$579,000+6.4%$267/sqft
    Source: REcolorado as distributed by MLS GRID #3106343 Report a problem
    8/1/2022Sold$544,100$251/sqft
    Source: Public Record Report a problem

    Public tax history

    YearProperty taxesTax assessment
    2025$4,940 +1%$33,182 -3.3%
    2024$4,893 +262.8%$34,304 -1%
    2023$1,349 +3%$34,637 +315.7%
    2022$1,310 $8,333 -78.5%
    2021-- $38,831
    Find assessor info on the county website

    Neighborhood: 80516

    Nearby schools

    GreatSchools rating
    Schools provided by the listing agent
    • Elementary: Meadowlark K-8
    • Middle: Meadowlark K-8
    • High: Centaurus

    Source: IRES as distributed by MLS GRID. This data may not be complete. We recommend contacting the local school district to confirm school assignments for this home.

    Get a cash offer in 3 minutes
    Find out how much your home could sell for in as little as 3 minutes with a no-obligation cash offer.
    Estimated market value
    $542,300
    Get a cash offer in 3 minutes
    Find out how much your home could sell for in as little as 3 minutes with a no-obligation cash offer.
    Estimated market value
    $542,300