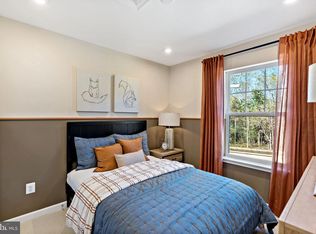
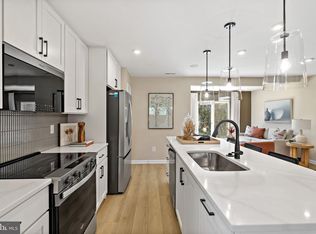
Step into this inviting 2-level townhome featuring 3 bedrooms, 2.5 bathrooms, and a spacious, thoughtfully designed layout. The main level offers an open-concept living area filled with natural light, a modern kitchen with willow cabinets, quartz countertops, stainless steel appliances, and a large center island, plus a cozy dining area that opens directly to the backyard. A convenient half bath and additional storage space complete the first floor. Upstairs, you’ll find all three bedrooms, including a generous primary suite with a walk-in closet and private ensuite bathroom. Two additional bedrooms share a full bath and offer plenty of space for family, guests, or a home office. Outside, enjoy a covered front entry and the bonus of an oversized paved driveway that fits up to 4 vehicles. *Photos may not be of actual home. Photos may be of similar home/floorplan if home is under construction or if this is a base price listing.
Sold for $270,297
$270,297
165 Bosque Ct, Martinsburg, WV 25404
3beds
1,461sqft
Townhouse
Built in 2026
3,317 Square Feet Lot
$272,300 Zestimate®
$185/sqft
$1,944 Estimated rent
Home value
$272,300
$248,000 - $300,000
$1,944/mo
Zestimate® history
Owner options
List your home for rent
$1,944/mo
Rent Zestimate®
Find your next renter with Zillow Rental Manager. Plus, with online applications, you can quickly screen prospective tenants – for free.
$1,944/mo
Rent Zestimate®
Refinance and save
$1,855/mo
Est. payment
Refinancing to a lower rate could help reduce your monthly payments and save thousands over the life of the loan.
$1,855/mo
Est. payment
Explore your selling options
Work with a Zillow partner agent
Leverage their expertise and Zillow's premium Showcase listings to get your home seen by more buyers.
Get startedList with your own agent
Get your home in front of millions of buyers by listing it on Zillow.
Learn how to do itSell it yourself
Take full control of how buyers see your home on Zillow by listing For Sale by Owner (FSBO).
List your homeWhat's special
Zillow last checked:
Listing updated:
Listed by:
Brittany Newman 240-457-9391,
DRB Group Realty, LLC,
Co-Listing Agent: Amber Roberta Kraak 240-420-6046,
DRB Group Realty, LLC
Bought with:
Unrepresented
Unrepresented
Source: Bright MLS,MLS#: WVBE2049364
Facts & features
Interior
Bedrooms & bathrooms
- Bedrooms: 3
- Bathrooms: 3
- Full bathrooms: 2
- 1/2 bathrooms: 1
- Main level bathrooms: 1
Basement
- Area: 0
Heating
- Programmable Thermostat, Forced Air, Heat Pump, Electric
Cooling
- Central Air, Programmable Thermostat, Electric
Appliances
- Included: Disposal, Microwave, Refrigerator, Stainless Steel Appliance(s), Dishwasher, Oven/Range - Electric, Electric Water Heater
Features
- Dining Area, Family Room Off Kitchen, Eat-in Kitchen, Recessed Lighting, Walk-In Closet(s), Combination Kitchen/Dining, Kitchen Island, Kitchen - Country
- Has basement: No
- Has fireplace: No
Interior area
- Total structure area: 1,461
- Total interior livable area: 1,461 sqft
- Finished area above ground: 1,461
- Finished area below ground: 0
Property
Parking
- Total spaces: 4
- Parking features: Driveway
- Uncovered spaces: 2
Accessibility
- Accessibility features: None
Features
- Levels: Two
- Stories: 2
- Exterior features: Sidewalks, Street Lights
- Pool features: None
Lot
- Size: 3,317 Square Feet
Details
- Additional structures: Above Grade, Below Grade
- Parcel number: NO TAX RECORD
- Zoning: RESIDENTIAL
- Special conditions: Standard
Construction
Type & style
- Home type: Townhouse
- Architectural style: Traditional
- Property subtype: Townhouse
Materials
- Vinyl Siding, Shake Siding
- Foundation: Slab
- Roof: Architectural Shingle
Condition
- Excellent
- New construction: Yes
- Year built: 2026
Details
- Builder model: MADISON II
- Builder name: DRB Homes
Utilities & green energy
- Sewer: Public Sewer
- Water: Public
Community & HOA
Community
- Subdivision: Villages At Courthouse Square
HOA
- Has HOA: Yes
- HOA fee: $600 annually
Location
- Region: Martinsburg
- Municipality: MARTINSBURG
Financial & listing details
- Price per square foot: $185/sqft
- Date on market: 3/22/2026
- Listing agreement: Exclusive Right To Sell
- Ownership: Fee Simple
Price history
| Date | Event | Price |
|---|---|---|
| 5/13/2026 | Sold | $270,297-1.8%$185/sqft |
Source:  Bright MLS #WVBE2049364 Report a problem Bright MLS #WVBE2049364 Report a problem | ||
| 3/22/2026 | Pending sale | $275,297$188/sqft |
Source: Bright MLS #WVBE2049364 Report a problem | ||
Public tax history
Tax history is unavailable.
Neighborhood: 25404
Nearby homes
- $283,6793 bd3 ba1.4k sqft186 Bosque Ct HOMESITE 58, Martinsburg, WV 25404Sold
- $241,9853 bd3 ba1.2k sqftBosque Ct HOMESITE 8, Martinsburg, WV 25404Pending
- $253,1543 bd3 ba1.2k sqft178 Bosque Ct HOMESITE 56, Martinsburg, WV 25404Sold
- $277,3493 bd3 ba1.4k sqft198 Bosque Ct HOMESITE 60, Martinsburg, WV 25404Sold
- $263,8093 bd3 ba1.2k sqft182 Bosque Ct HOMESITE 57, Martinsburg, WV 25404Sold
- $285,6493 bd3 ba1.4k sqft210 Bosque Ct HOMESITE 63, Martinsburg, WV 25404Sold
- $275,0093 bd3 ba1.4k sqft174 Bosque Ct HOMESITE 55, Martinsburg, WV 25404Sold
- $268,3833 bd3 ba1.2k sqftHopkins Ct HOMESITE 72, Martinsburg, WV 25404New Construction
Nearby schools
GreatSchools rating
- NATuscarora Elementary SchoolGrades: PK-2Distance: 0.6 mi
- 4/10Martinsburg North Middle SchoolGrades: 6-8Distance: 0.9 mi
- 4/10Hedgesville High SchoolGrades: 9-12Distance: 4.2 mi
Schools provided by the listing agent
- District: Berkeley County Schools
Source: Bright MLS. This data may not be complete. We recommend contacting the local school district to confirm school assignments for this home.
Get a cash offer in 3 minutes
Find out how much your home could sell for in as little as 3 minutes with a no-obligation cash offer.
Estimated market value
$272,300
Get a cash offer in 3 minutes
Find out how much your home could sell for in as little as 3 minutes with a no-obligation cash offer.
Estimated market value
$272,300
- West Virginia
- Berkeley County
- Martinsburg
- 25404
- 165 Bosque Ct
Nearby cities
Nearby neighborhoods
Nearby zip codes
Other Martinsburg Topics
