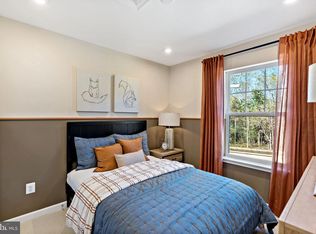
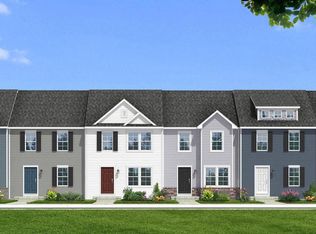
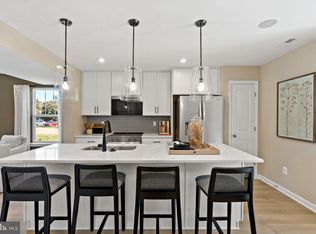
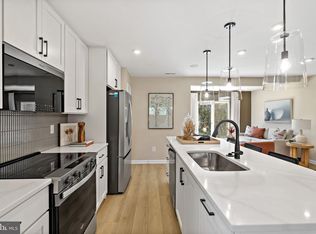
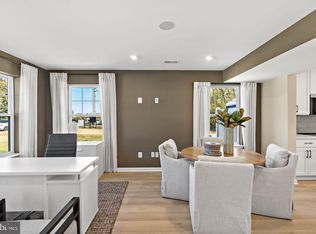
*OFFERING UP TO $12,500 IN CLOSING ASSISTANCE FOR PRIMARY RESIDENCE WITH USE OF APPROVED LENDER AND TITLE.* Special Opportunity: For a limited time, buyers can choose all interior options and finishes to personalize their new home. This offer is available through April 5th. Discover the opportunity to build your dream townhome in this beautiful 2-level design featuring 3 bedrooms, 2.5 bathrooms, and a spacious open-concept layout. With our To-Be-Built option, you can personalize the home to match your style by selecting all the interior finishes and upgrades—from cabinets and countertops to flooring, fixtures, and more. The main level offers a bright and welcoming living space filled with natural light, a modern kitchen with a large center island, and a dining area that opens directly to the backyard making it perfect for entertaining or everyday living. Buyers also have the option to add a morning room extension, creating even more living and dining space filled with natural light. A convenient half bath and additional storage complete the first floor. Upstairs, you’ll find all three bedrooms, including a generous primary suite with a walk-in closet and private ensuite bath. Two additional bedrooms share a full bathroom and offer flexible space for family, guests, or a home office. Outside, enjoy a covered front entry and an oversized paved driveway that accommodates up to 4 vehicles.*Photos may not be of actual home. Photos may be of similar home/floorplan if home is under construction or if this is a base price listing.
Pending
$241,985
Bosque Ct Homesite 8, Martinsburg, WV 25404
3beds
1,291sqft
Townhouse
Built in 2026
3,317 Square Feet Lot
$258,400 Zestimate®
$187/sqft
$50/mo HOA
What's special
Spacious open-concept layoutAdditional storageCovered front entryConvenient half bath
- 157 days |
- 15 |
- 3 |
Zillow last checked:
Listing updated:
Listed by:
Brittany Newman 240-457-9391,
DRB Group Realty, LLC,
Co-Listing Agent: Amber Roberta Kraak 240-420-6046,
DRB Group Realty, LLC
Source: Bright MLS,MLS#: WVBE2048972
Facts & features
Interior
Bedrooms & bathrooms
- Bedrooms: 3
- Bathrooms: 3
- Full bathrooms: 2
- 1/2 bathrooms: 1
- Main level bathrooms: 1
Basement
- Area: 0
Heating
- Programmable Thermostat, Forced Air, Heat Pump, Electric
Cooling
- Central Air, Programmable Thermostat, Electric
Appliances
- Included: Disposal, Microwave, Refrigerator, Stainless Steel Appliance(s), Dishwasher, Oven/Range - Electric, Electric Water Heater
Features
- Dining Area, Family Room Off Kitchen, Eat-in Kitchen, Recessed Lighting, Walk-In Closet(s), Combination Kitchen/Dining, Kitchen Island, Kitchen - Country
- Has basement: No
- Has fireplace: No
Interior area
- Total structure area: 1,291
- Total interior livable area: 1,291 sqft
- Finished area above ground: 1,291
- Finished area below ground: 0
Property
Parking
- Total spaces: 4
- Parking features: Driveway
- Uncovered spaces: 2
Accessibility
- Accessibility features: None
Features
- Levels: Two
- Stories: 2
- Exterior features: Sidewalks, Street Lights
- Pool features: None
Lot
- Size: 3,317 Square Feet
Details
- Additional structures: Above Grade, Below Grade
- Parcel number: NO TAX RECORD
- Zoning: RESIDENTIAL
- Special conditions: Standard
Construction
Type & style
- Home type: Townhouse
- Architectural style: Traditional
- Property subtype: Townhouse
Materials
- Vinyl Siding
- Foundation: Slab
- Roof: Architectural Shingle
Condition
- Excellent
- New construction: Yes
- Year built: 2026
Details
- Builder model: MADISON II
- Builder name: DRB Homes
Utilities & green energy
- Sewer: Public Sewer
- Water: Public
Community & HOA
Community
- Subdivision: Villages At Courthouse Square
HOA
- Has HOA: Yes
- HOA fee: $600 annually
Location
- Region: Martinsburg
- Municipality: MARTINSBURG
Financial & listing details
- Price per square foot: $187/sqft
- Date on market: 3/11/2026
- Listing agreement: Exclusive Right To Sell
- Ownership: Fee Simple
Estimated market value
$258,400
$245,000 - $271,000
$1,813/mo
Price history
| Date | Event | Price |
|---|---|---|
| 4/2/2026 | Pending sale | $241,985$187/sqft |
Source:  Bright MLS #WVBE2048972 Report a problem Bright MLS #WVBE2048972 Report a problem | ||
| 3/11/2026 | Listed for sale | $241,985$187/sqft |
Source: Bright MLS #WVBE2048972 Report a problem | ||
Public tax history
Tax history is unavailable.
Monthly payment
Est. payment
Payment breakdown
Explore the cost of this home by adjusting the details. Changes won't be saved.Climate risks
Neighborhood: 25404
Nearby schools
GreatSchools rating
- NATuscarora Elementary SchoolGrades: PK-2Distance: 0.7 mi
- 4/10Martinsburg North Middle SchoolGrades: 6-8Distance: 0.8 mi
- 4/10Hedgesville High SchoolGrades: 9-12Distance: 4.2 mi
Schools provided by the listing agent
- District: Berkeley County Schools
Source: Bright MLS. This data may not be complete. We recommend contacting the local school district to confirm school assignments for this home.
- $253,1543 bd3 ba1.2k sqft178 Bosque Ct HOMESITE 56, Martinsburg, WV 25404Sold
- $285,6493 bd3 ba1.4k sqft210 Bosque Ct HOMESITE 63, Martinsburg, WV 25404Sold
- $277,3493 bd3 ba1.4k sqft198 Bosque Ct HOMESITE 60, Martinsburg, WV 25404Sold
- $270,2973 bd3 ba1.4k sqft165 Bosque Ct, Martinsburg, WV 25404Sold
- $268,3833 bd3 ba1.2k sqftHopkins Ct HOMESITE 72, Martinsburg, WV 25404New Construction
- $257,9903 bd3 ba1.2k sqft161 Bosque Ct HOMESITE 2, Martinsburg, WV 25404Sold
- $240,9903 bd3 ba1.2k sqftBosque Ct HOMESITE 10, Martinsburg, WV 25404Pending
- $283,6793 bd3 ba1.4k sqft186 Bosque Ct HOMESITE 58, Martinsburg, WV 25404Sold
A local agent can set up tours, give advice and negotiate with sellers.
Similar homes
- $276,2643 bd3 ba1.2k sqftHopkins Ct Homesite 69, Martinsburg, WV 25404New Construction
 Bright MLS
 - $268,3833 bd3 ba1.2k sqftHopkins Ct Homesite 72, Martinsburg, WV 25404New Construction
 Bright MLS
 - $265,5283 bd3 ba1.2k sqftHopkins Ct Homesite 67, Martinsburg, WV 25403New Construction
 Bright MLS
 - $279,9903 bd3 ba1.4k sqftHopkins Ct Homesite 80, Martinsburg, WV 25404New Construction
 Bright MLS
 - $280,9133 bd3 ba1.4k sqftBosque Ct Homesite 9, Martinsburg, WV 25404New ConstructionBright MLS
- $255,0003 bd3 ba1.3k sqft133 Rhea Dr, Martinsburg, WV 25403For SaleMLS ID #WVBE2053382, P. Brian Masemer, RE/MAX Real Estate Group. Bright MLS
- $269,9003 bd3 ba1.6k sqft38 Snickers Ct, Martinsburg, WV 25403For SaleMLS ID #WVBE2053430, Sydney Seelinger, Century 21 Modern Realty Results. Bright MLS
- $275,0003 bd3 ba1.5k sqft39 Ogunquit Dr, Martinsburg, WV 25403For SaleMLS ID #WVBE2053442, Johnny Knight, Gain Realty. Bright MLS
- $284,9003 bd3 ba1.8k sqft110 Vespucci Ln, Martinsburg, WV 25404For SaleMLS ID #WVBE2053322, Kevin Drake, Coldwell Banker Premier. Bright MLS
- $219,5003 bd2 ba1.1k sqft314 Randolph St, Martinsburg, WV 25401For SaleMLS ID #WVBE2051638, Mark Graves, Samson Properties. Bright MLS
- $359,9903 bd2 ba1.5k sqft1661 Alice Springs Dr, Martinsburg, WV 25403New ConstructionMLS ID #WVBE2053554, Erica Stevenson, NVR, INC.. Bright MLS
- $265,0003 bd3 ba1.4k sqft19 Ontario Dr, Falling Waters, WV 25419For SaleMLS ID #WVBE2052378, David Tolson, Pearson Smith Realty, LLC. Bright MLS
- $349,9003 bd2 ba1.7k sqft806 Mulberry Dr, Martinsburg, WV 25401For SaleMLS ID #WVBE2052856, Brittany Lowe, Burch Real Estate Group, LLC. Bright MLS
- $299,9003 bd3 ba1.6k sqft34 Bibury St, Martinsburg, WV 25405For SaleMLS ID #WVBE2053390, Drew Peters, Burch Real Estate Group, LLC. Bright MLS
- $291,9903 bd4 ba1.6k sqftFontana Cir Homesite 633, Martinsburg, WV 25403New ConstructionBright MLS
- $359,0003 bd2 ba1.3k sqft301 Rushbrook Rd, Martinsburg, WV 25403For SaleMLS ID #WVBE2053406, Will Smoot, Freedom Real Estate Group, LLC.. Bright MLS
- $260,0003 bd3 ba1.2k sqft19 Loblolly Dr, Bunker Hill, WV 25413For SaleMLS ID #WVBE2052816, Tracy Kable, Real Broker. Bright MLS
- $299,9903 bd4 ba1.6k sqftFontana Cir Homesite 605, Martinsburg, WV 25403New ConstructionBright MLS
- $322,5003 bd2 ba1.3k sqft65 Live Oak Ct, Martinsburg, WV 25405For SaleMLS ID #WVBE2052480, Leah Clowser, RE/MAX Roots. Bright MLS
- $265,0003 bd3 ba1.2k sqft176 Scotch Pine Dr, Bunker Hill, WV 25413For SaleMLS ID #WVBE2052404, Stephanie Feltner, Realty ONE Group Old Towne. Bright MLS
