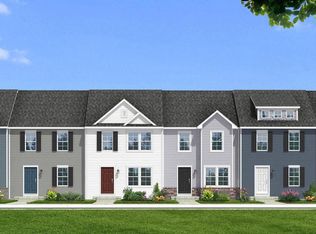
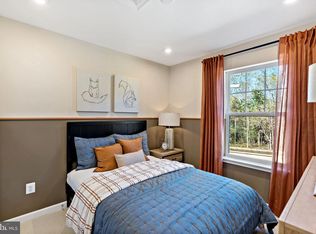
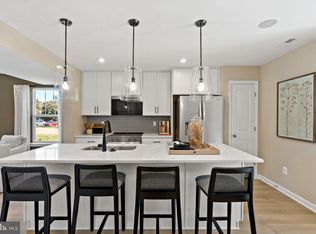
*OFFERING UP TO $12,500 IN CLOSING COST ASSISTANCE FOR PRIMARY RESIDENCE WITH USE OF APPROVED LENDER AND TITLE.* Fall in love with the perfect blend of style, comfort, and functionality in this beautifully designed interior-unit townhome. From the moment you arrive, the charming stone water table exterior creates eye-catching curb appeal and gives this home a warm, welcoming presence you’ll be proud to come home to every day. Step inside and discover an open-concept main floor designed for both everyday living and effortless entertaining. The spacious layout creates a seamless flow between the living room, kitchen, and dining room, making the entire home feel bright, connected, and inviting. Whether you’re hosting or enjoying a quiet evening in, this space was made for making memories. The kitchen is truly the centerpiece of the home, featuring stunning white cabinetry that extends all the way to the ceiling for a clean, elevated look and extra storage space. Sleek silver finishes throughout the home create a timeless and sophisticated feel, while the extended island offers the perfect place to gather, entertain, prep meals, or enjoy casual dining. Thoughtful upgrades like the pull-out trash can, spacious single bowl sink, and stainless steel appliances add both beauty and convenience to this already impressive kitchen. Just off the dining area, step outside to your backyard space and enjoy the added bonus of the attached storage shed that is perfect for storing outdoor essentials, seasonal décor, bikes, and more. Near the front entry, the conveniently located half bathroom adds functionality for guests while keeping your private spaces tucked away upstairs. As you head to the second floor, the staircase immediately catches your eye with its wider design and charming dual landings, giving the home extra character and a more elegant feel than a traditional straight staircase. Upstairs, retreat to your spacious primary suite, the perfect place to relax and recharge at the end of the day. The ensuite bathroom features a walk-in shower complete with a built-in seat for added comfort and luxury. The single bowl vanity provides even more countertop space, giving you extra room to spread out and get ready with ease each morning. White cabinetry and silver finishes continue throughout the upstairs bathrooms, creating a bright and cohesive design throughout the home. Two additional bedrooms offer plenty of flexibility for guests or a home office, while the upstairs laundry room adds everyday convenience exactly where you need it most. Outside, the oversized driveway provides parking for up to four vehicles which is a rare and valuable feature that offers both convenience and extra room for guests. Every detail of this home was carefully selected to create a space that feels modern, welcoming, and easy to live in. From the designer finishes to the functional layout, extra storage, and beautiful curb appeal, this townhome offers the perfect opportunity to enjoy low-maintenance living without sacrificing style or comfort. Once you step inside, you’ll instantly picture yourself at home.*Photos may not be of actual home. Photos may be of similar home/floorplan if home is under construction or if this is a base price listing.
Sold for $263,809
Zillow last checked:
Listing updated:
Bought with:
Matt Kilmer, WVS200301033
Samson Properties
Source: Bright MLS,MLS#: WVBE2051058
Price history
| Date | Event | Price |
|---|---|---|
| 7/24/2026 | Sold | $263,809$204/sqft |
Source:  Bright MLS #WVBE2051058 Report a problem Bright MLS #WVBE2051058 Report a problem | ||
| 5/29/2026 | Pending sale | $263,809$204/sqft |
Source: Bright MLS #WVBE2051058 Report a problem | ||
| 5/15/2026 | Listed for sale | $263,809$204/sqft |
Source: Bright MLS #WVBE2051058 Report a problem | ||
Nearby homes
- $275,0093 bd3 ba1.4k sqft174 Bosque Ct HOMESITE 55, Martinsburg, WV 25404Sold
- $283,6793 bd3 ba1.4k sqft186 Bosque Ct HOMESITE 58, Martinsburg, WV 25404Sold
- $265,9903 bd3 ba1.2k sqft170 Bosque Ct HOMESITE 54, Martinsburg, WV 25404Sold
- $277,3493 bd3 ba1.4k sqft198 Bosque Ct HOMESITE 60, Martinsburg, WV 25404Sold
Get a cash offer in 3 minutes
Find out how much your home could sell for in as little as 3 minutes with a no-obligation cash offer.
Estimated market value
$264,700
