Skip main navigation
Sold for $265,990
  • $265,990

    170 Bosque Ct Homesite 54, Martinsburg, WV 25404

    3beds
    1,294sqft
    Townhouse
    Built in 2026
    3,317 Square Feet Lot
    $266,900 Zestimate®
    $206/sqft
    $1,850 Estimated rent

    Home value

    $266,900

    Estimated sales range

    Not available

    $1,850/mo

    Zestimate® history
    Loading
    Loading...

    Owner options

    List your home for rent

    $1,850/mo

    Rent Zestimate®

    Find your next renter with Zillow Rental Manager. Plus, with online applications, you can quickly screen prospective tenants – for free.

    Learn more

    $1,850/mo

    Rent Zestimate®

    Refinance and save

    $1,835/mo

    Est. payment

    Refinancing to a lower rate could help reduce your monthly payments and save thousands over the life of the loan.

    See today's rates

    $1,835/mo

    Est. payment

    Explore your selling options

    Work with a Zillow partner agent

    Leverage their expertise and Zillow's premium Showcase listings to get your home seen by more buyers.

    Get started

    List with your own agent

    Get your home in front of millions of buyers by listing it on Zillow.

    Learn how to do it

    Sell it yourself

    Take full control of how buyers see your home on Zillow by listing For Sale by Owner (FSBO).

    List your home

    What's special

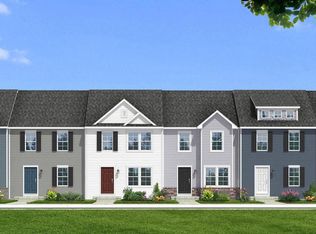
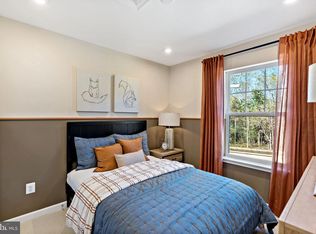
    *OFFERING UP TO $12,500 IN CLOSING COST ASSISTANCE FOR PRIMARY RESIDENCE WITH USE OF APPROVED LENDER AND TITLE.* Step inside this stunning end-unit townhome and instantly feel at home. As you walk through the front door, you’re welcomed by a bright, open-concept main floor designed for both everyday living and effortless entertaining. Natural light pours through the extra end-unit windows, creating a warm and inviting atmosphere throughout the space. At the heart of the home is a beautifully designed kitchen that truly stands out. Crisp white cabinetry stretches all the way to the ceiling, paired perfectly with sleek silver finishes for a timeless, modern feel. The oversized extended island offers the perfect gathering space for morning coffee, casual dinners, or hosting, while thoughtful touches like the pull-out trash can, single bowl sink, and stainless steel appliances make everyday life feel elevated. Just off the dining area, step right outside to your backyard retreat and enjoy the convenience of the attached storage shed that is perfect for seasonal décor, outdoor gear, and extra storage space. Near the front entry, the conveniently located half bathroom adds functionality for guests while keeping your private spaces tucked away upstairs. As you head to the second floor, the staircase immediately catches your eye with its wider design and charming dual landings, giving the home extra character and a more elegant feel than a traditional straight staircase. Upstairs, escape to your spacious primary suite, your own private retreat at the end of the day. The large walk-in closet provides plenty of storage, while the luxurious ensuite bath features a double bowl vanity and a beautifully designed walk-in shower complete with a built-in seat for added comfort and convenience. The upstairs laundry room makes daily chores easier than ever, keeping everything right where you need it most. Two additional bedrooms offer flexible space for guests or even the perfect work-from-home office, all sharing a stylish full hall bath with matching white cabinetry and silver finishes. Outside, the oversized driveway provides parking for up to four vehicles which is a rare and valuable feature that offers both convenience and extra room for guests. From the modern finishes to the thoughtful layout and spacious design, this beautiful end-unit townhome offers the perfect blend of comfort, style, and functionality. Once you walk through the door, you won’t want to leave. *Photos may not be of actual home. Photos may be of similar home/floorplan if home is under construction or if this is a base price listing.

    Zillow last checked:

    Listing updated:

    Listed by:

    Brittany Newman 240-457-9391,

    DRB Group Realty, LLC,

    Co-Listing Agent: Amber Roberta Kraak 240-420-6046,

    DRB Group Realty, LLC

    Bought with:

    Brittany Lowe

    Burch Real Estate Group, LLC

    Source: Bright MLS,MLS#: WVBE2050942MLS Logo

    Facts & features

    Interior

    Bedrooms & bathrooms
    • Bedrooms: 3
    • Bathrooms: 3
    • Full bathrooms: 2
    • 1/2 bathrooms: 1
    • Main level bathrooms: 1
    Basement
    • Area: 0
    Heating
    • Programmable Thermostat, Forced Air, Heat Pump, Electric
    Cooling
    • Central Air, Programmable Thermostat, Electric
    Appliances
    • Included: Disposal, Microwave, Refrigerator, Stainless Steel Appliance(s), Dishwasher, Oven/Range - Electric, Electric Water Heater
    Features
    • Dining Area, Family Room Off Kitchen, Eat-in Kitchen, Recessed Lighting, Walk-In Closet(s), Combination Kitchen/Dining, Kitchen Island, Kitchen - Country
    • Has basement: No
    • Has fireplace: No
    Interior area
    • Total structure area: 1,294
    • Total interior livable area: 1,294 sqft
    • Finished area above ground: 1,294
    • Finished area below ground: 0

    Property

    Parking
    • Total spaces: 4
    • Parking features: Driveway
    • Uncovered spaces: 2
    Accessibility
    • Accessibility features: None
    Features
    • Levels: Two
    • Stories: 2
    • Exterior features: Sidewalks, Street Lights
    • Pool features: None
    Lot
    • Size: 3,317 Square Feet
    Details
    • Additional structures: Above Grade, Below Grade
    • Parcel number: NO TAX RECORD
    • Zoning: RESIDENTIAL
    • Special conditions: Standard

    Construction

    Type & style
    • Home type: Townhouse
    • Architectural style: Traditional
    • Property subtype: Townhouse
    Materials
    • Vinyl Siding, Shake Siding
    • Foundation: Slab
    • Roof: Architectural Shingle
    Condition
    • Excellent
    • New construction: Yes
    • Year built: 2026
    Details
    • Builder model: MADISON II
    • Builder name: DRB Homes

    Utilities & green energy

    • Sewer: Public Sewer
    • Water: Public

    Community & HOA

    Community
    • Subdivision: Villages At Courthouse Square
    HOA
    • Has HOA: Yes
    • HOA fee: $600 annually
    Location
    • Region: Martinsburg
    • Municipality: MARTINSBURG

    Financial & listing details

    • Price per square foot: $206/sqft
    • Date on market: 5/11/2026
    • Listing agreement: Exclusive Right To Sell
    • Ownership: Fee Simple

    Price history

    DateEventPrice
    7/23/2026Sold$265,990-1.5%$206/sqft
    Source: Bright MLS #WVBE2050942 Report a problem
    6/17/2026Pending sale$269,990$209/sqft
    Source: Bright MLS #WVBE2050942 Report a problem
    6/5/2026Price change$269,990-0.9%$209/sqft
    Source: Bright MLS #WVBE2050942 Report a problem
    5/11/2026Listed for sale$272,364$210/sqft
    Source: Bright MLS #WVBE2050942 Report a problem

    Public tax history

    Tax history is unavailable.

    Neighborhood: 25404

    Nearby schools

    GreatSchools rating
    Schools provided by the listing agent
    • Elementary: Tuscarora
    • Middle: Martinsburg North
    • High: Martinsburg
    • District: Berkeley County Schools

    Source: Bright MLS. This data may not be complete. We recommend contacting the local school district to confirm school assignments for this home.

    Get a cash offer in 3 minutes
    Find out how much your home could sell for in as little as 3 minutes with a no-obligation cash offer.
    Estimated market value
    $266,900
    Get a cash offer in 3 minutes
    Find out how much your home could sell for in as little as 3 minutes with a no-obligation cash offer.
    Estimated market value
    $266,900