Discover the perfect combination of space, privacy, versatility, and convenience with over 2000 sqft on one level, recently updates, all situated on nearly 2 acres comprising two combined lots, this beautifully maintained one-level home offers peaceful country surroundings while remaining just minutes from Sweetwater, Athens, shopping, Walmart, grocery stores, and convenient access to I-75--all with the added benefit of low property taxes.
The second lot previously had a three-bedroom septic permit, offering exciting potential for another residence, guest home, rental, or multigenerational arrangement.
Inside, the bright, spacious floor plan features beautiful hardwood flooring, crown molding, updated lighting, and generously sized rooms. The impressive great room is highlighted by a vaulted ceiling and recessed lighting, while an adjoining window-filled recreation room captures views of the surrounding countryside. This versatile space is ideal for a game room, sunroom, second living area, home office, or entertaining guests.
The updated kitchen features crisp white cabinetry, abundant counter space, a striking dark subway-tile backsplash, stainless-steel appliances, and modern fixtures. The adjoining dining room offers plenty of space for everyday meals and special occasions, with an easy flow between the kitchen, great room, and covered front porch.
The oversized primary suite provides a comfortable retreat with enough space for a sitting area. Its beautifully updated bathroom includes two separate vanities, contemporary fixtures, open shelving, and an impressive walk-in tiled shower with glass doors and decorative accents. Additional bedrooms offer comfortable accommodations for family, guests, or office space. A conveniently located half bath and dedicated laundry room with cabinetry, counter space, utility sink, and natural light add everyday functionality.
Outdoor living is equally impressive.
Active
$499,900
165 County Road 326, Sweetwater, TN 37874
3beds
2,106sqft
Single Family Residence, Residential
Built in 2005
1.99 Acres Lot
$-- Zestimate®
$237/sqft
$-- HOA
What's special
Window-filled recreation roomConveniently located half bathPeaceful country surroundingsContemporary fixturesBeautifully maintained one-level homeCovered front porchBright spacious floor plan
- 11 days
- 802
- 93
Likely to sell faster than
Zillow last checked:
Listing updated:
Listed by:
Ozzie Webb 423-462-1027,
East Tennessee Properties LLC 423-453-5722
Source: RealTracs MLS as distributed by MLS GRID,MLS#: 3527304
Facts & features
Interior
Bedrooms & bathrooms
- Bedrooms: 3
- Bathrooms: 2
- Full bathrooms: 2
- Main level bedrooms: 3
Bedroom 1
- Features: Walk-In Closet(s)
- Level: Walk-In Closet(s)
Dining room
- Features: Formal
- Level: Formal
Living room
- Features: Great Room
- Level: Great Room
Other
- Features: Florida Room
- Level: Florida Room
Heating
- Central, Electric, Natural Gas
Cooling
- Central Air, Ceiling Fan(s)
Appliances
- Included: Dishwasher, Microwave, Refrigerator
- Laundry: Washer Hookup, Electric Dryer Hookup
Features
- Walk-In Closet(s), Ceiling Fan(s)
- Flooring: Carpet, Wood, Vinyl
- Basement: Crawl Space
- Has fireplace: No
Interior area
- Total structure area: 2,106
- Total interior livable area: 2,106 sqft
- Finished area above ground: 2,106
Property
Parking
- Total spaces: 2
- Parking features: Garage Door Opener, Attached
- Attached garage spaces: 2
Features
- Levels: One
- Stories: 1
- Patio & porch: Deck, Patio, Porch, Covered
Lot
- Size: 1.99 Acres
- Features: Level, Rolling Slope
- Topography: Level,Rolling Slope
Details
- Additional structures: Storage
- Parcel number: 02102001000
- Special conditions: Standard
Construction
Type & style
- Home type: SingleFamily
- Architectural style: Traditional
- Property subtype: Single Family Residence, Residential
Materials
- Vinyl Siding, Other, Brick
Condition
- New construction: No
- Year built: 2005
Utilities & green energy
- Sewer: Septic Tank
- Water: Well
- Utilities for property: Electricity Available, Natural Gas Available
Community & HOA
Community
- Security: Smoke Detector(s)
- Subdivision: Walnut Grove Estates
Location
- Region: Sweetwater
Financial & listing details
- Price per square foot: $237/sqft
- Tax assessed value: $285,800
- Annual tax amount: $823
- Date on market: 8/28/2026
- Electric utility on property: Yes
Estimated market value
Not available
Estimated sales range
Not available
Not available
Price history
| Date | Event | Price |
|---|---|---|
| 8/28/2026 | Listed for sale | $499,900+177.9%$237/sqft |
Source:  RealTracs MLS as distributed by MLS GRID #3527304 Report a problem RealTracs MLS as distributed by MLS GRID #3527304 Report a problem | ||
| 7/25/2011 | Listing removed | $179,900$85/sqft |
Source: iseemedia #163040 Report a problem | ||
| 6/19/2011 | Price change | $179,900-4.1%$85/sqft |
Source: iseemedia #163040 Report a problem | ||
| 6/13/2011 | Price change | $187,500+4.2%$89/sqft |
Source: RE/MAX Preferred Properties #706362 Report a problem | ||
| 6/11/2011 | Price change | $179,900-4.1%$85/sqft |
Source: iseemedia #163040 Report a problem | ||
| 5/18/2011 | Listed for sale | $187,500+9.3%$89/sqft |
Source: RE/MAX Preferred Properties #706362 Report a problem | ||
| 3/11/2011 | Sold | $171,500$81/sqft |
Source: Public Record Report a problem | ||
Public tax history
| Year | Property taxes | Tax assessment |
|---|---|---|
| 2025 | $773 | $71,450 |
| 2024 | $773 | $71,450 |
| 2023 | $773 +2.8% | $71,450 +46.9% |
| 2022 | $753 | $48,650 |
| 2021 | $753 | $48,650 |
| 2020 | $753 +0.4% | $48,650 +0.4% |
| 2019 | $749 | $48,450 |
| 2018 | $749 +0.1% | $48,450 +9.8% |
| 2017 | $749 +5% | $44,125 |
| 2016 | $713 | $44,125 |
| 2015 | -- | $44,125 0% |
| 2014 | $713 +11.4% | $44,128 +11.4% |
| 2013 | $640 | $39,608 |
| 2012 | -- | $39,608 -4.5% |
| 2011 | $645 | $41,484 |
| 2010 | $645 | $41,484 |
| 2009 | $645 | $41,484 |
| 2008 | $645 | $41,484 |
| 2007 | -- | $41,484 +30% |
| 2006 | $606 | $31,903 |
| 2005 | $606 | $31,903 |
Find assessor info on the county website
Monthly payment
Est. payment
Payment breakdown
Explore the cost of this home by adjusting the details. Changes won't be saved.Climate risks
Neighborhood: 37874
Nearby schools
Schools provided by the listing agent
- Elementary: Niota Elementary
- High: McMinn County High School
Source: RealTracs MLS as distributed by MLS GRID. This data may not be complete. We recommend contacting the local school district to confirm school assignments for this home.
Similar homes
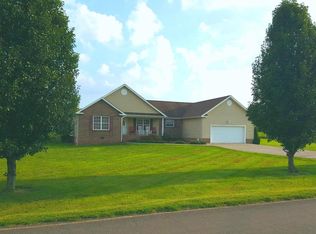
- $569,0003 bd2 ba1.5k sqft2380 Old Highway 68, Sweetwater, TN 37874For Sale
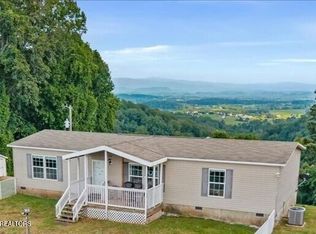
 MLS ID #3506053, Melody Mcneill. RealTracs MLS as distributed by MLS GRID
 - $389,9003 bd2 ba1.8k sqft315 Willow Creek Blvd, Sweetwater, TN 37874Active

 MLS ID #1346962, Katie Morton, Realty Executives Associates. East Tennessee Realtors
 - $374,9003 bd2 ba1.8k sqft107 Chota Trl, Sweetwater, TN 37874For Sale
 MLS ID #3505913, Sam Wallace. RealTracs MLS as distributed by MLS GRID
 - $675,0004 bd3 ba2.2k sqft108 Fairlane Cir, Sweetwater, TN 37874Active
 MLS ID #1348757, Joshua Watson, Steelwater Realty. East Tennessee Realtors
 - $--5 bd3 ba2.5k sqft598 Griffith Branch Rd, Madisonville, TN 37354ActiveMLS ID #1353048, Trey L Alley, Alley Realty & Auction, LLC. East Tennessee Realtors
- $699,9003 bd3 ba2.2k sqft128 Chinquapin Ln, Madisonville, TN 37354ActiveMLS ID #1354356, Lisa G. Hunt, Realty Executives Associates. East Tennessee Realtors
- $499,0003 bd2 ba1.6k sqft456 County Road 135, Riceville, TN 37370For SaleMLS ID #3223269, Lorie Colloms. RealTracs MLS as distributed by MLS GRID
- $369,9003 bd3 ba2.3k sqft359 County Road 675, Athens, TN 37303For SaleMLS ID #3320666, Brittney Roberts. RealTracs MLS as distributed by MLS GRID
- $499,9003 bd3 ba2.2k sqft334 Lynnwood Dr, Athens, TN 37303For SaleMLS ID #3305269, Cole McKeehan. RealTracs MLS as distributed by MLS GRID
- $325,0003 bd2 ba1.5k sqft2156 Hiwassee Rd, Sweetwater, TN 37874ActiveMLS ID #1349789, Bethany Martin, Realty Executives Main Street. East Tennessee Realtors
- $549,9002 bd3 ba2.1k sqft829 Oak Grove Rd, Madisonville, TN 37354ActiveMLS ID #1346298, Jessica Cordell, Norman Lee Real Estate. East Tennessee Realtors
- $469,9003 bd2 ba1.5k sqft111 Eagle Ridge Rd, Kingston, TN 37763ActiveMLS ID #1350275, Hallie Payne, Your Move Realty. East Tennessee Realtors
- $412,9003 bd3 ba2.2k sqft106 County Road 333, Niota, TN 37826For SaleMLS ID #3510205, Carla Patton. RealTracs MLS as distributed by MLS GRID
- $749,0004 bd4 ba3k sqft123 Cheoah Trl, Sweetwater, TN 37874ActiveMLS ID #1346910, Krista Freshour, Honors Real Estate Services LLC. East Tennessee Realtors
- $450,0003 bd3 ba1.7k sqft251 County Road 67, Riceville, TN 37370For SaleMLS ID #3304523, Tanya Bates. RealTracs MLS as distributed by MLS GRID
- $315,0004 bd4 ba2.1k sqft1144 Rocky Springs Rd, Madisonville, TN 37354For SaleMLS ID #3248551, Kim Millard. RealTracs MLS as distributed by MLS GRID
- $379,9003 bd2 ba1.6k sqft300 Moores Way, Madisonville, TN 37354ActiveMLS ID #1349439, Eric Best, East Tennessee Properties, LLC. East Tennessee Realtors
- $519,0003 bd3 ba1.9k sqft111 County Road 805, Etowah, TN 37331For SaleMLS ID #3186801, Robert West. RealTracs MLS as distributed by MLS GRID
- $549,9993 bd3 ba1.8k sqft516 Cape Lookout Lgt, Loudon, TN 37774For SaleMLS ID #3531431, Kara Allen. RealTracs MLS as distributed by MLS GRID
