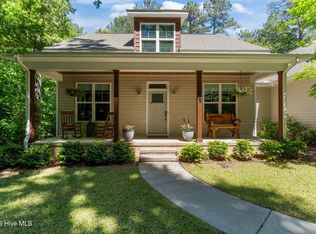
Welcome to country living at its finest! Situated on 11 private, level, and cleared acres, this beautiful home, built in 2024, offers the perfect combination of modern amenities, homestead | horse farm potential, and room to grow.
The thoughtfully designed floor plan features 3 bedrooms, 2 full baths, and approximately 1,680 square feet of finished living space.
At the heart of the home is a spacious kitchen complete with a large island, pantry, and ample workspace, opening to the main living area where a cozy fireplace creates a warm and inviting gathering space. Both bathrooms feature double-sink vanities, providing comfort and convenience for everyday living.
Need more space? An additional 1,050 square feet upstairs is already in place and ready to be finished into extra bedrooms, a bonus room, office, bathroom, or whatever best fits your lifestyle.
Outside, the possibilities are endless. The 11 acres of cleared, level land are ideal for horses, livestock, gardens, recreation, or future pastures. The property also features a dedicated RV parking area with level gravel, 30-amp and 50-amp electrical service, and fresh potable water hookups.
Additional improvements include:
Private well producing approximately 10 gallons per minute
10x16 insulated shed with attached 10x16 lean-to shelter
10x12 greenhouse
Attached 8x8 poultry coop and pen
Side-entry access with a convenient two-car gravel parking area
Whether you're looking for a mini-farm, equestrian property, or a peaceful country retreat, this property offers the freedom and flexibility to create the lifestyle you've been dreaming of.
A true homesteader's dream!
Under contract
$699,000
165 Hartsell Lane, Jackson Springs, NC 27281
3beds
1,680sqft
Single Family Residence
Built in 2024
11.11 Acres Lot
$-- Zestimate®
$416/sqft
$-- HOA
What's special
- 53 days |
- 693 |
- 36 |
Likely to sell faster than
Zillow last checked:
Listing updated:
Listed by:
Heather C Lockhart 910-695-6058,
Edwards Real Estate,
Robert L Edwards Sr 910-695-5609,
Edwards Real Estate
Source: Hive MLS,MLS#: 100577904 Originating MLS: Mid Carolina Regional MLS
Originating MLS: Mid Carolina Regional MLSFacts & features
Interior
Bedrooms & bathrooms
- Bedrooms: 3
- Bathrooms: 2
- Full bathrooms: 2
Rooms
- Room types: Master Bedroom, Breakfast Nook, Living Room, Bedroom 2, Bedroom 3, Laundry
Primary bedroom
- Level: Main
- Dimensions: 14 x 14.2
Bedroom 2
- Level: Main
- Dimensions: 10 x 14.2
Bedroom 3
- Level: Main
- Dimensions: 10 x 14.2
Breakfast nook
- Level: Main
- Dimensions: 9.2 x 14.2
Kitchen
- Level: Main
- Dimensions: 18 x 14.2
Laundry
- Level: Main
- Dimensions: 6.2 x 14.2
Living room
- Level: Main
- Dimensions: 16.4 x 14.2
Heating
- Heat Pump, Electric
Cooling
- Central Air, Heat Pump
Features
- Walk-in Closet(s), High Ceilings, Kitchen Island, Ceiling Fan(s), Pantry, Walk-in Shower, Blinds/Shades, Walk-In Closet(s)
Interior area
- Total structure area: 1,680
- Total interior livable area: 1,680 sqft
Property
Parking
- Parking features: Additional Parking, Gravel
Features
- Levels: One
- Patio & porch: Front Porch
- Fencing: None
- Has view: Yes
- View description: See Remarks
- Frontage type: See Remarks
Lot
- Size: 11.11 Acres
- Dimensions: 622.09 x 728 x 858 x 624
Details
- Parcel number: 20230835
- Zoning: RA
- Special conditions: Standard
Construction
Type & style
- Home type: SingleFamily
- Property subtype: Single Family Residence
Materials
- Vinyl Siding, Wood Frame
- Foundation: Crawl Space
- Roof: Architectural Shingle
Condition
- New construction: No
- Year built: 2024
Community & HOA
Community
- Subdivision: Not In Subdivision
HOA
- Has HOA: No
Location
- Region: Jackson Springs
Financial & listing details
- Price per square foot: $416/sqft
- Tax assessed value: $113,720
- Annual tax amount: $494
- Date on market: 5/30/2026
- Cumulative days on market: 53 days
- Listing agreement: Exclusive Right To Sell
- Listing terms: Cash,FHA,USDA Loan,VA Loan
Estimated market value
Not available
Estimated sales range
Not available
$2,215/mo
Price history
| Date | Event | Price |
|---|---|---|
| 7/11/2026 | Contingent | $699,000$416/sqft |
Source:  Hive MLS #100577904 Report a problem Hive MLS #100577904 Report a problem | ||
| 5/30/2026 | Listed for sale | $699,000$416/sqft |
Source: Hive MLS #100577904 Report a problem | ||
Public tax history
| Year | Property taxes | Tax assessment |
|---|---|---|
| 2024 | $495 | $113,720 |
Find assessor info on the county website
Monthly payment
Est. payment
Payment breakdown
Explore the cost of this home by adjusting the details. Changes won't be saved.Climate risks
Neighborhood: 27281
Nearby schools
GreatSchools rating
- 9/10West Pine Elementary SchoolGrades: K-5Distance: 4.6 mi
- 6/10West Pine Middle SchoolGrades: 6-8Distance: 4.4 mi
- 6/10Pinecrest High SchoolGrades: 9-12Distance: 7.4 mi
Schools provided by the listing agent
- Elementary: West Pine Elementary
- Middle: West Pine Middle
- High: Pinecrest
Source: Hive MLS. This data may not be complete. We recommend contacting the local school district to confirm school assignments for this home.
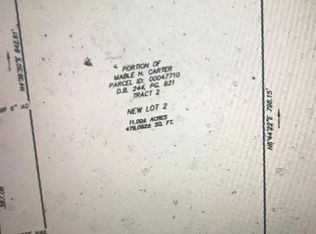
- $198,00011 AcresLOT 2 Hartsell Ln, Jackson Springs, NC 27281Sold
- $546,9003 bd2 ba2.5k sqft3 Lowell Ct, Jackson Springs, NC 27281Off Market
- $462,8003 bd3 ba2.1k sqft4 Lowell Ct, Jackson Springs, NC 27281Off Market

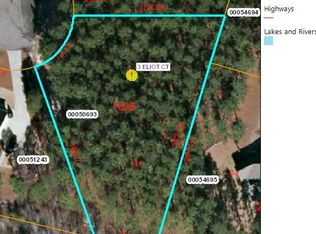
- $30,0000.72 Acres3 Eliot Ct, Jackson Springs, NC 27281Off Market
- $30,000-- bd-- ba-- sqftWoodland Cir, Jackson springs, NC 27281Off Market
- $478,0003 bd3 ba2.2k sqft5 Eliot Ct, Jackson Springs, NC 27281Off Market
- $30,000-- bd-- ba-- sqftWoodland Cir, Jackson springs, NC 27281Off Market
- $534,2004 bd3 ba2.7k sqft1 Lowell Ct, Jackson Springs, NC 27281Off Market
A local agent can set up tours, give advice and negotiate with sellers.
A local lender can help you make sure your offer is ready when you are.
Similar homes
- $649,9003 bd3 ba2.2k sqft19 Eagle Drive, Jackson Springs, NC 27281For Sale
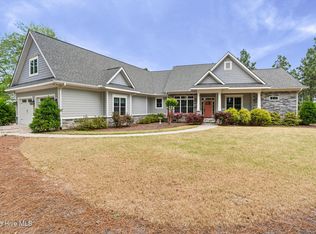
 MLS ID #100569169, Jill McLester, Pine & Palm Real Estate Group. Hive MLS
 - $465,0003 bd3 ba2.3k sqft7 Buckhorn Road, Jackson Springs, NC 27281For Sale
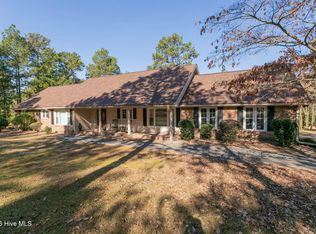 MLS ID #100560194, The Mark Gentry Team, The Gentry Team. Hive MLS
 - $425,0003 bd3 ba2k sqft16 Ridge Road, Jackson Springs, NC 27281For Sale
 MLS ID #100580549, DK Real Estate Group, Keller Williams Pinehurst. Hive MLS
 - $699,0004 bd4 ba2.3k sqft1659 E Indiana Avenue, Southern Pines, NC 28387For Sale
 MLS ID #100570792, Sherry McPhatter, eXp Realty. Hive MLS
 - $534,9994 bd3 ba2.4k sqft126 Courtland Circle, Jackson Springs, NC 27281For SaleMLS ID #100562089, Kelly S Curran, Nexthome In The Pines. Hive MLS
- $699,9973 bd3 ba2.4k sqft174 Holly Springs Court, Southern Pines, NC 28387For SaleMLS ID #100565854, Gabriel Kassebaum, Carolina Property Sales. Hive MLS
- $555,0003 bd2 ba2k sqft790 Diamondhead Drive S, Pinehurst, NC 28374For SaleMLS ID #100576286, Christine Barrett, Pines Sotheby's International Realty. Hive MLS
- $605,0003 bd3 ba2.1k sqft170 Beths Point, West End, NC 27376For SaleMLS ID #100582567, Sherry McPhatter, eXp Realty. Hive MLS
- $669,9003 bd2 ba2.1k sqft92 Sakonnet Trail, Pinehurst, NC 28374For SaleMLS ID #100574067, Jennifer Virdier, Pineland Property Group LLC. Hive MLS
- $715,0003 bd2 ba2.5k sqft128 Belmont Court, Southern Pines, NC 28387For SaleMLS ID #100563666, Christina Bowen, Keller Williams Pinehurst. Hive MLS
- $735,0005 bd4 ba2.4k sqft3 Sapphire Court, Pinehurst, NC 28374For SaleMLS ID #100586321, Lee Pittman, Carolina Summit Group, LLC. Hive MLS
- $849,9003 bd2 ba1.9k sqft230 Causey Road, Vass, NC 28394For SaleMLS ID #100566470, Jordyn Lally, Everything Pines Partners LLC. Hive MLS
- $799,0004 bd3 ba2.4k sqft1046 Monticello Drive, Pinehurst, NC 28374For SaleMLS ID #100586885, Jamie McDevitt, McDevitt Town & Country Properties. Hive MLS
- $599,0004 bd3 ba2.4k sqft236 Claret Court, Southern Pines, NC 28387For SaleMLS ID #100564346, Kelly Ward, Keller Williams Pinehurst. Hive MLS
- $795,0004 bd3 ba2k sqft5 Mcleod Road, Pinehurst, NC 28374For SaleMLS ID #100573731, Cherry Porch Amanatidis, Premier Real Estate of the Sandhills LLC. Hive MLS
- $359,9003 bd2 ba1.5k sqft1030 Stubby Oaks Rd, Aberdeen, NC 28315For Sale
 MLS ID #10177152, Erin Van Horn. Doorify MLS
 - $640,0003 bd1 ba1.5k sqft172 Pine Ridge Drive, Whispering Pines, NC 28327For SaleMLS ID #100583559, Cherry Porch Amanatidis, Premier Real Estate of the Sandhills LLC. Hive MLS
- $479,0003 bd2 ba1.8k sqft6 Spruce Lane, Pinehurst, NC 28374For SaleMLS ID #100568397, Deborah Darby Knight, Berkshire Hathaway HS Pinehurst Realty Group/PH. Hive MLS
- $425,0004 bd3 ba2.4k sqft400 Gretchen Road, West End, NC 27376For SaleMLS ID #100587049, Morgan Stumpf, Keller Williams Pinehurst. Hive MLS
- $465,9993 bd3 ba1.8k sqft850 Burning Tree Road, Pinehurst, NC 28374For SaleMLS ID #100557545, Carolina Lipscomb, Keller Williams Pinehurst. Hive MLS
