There are homes that are shelter and then there are homes that are in essence, extensions of their owner's lives. This is the latter. If the ordinary won't do, then you'll really like this home. Everywhere you look, the look is outstanding. Let's begin exteriorly. You'll immediately notice the attractive spindled railing on the welcoming front porch, varying roof lines, expansive stamped concrete walkways and patio, easy care vinyl siding and thoughtful well planned landscaping. The rear covered porch and patio will be the center of your outdoor living. Ingress and egress is off of Raymond Street via a concrete driveway to a 1.5 car garage. Some privacy fencing frame a portion of the lot. Let's enter the home from the front porch into a foyer with closet and bench that opens for storage. The generous sized living room has many windows and a pretty spindled staircase to the second floor. Unique styling throughout creates a warm friendly feeling. The kitchen is one of the many special features of this home. The hickory wood cabinets are plentiful and the counters with breakfast bar are corean. The kitchen appliances are included. The entertainment sized dining room is conveniently located to the kitchen. The cozy den has a bay window and has direct access to the covered rear porch and patio area. The laundry room is conveniently located and the washer and dryer are included. The second floor has three bedroom and semi modern bath. The attic is finished and offers many possibilities. The basement houses the mechanicals and offers storage. Other distinguishing features include: electric baseboard heating, 3 Fujitsu mini split air conditioning units, Allied Alarm System and replacement thermal pane windows. The home has wall to wall character, is neutrally decorated, is well maintained and nestled in a wonderful neighborhood proximate to Bergman Park, Fletcher Elementary School and park and Persell Middle School. Enjoy a spirited family life in a home large enough for all.
Pending
Price cut: $10K (6/1)
$165,000
165 Hazeltine Ave, Jamestown, NY 14701
3beds
1,431sqft
Single Family Residence
Built in 1926
5,627 Square Feet Lot
$-- Zestimate®
$115/sqft
$-- HOA
What's special
Wall to wall characterElectric baseboard heatingReplacement thermal pane windowsNeutrally decoratedEasy care vinyl sidingAllied alarm systemThoughtful well planned landscaping
- 115 days |
- 40 |
- 0 |
Zillow last checked:
Listing updated:
Listed by:
Howard Hanna Holt - Lakewood 716-484-4040,
Stephen Sorg 716-664-1465
Source: NYSAMLSs,MLS#: R1676239 Originating MLS: Chautauqua-Cattaraugus
Originating MLS: Chautauqua-CattaraugusFacts & features
Interior
Bedrooms & bathrooms
- Bedrooms: 3
- Bathrooms: 1
- Full bathrooms: 1
Bedroom 1
- Level: Second
- Dimensions: 11.00 x 11.00
Bedroom 2
- Level: Second
- Dimensions: 11.00 x 11.00
Bedroom 3
- Level: Second
- Dimensions: 13.00 x 9.00
Den
- Level: First
- Dimensions: 11.00 x 11.00
Dining room
- Level: First
- Dimensions: 12.00 x 11.00
Kitchen
- Level: First
- Dimensions: 16.00 x 11.00
Laundry
- Level: First
- Dimensions: 5.00 x 8.00
Living room
- Level: First
- Dimensions: 20.00 x 11.00
Heating
- Ductless, Baseboard, Electric
Cooling
- Ductless
Appliances
- Included: Dryer, Dishwasher, Electric Oven, Electric Range, Electric Water Heater, Disposal, Microwave, Refrigerator, Washer, Water Softener Rented
- Laundry: Main Level
Features
- Attic, Breakfast Bar, Ceiling Fan(s), Den, Separate/Formal Dining Room, Entrance Foyer, Other, See Remarks, Sliding Glass Door(s)
- Flooring: Carpet, Laminate, Varies, Vinyl
- Doors: Sliding Doors
- Windows: Thermal Windows
- Basement: Crawl Space,Partial
- Has fireplace: No
Interior area
- Total structure area: 1,431
- Total interior livable area: 1,431 sqft
Property
Parking
- Total spaces: 1.5
- Parking features: Detached, Garage, Garage Door Opener
- Garage spaces: 1.5
Features
- Levels: Two
- Stories: 2
- Patio & porch: Covered, Patio, Porch
- Exterior features: Concrete Driveway, Patio
Lot
- Size: 5,627 Square Feet
- Dimensions: 56 x 100
- Features: Corner Lot, Rectangular, Rectangular Lot, Residential Lot
Details
- Parcel number: 0608003870180007037000
- Special conditions: Standard
Construction
Type & style
- Home type: SingleFamily
- Architectural style: Two Story
- Property subtype: Single Family Residence
Materials
- Vinyl Siding
- Foundation: Block, Poured
- Roof: Shingle
Condition
- Resale
- Year built: 1926
Utilities & green energy
- Electric: Circuit Breakers
- Sewer: Connected
- Water: Connected, Public
- Utilities for property: Sewer Connected, Water Connected
Community & HOA
Community
- Security: Security System Leased
Location
- Region: Jamestown
Financial & listing details
- Price per square foot: $115/sqft
- Tax assessed value: $73,000
- Annual tax amount: $3,950
- Date on market: 4/28/2026
- Cumulative days on market: 77 days
- Listing terms: Cash,Conventional,FHA,VA Loan
Estimated market value
Not available
Estimated sales range
Not available
Not available
Price history
| Date | Event | Price |
|---|---|---|
| 7/13/2026 | Pending sale | $165,000$115/sqft |
Source:  NYSAMLSs #R1676239 Report a problem NYSAMLSs #R1676239 Report a problem | ||
| 6/8/2026 | Contingent | $165,000$115/sqft |
Source: NYSAMLSs #R1676239 Report a problem | ||
| 6/1/2026 | Price change | $165,000-5.7%$115/sqft |
Source: NYSAMLSs #R1676239 Report a problem | ||
| 4/28/2026 | Listed for sale | $175,000$122/sqft |
Source: NYSAMLSs #R1676239 Report a problem | ||
Public tax history
| Year | Property taxes | Tax assessment |
|---|---|---|
| 2025 | -- | $73,000 |
| 2024 | -- | $73,000 |
| 2023 | -- | $73,000 |
| 2022 | -- | $73,000 |
| 2021 | -- | $73,000 |
| 2020 | -- | $73,000 |
| 2019 | -- | $73,000 |
| 2018 | -- | $73,000 |
| 2017 | $844 | $73,000 |
| 2016 | -- | $73,000 |
| 2015 | -- | $73,000 |
| 2014 | -- | $73,000 |
| 2013 | -- | $73,000 |
| 2012 | -- | $73,000 |
| 2011 | -- | $73,000 |
| 2010 | -- | $73,000 |
| 2009 | -- | $73,000 |
| 2008 | -- | $73,000 |
| 2007 | -- | $73,000 |
| 2006 | -- | $73,000 +274.6% |
| 2005 | -- | $19,490 |
| 2004 | -- | $19,490 |
| 2003 | -- | $19,490 |
| 2002 | -- | $19,490 |
Find assessor info on the county website
Monthly payment
Climate risks
Neighborhood: 14701
Nearby schools
GreatSchools rating
- 1/10Milton J Fletcher Elementary SchoolGrades: PK-4Distance: 0.4 mi
- 3/10Persell Middle SchoolGrades: 5-8Distance: 0.4 mi
- 3/10Jamestown High SchoolGrades: 9-12Distance: 1.1 mi
Schools provided by the listing agent
- Elementary: Milton J Fletcher Elementary
- Middle: Persell Middle
- High: Jamestown High
- District: Jamestown
Source: NYSAMLSs. This data may not be complete. We recommend contacting the local school district to confirm school assignments for this home.
- $99,5003 bd1 ba1.1k sqft169 Hazeltine Ave, Jamestown, NY 14701Off Market
- $1,500-- bd-- ba-- sqftRaymond St, Jamestown, NY 14701Off Market
- $127,5003 bd1 ba1.6k sqft153 Hazeltine Ave, Jamestown, NY 14701Off Market
- $121,6002 bd1 ba992 sqft173 Hazeltine Ave, Jamestown, NY 14701Off Market

- $1,500-- bd-- ba-- sqftRaymond St, Jamestown, NY 14701Off Market
- $119,2004 bd1 ba1.3k sqft205 Sampson St, Jamestown, NY 14701Off Market
- $152,8003 bd2 ba1.4k sqft149 Hazeltine Ave, Jamestown, NY 14701Off Market
- $131,2003 bd3 ba1.6k sqft162 Hazeltine Ave, Jamestown, NY 14701Off Market
A local agent can set up tours, give advice and negotiate with sellers.
Similar homes
- $189,9003 bd1 ba1.1k sqft220 Colfax St, Jamestown, NY 14701For Sale
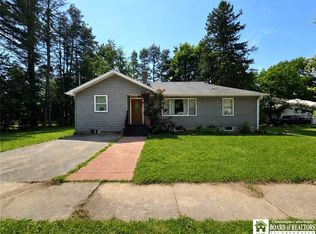
 MLS ID #R1705701, Laura Ferraro, Listing by: EXP-Premier Listings Team. NYSAMLSs
 - $149,0004 bd2 ba1.6k sqft4 Dearborn St, Jamestown, NY 14701For Sale
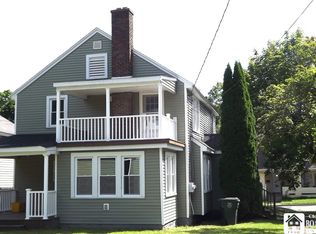 MLS ID #R1709059, Anthony Benedetto, Listing by: Real Estate Advantage. NYSAMLSs
 - $149,9003 bd2 ba1.2k sqft68 Pennsylvania Ave, Jamestown, NY 14701For Sale
 MLS ID #B1706527, Desirae Verde, Listing by: HUNT Real Estate ERA. NYSAMLSs
 - $149,9003 bd2 ba1.9k sqft1751 Foote Avenue Ext, Jamestown, NY 14701For Sale
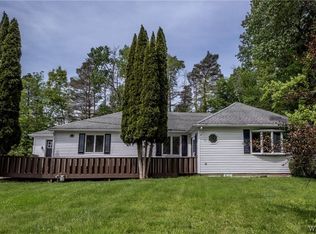 MLS ID #B1707321, Dana Sciolino, Listing by: WNY Metro Roberts Realty. NYSAMLSs
 - $167,5002 bd2 ba1.3k sqft3026 Garfield Rd, Jamestown, NY 14701For SaleMLS ID #R1696357, Anthony Benedetto, Listing by: Real Estate Advantage. NYSAMLSs
- $129,9003 bd2 ba2k sqft215 Cole Ave, Jamestown, NY 14701For SaleMLS ID #R1704448, Heather Shea-Canaley, Listing by: ERA Team VP Real Estate. NYSAMLSs
- $189,9003 bd3 ba1.7k sqft38 Howard St, Jamestown, NY 14701For SaleMLS ID #R1703900, Jerod Zahn, Listing by: ERA Team VP Real Estate. NYSAMLSs
- $195,0003 bd2 ba1.1k sqft222 Indiana Ave, Jamestown, NY 14701For Sale By Owner
- $134,5003 bd2 ba1.2k sqft71 Linwood Ave, Jamestown, NY 14701For SaleMLS ID #R1703905, Sharon Lisciandro, Listing by: Century 21 Turner Brokers. NYSAMLSs
- $114,9003 bd1 ba1.1k sqft49 Pershing Ave, Jamestown, NY 14701For SaleMLS ID #R1707427, Richard & Julia McMahon, Listing by: Real Estate Advantage. NYSAMLSs
- $128,0003 bd2 ba1.4k sqft112 Cook Ave, Jamestown, NY 14701For SaleMLS ID #R1705662, Heather Shea-Canaley, Listing by: ERA Team VP Real Estate. NYSAMLSs
- $148,9003 bd2 ba1.4k sqft108 Dearing Ave, Jamestown, NY 14701For SaleMLS ID #R1694192, Roberta Thompson, Listing by: Real Estate Advantage. NYSAMLSs
- $144,9004 bd2 ba1.7k sqft76 W Virginia Blvd, Jamestown, NY 14701For SaleMLS ID #R1699699, Richard & Julia McMahon, Listing by: Real Estate Advantage. NYSAMLSs
- $205,0003 bd2 ba1.3k sqft2011 Willard Street Ext, Jamestown, NY 14701For SaleMLS ID #R1701604, Tena Dills, Listing by: ERA Team VP Real Estate. NYSAMLSs
- $137,9003 bd2 ba1k sqft14 Glenview Ave, Jamestown, NY 14701For SaleMLS ID #B1701890, Amanda Licht, Listing by: HUNT Real Estate ERA. NYSAMLSs
- $120,0004 bd2 ba1.5k sqft18 Hess St, Jamestown, NY 14701For SaleMLS ID #R1707348, Heather Shea-Canaley, Listing by: ERA Team VP Real Estate. NYSAMLSs
- $189,9993 bd1 ba1.2k sqft1786 Martin Rd, Jamestown, NY 14701For Sale By Owner
- $174,9002 bd2 ba1k sqft3510 Lake St, Jamestown, NY 14701For SaleMLS ID #R1699759, Richard & Julia McMahon, Listing by: Real Estate Advantage. NYSAMLSs
- $119,9003 bd-- ba1.9k sqft43 Walnut St, Jamestown, NY 14701For SaleMLS ID #R1703438, Mark DiVincenzo, Listing by: Chautauqua4Sale.com. NYSAMLSs
- $95,0003 bd2 ba1.1k sqft64 Chambers St, Jamestown, NY 14701For SaleMLS ID #R1618047, Heather Shea-Canaley, Listing by: ERA Team VP Real Estate. NYSAMLSs
