Stunning Home! This impeccably designed 4-bedroom, 4-bathroom offers an unparalleled blend of elegance and comfort from the moment you arrive. The light-filled kitchen features modern cabinetry, quartz countertops, and Stainless steel appliances—ideal for creating culinary masterpieces. Enjoy cozy family gatherings in the family room or host formal dinners in the elegant dining area. Retreat to the 1st floor master suite with walk in tile shower and free standing tub. Step outside and discover your own backyard oasis, complete with easy access to the community's impressive amenities. The neighborhood boasts a sparkling pool, a playground for kids to enjoy, and scenic walking trails that invite you to relax and explore the natural beauty of the area. explore the natural beauty of the area. This is the lifestyle you've always dreamed of—quiet luxury with every modern convenience at your doorstep. This is a rare opportunity to own a home in a community that truly has it all. Don't miss out on the chance to make 165 Inspiration Way your new home!
Sold for $893,568
$893,568
165 Inspiration Way, Fuquay Varina, NC 27526
4beds
3,553sqft
Single Family Residence
Built in 2024
0.3 Acres Lot
$886,400 Zestimate®
$251/sqft
$2,562 Estimated rent
Home value
$886,400
$798,000 - $984,000
$2,562/mo
Zestimate® history
Owner options
List your home for rent
$2,562/mo
Rent Zestimate®
Find your next renter with Zillow Rental Manager. Plus, with online applications, you can quickly screen prospective tenants – for free.
$2,562/mo
Rent Zestimate®
Refinance and save
$5,704/mo
Est. payment
Refinancing to a lower rate could help reduce your monthly payments and save thousands over the life of the loan.
$5,704/mo
Est. payment
Explore your selling options
Work with a Zillow partner agent
Leverage their expertise and Zillow's premium Showcase listings to get your home seen by more buyers.
Get startedList with your own agent
Get your home in front of millions of buyers by listing it on Zillow.
Learn how to do itSell it yourself
Take full control of how buyers see your home on Zillow by listing For Sale by Owner (FSBO).
List your homeWhat's special
Modern cabinetryBackyard oasisWalk in tile showerElegance and comfortQuartz countertopsFree standing tubLight-filled kitchen
Zillow last checked:
Listing updated:
Listed by:
Michael Resar 919-332-9069,
Heritage Home and Land LLC
Bought with:
Chad Jemison, 288649
Keller Williams Legacy
Source: Doorify MLS,MLS#: 10043148
Facts & features
Interior
Bedrooms & bathrooms
- Bedrooms: 4
- Bathrooms: 4
- Full bathrooms: 4
Primary bedroom
- Level: Main
- Area: 255 Square Feet
- Dimensions: 17 x 15
Bedroom 2
- Level: Main
- Area: 144 Square Feet
- Dimensions: 12 x 12
Primary bathroom
- Level: Main
- Area: 192 Square Feet
- Dimensions: 12.8 x 15
Bathroom 3
- Level: Main
- Area: 265.32 Square Feet
- Dimensions: 13.4 x 19.8
Bathroom 4
- Level: Second
- Area: 177.6 Square Feet
- Dimensions: 14.8 x 12
Breakfast room
- Level: Main
- Area: 126.54 Square Feet
- Dimensions: 11.1 x 11.4
Dining room
- Level: Main
- Area: 143 Square Feet
- Dimensions: 13 x 11
Other
- Level: Main
- Area: 88 Square Feet
- Dimensions: 11 x 8
Family room
- Level: Main
- Area: 316.8 Square Feet
- Dimensions: 16 x 19.8
Kitchen
- Level: Main
- Area: 150 Square Feet
- Dimensions: 15 x 10
Laundry
- Level: Main
- Area: 54.4 Square Feet
- Dimensions: 6.8 x 8
Media room
- Level: Second
- Area: 288 Square Feet
- Dimensions: 16 x 18
Mud room
- Level: Main
- Area: 26.68 Square Feet
- Dimensions: 5.8 x 4.6
Other
- Description: Pantry
- Level: Main
- Area: 68.6 Square Feet
- Dimensions: 7 x 9.8
Other
- Description: Screen Porch
- Level: Main
- Area: 234 Square Feet
- Dimensions: 13 x 18
Other
- Description: Two Car Garage
- Level: Main
- Area: 506.4 Square Feet
- Dimensions: 24 x 21.1
Other
- Description: Third Garage
- Level: Main
- Area: 270.08 Square Feet
- Dimensions: 21.1 x 12.8
Recreation room
- Level: Second
- Area: 336 Square Feet
- Dimensions: 24 x 14
Heating
- Forced Air, Natural Gas
Cooling
- Central Air, Exhaust Fan
Appliances
- Included: Disposal, Dishwasher, Exhaust Fan, Free-Standing Gas Range, Gas Water Heater, Ice Maker, Microwave, Range Hood, Stainless Steel Appliance(s), Tankless Water Heater, Vented Exhaust Fan, Wall Oven
- Laundry: Laundry Room, Main Level
Features
- Built-in Features, Ceiling Fan(s), Crown Molding, Eat-in Kitchen, Kitchen Island, Pantry, Recessed Lighting, Storage, Tray Ceiling(s), Walk-In Closet(s), Dining L, Walk-In Shower, Water Closet, Quartz Counters, Smooth Ceilings
- Flooring: Carpet, Ceramic Tile, Hardwood
- Number of fireplaces: 2
- Fireplace features: Family Room, Gas
Interior area
- Total structure area: 3,553
- Total interior livable area: 3,553 sqft
- Finished area above ground: 3,553
- Finished area below ground: 0
Property
Parking
- Total spaces: 3
- Parking features: Driveway, Garage, Garage Door Opener
- Garage spaces: 3
- Has uncovered spaces: Yes
Features
- Levels: Two
- Stories: 2
- Exterior features: Rain Gutters
- Pool features: Community
Lot
- Size: 0.3 Acres
- Features: Landscaped
Details
- Parcel number: Lot 309
- Special conditions: Standard
Construction
Type & style
- Home type: SingleFamily
- Architectural style: Traditional,Transitional
- Property subtype: Single Family Residence
Materials
- Fiber Cement, Stone Veneer
- Foundation: Block
- Roof: Shingle
Condition
- New Construction,Under Construction
- New construction: Yes
- Year built: 2024
- Major remodel year: 2024
Details
- Builder model: Colton
Utilities & green energy
- Sewer: Community Sewer
- Water: Public
- Utilities for property: Natural Gas Connected, Sewer Connected, Underground Utilities
Community & HOA
Community
- Features: Playground, Pool, Sidewalks
- Security: Prewired, Smoke Detector(s)
- Subdivision: Serenity
HOA
- Has HOA: Yes
- Amenities included: Clubhouse, Fitness Center, Maintenance Grounds, Playground, Pool, Trail(s)
- Services included: Maintenance Grounds
- HOA fee: $85 monthly
- HOA name: PPM
- HOA phone: 919-848-4911
Location
- Region: Fuquay Varina
Financial & listing details
- Price per square foot: $251/sqft
- Date on market: 7/24/2024
- Listing agreement: Exclusive Agency
- Listing terms: Cash,Contract,Conventional,FHA
Price history
| Date | Event | Price |
|---|---|---|
| 5/29/2025 | Sold | $893,568+1%$251/sqft |
Source:  Doorify MLS #10043148 Report a problem Doorify MLS #10043148 Report a problem | ||
| 3/25/2025 | Pending sale | $885,000$249/sqft |
Source: Doorify MLS #10043148 Report a problem | ||
| 7/24/2024 | Listed for sale | $885,000$249/sqft |
Source: Doorify MLS #10043148 Report a problem | ||
Public tax history
Tax history is unavailable.
Neighborhood: 27526
Nearby homes
- $885,0000.3 acres165 Inspiration Way, Fuquay Varina, NC 27526Sold
- $850,0000.3 acres183 Inspiration Way, Fuquay Varina, NC 27526Sold
- $925,0004 bd4 ba3.1k sqft147 Inspiration Way, Fuquay Varina, NC 27526For Sale

- $925,0004 bd5 ba3.7k sqft252 Inspiration Way, Fuquay Varina, NC 27526New Construction
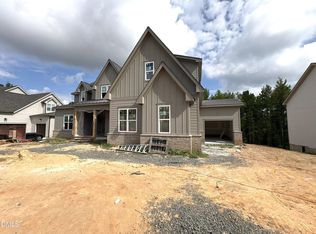
- $894,0004 bd4 ba3.6k sqft199 Inspiration Way, Fuquay Varina, NC 27526Sold
- $859,0000.33 acres217 Inspiration Way, Fuquay Varina, NC 27526Sold
- $975,0004 bd5 ba3.6k sqft225 Daydream Xing, Fuquay Varina, NC 27526New Construction
- $854,5003 bd4 ba3.1k sqft47 Glen Eden Ct, Fuquay Varina, NC 27526Sold
- $728,500-- bd-- ba3k sqft59 Glen Eden Ct, Fuquay Varina, NC 27526Sold
Nearby schools
GreatSchools rating
- 6/10Northwest Harnett ElementaryGrades: PK-5Distance: 1.2 mi
- 3/10Harnett Central MiddleGrades: 6-8Distance: 6.1 mi
- 4/10Harnett Central HighGrades: 9-12Distance: 6.2 mi
Schools provided by the listing agent
- Elementary: Harnett - LaFayette Year Round School
- Middle: Harnett - Harnett Central Middle
- High: Harnett - Harnett Central High
Source: Doorify MLS. This data may not be complete. We recommend contacting the local school district to confirm school assignments for this home.
Get a cash offer in 3 minutes
Find out how much your home could sell for in as little as 3 minutes with a no-obligation cash offer.
Estimated market value
$886,400
Get a cash offer in 3 minutes
Find out how much your home could sell for in as little as 3 minutes with a no-obligation cash offer.
Estimated market value
$886,400
- North Carolina
- Harnett County
- Fuquay Varina
- 27526
- 165 Inspiration Way
