End Unit! Kitchen with island, quartz countertops, natural stone mosaic backsplash, pantry cabinet, and window over sink overlooking the grill patio;First-floor Primary Suite with tray ceiling and crown molding, and two walk-in closets; Primary bathroom with dual vanity with center drawer bank and quartz countertop, framed mirrors, tile shower, and tile flooring. Half-bath with vanity and framed mirror. First-floor stackable laundry closet; Second-floor laundry room with upper wall cabinets and base cabinet with quartz countertop. Coat closet across from first-floor laundry closet. Second floor overlook in stairwell. Second floor features loft space, bonus room, two additional bedrooms upstairs with walk-in closets, and shared hall bathroom with dual vanity with quartz countertop, tub/shower combination with tile surround, linen closet, and tile flooring. LVP floors in the great room, kitchen/dining room, Primary Suite. Energy Plus Certified with 1-2-10 year builder in-house warranty.
Sold for $395,900
$395,900
165 Lark Dr, Pinehurst, NC 28374
3beds
2,023sqft
Townhouse
Built in 2023
2,178 Square Feet Lot
$383,500 Zestimate®
$196/sqft
$2,486 Estimated rent
Home value
$383,500
$364,000 - $403,000
$2,486/mo
Zestimate® history
Owner options
List your home for rent
$2,486/mo
Rent Zestimate®
Find your next renter with Zillow Rental Manager. Plus, with online applications, you can quickly screen prospective tenants – for free.
$2,486/mo
Rent Zestimate®
Refinance and save
$3,702/mo
Est. payment
Refinancing to a lower rate could help reduce your monthly payments and save thousands over the life of the loan.
$3,702/mo
Est. payment
Explore your selling options
Work with a Zillow partner agent
Leverage their expertise and Zillow's premium Showcase listings to get your home seen by more buyers.
Get startedList with your own agent
Get your home in front of millions of buyers by listing it on Zillow.
Learn how to do itSell it yourself
Take full control of how buyers see your home on Zillow by listing For Sale by Owner (FSBO).
List your homeWhat's special
Zillow last checked:
Listing updated:
Listed by:
SCOTT LINCICOME,
BH&G REAL ESTATE - LIFESTYLE PROPERTY PARTNERS
Bought with:
Non Member Agent, none
NON MEMBER COMPANY
Source: LPRMLS,MLS#: 705253 Originating MLS: Longleaf Pine Realtors
Originating MLS: Longleaf Pine RealtorsFacts & features
Interior
Bedrooms & bathrooms
- Bedrooms: 3
- Bathrooms: 3
- Full bathrooms: 2
- 1/2 bathrooms: 1
Cooling
- Central Air, Electric
Appliances
- Included: Washer/Dryer Stacked, Dishwasher, Microwave, Range
- Laundry: Washer Hookup, Dryer Hookup
Features
- Tray Ceiling(s), Ceiling Fan(s), Tub Shower, Walk-In Closet(s)
- Flooring: Luxury Vinyl, Luxury VinylPlank, Tile, Carpet
- Has fireplace: No
- Fireplace features: None
Interior area
- Total interior livable area: 2,023 sqft
Property
Parking
- Total spaces: 2
- Parking features: Attached, Garage
- Attached garage spaces: 2
Features
- Levels: Two
- Stories: 2
Lot
- Size: 2,178 Square Feet
- Dimensions: 34 x 78 x 34 x 78
- Features: < 1/4 Acre, Cul-De-Sac
Details
- Special conditions: Standard
Construction
Type & style
- Home type: Townhouse
- Architectural style: Two Story
- Property subtype: Townhouse
Materials
- Brick Veneer, Shake Siding, Vinyl Siding
- Foundation: Slab
Condition
- New Construction
- New construction: Yes
- Year built: 2023
Details
- Warranty included: Yes
Utilities & green energy
- Sewer: County Sewer
- Water: Public
Community & HOA
Community
- Security: Security System, Smoke Detector(s)
- Subdivision: Royal Oak
HOA
- Has HOA: Yes
- HOA fee: $1,350 annually
- HOA name: Tiara Properties
Location
- Region: Pinehurst
Financial & listing details
- Price per square foot: $196/sqft
- Date on market: 6/2/2023
- Cumulative days on market: 93 days
- Listing terms: Cash,Conventional,FHA,VA Loan
- Inclusions: none
- Exclusions: none
- Ownership: More than a year
Price history
| Date | Event | Price |
|---|---|---|
| 5/30/2024 | Sold | $395,900-1%$196/sqft |
Source:  LPRMLS #705253 Report a problem LPRMLS #705253 Report a problem | ||
| 9/3/2023 | Pending sale | $399,900$198/sqft |
Source: LPRMLS #705253 Report a problem | ||
| 6/2/2023 | Listed for sale | $399,900$198/sqft |
Source: LPRMLS #705253 Report a problem | ||
Public tax history
Tax history is unavailable.
Neighborhood: 28374
Nearby homes
- $2,4003 bd3 ba2k sqft165 Lark Dr, West End, NC 27376For Rent
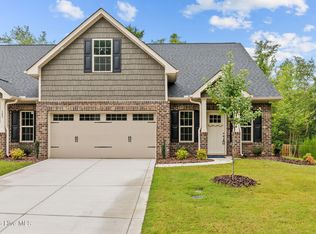
- $390,0002,659 Square Feet163 Lark Dr, West End, NC 27376Sold

- $389,9003 bd3 ba2k sqft163 Lark Dr, Pinehurst, NC 28374Sold

- $399,9003 bd3 ba2k sqft151 Lark Dr #35, Pinehurst, NC 28374Sold
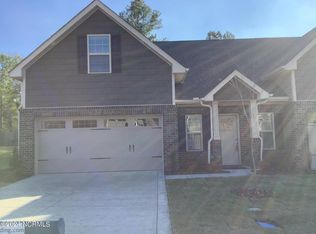
- $389,9003 bd3 ba2k sqft153 Lark Dr #36, Pinehurst, NC 28374Sold
- $395,9003 bd3 ba2k sqft165 Lark Dr #40, Pinehurst, NC 28374Sold
- $399,9003 bd3 ba2k sqft161 Lark Dr #38, Pinehurst, NC 28374Sold
- $389,9003 bd3 ba2k sqft163 Lark Dr #39, Pinehurst, NC 28374Sold
Nearby schools
GreatSchools rating
- 9/10West Pine Elementary SchoolGrades: K-5Distance: 3 mi
- 6/10West Pine Middle SchoolGrades: 6-8Distance: 3 mi
- 6/10Pinecrest High SchoolGrades: 9-12Distance: 3.3 mi
Schools provided by the listing agent
- Middle: West Pine Middle School
- High: Pinecrest High School
Source: LPRMLS. This data may not be complete. We recommend contacting the local school district to confirm school assignments for this home.
Get a cash offer in 3 minutes
Find out how much your home could sell for in as little as 3 minutes with a no-obligation cash offer.
Estimated market value
$383,500
Get a cash offer in 3 minutes
Find out how much your home could sell for in as little as 3 minutes with a no-obligation cash offer.
Estimated market value
$383,500
- North Carolina
- Moore County
- West End
- 28374
- 165 Lark Dr
Nearby cities
Nearby neighborhoods
Nearby zip codes
Other West End Topics
