Welcome to your mountain sanctuary in the heart of Solitude Village, Okemo’s premier slopeside community. This luxurious 5-bedroom, 3-bathroom retreat offers true ski-on/ski-off access, allowing you to hit the Rising Star Trail or Moon Shadow right from your doorstep. Step inside to a warm, elegant interior featuring radiant-heated tile and rich hardwood floors throughout. The expansive great room, with its stunning stone fireplace and vaulted ceilings, creates the perfect après-ski gathering space. Just off the great room, a custom beverage bar with seating for three invites you to unwind with a cocktail while watching the snow fall. The chef’s kitchen is appointed with high-end appliances, granite countertops, and custom cabinetry, ideal for entertaining. The dining room comfortably seats twelve, making it perfect for holidays and celebrations. After a day on the slopes, drop your gear in the well-designed mudroom with built-in cubbies before heading down to the walkout lower level, complete with a pool table, exercise space, sauna, and hot tub for ultimate relaxation. A large game room with tons of comfortable seating for movie watching. The spacious primary suite includes a private balcony, perfect for morning coffee with mountain views. Additional features include a dramatic carport entry, two-car garage, ample storage, and timeless craftsmanship throughout. Recent upgrades include a new roof, carpeting, EV Charger and more. Whether you're seeking a serene winter escape or an active four-season retreat, this home delivers. ROFR
Active under contract
Listed by: William Raveis Real Estate Vermont Properties • Joseph Karl
$3,100,000
165 Moon Shadow Drive #M-15, Ludlow, VT 05149
5beds
7,634sqft
Single Family Residence
Built in 1998
0.92 Acres Lot
$-- Zestimate®
$406/sqft
$-- HOA
What's special
Stunning stone fireplaceTwo-car garageEv chargerTimeless craftsmanship throughoutExercise spacePool tableVaulted ceilings
- 437 days
- 64
- 4
Zillow last checked:
Listing updated:
Listed by:
Joseph Karl,
William Raveis Real Estate Vermont Properties Off:802-228-8877
Source: PrimeMLS,MLS#: 5051212
Facts & features
Interior
Bedrooms & bathrooms
- Bedrooms: 5
- Bathrooms: 5
- Full bathrooms: 3
- 3/4 bathrooms: 1
- 1/2 bathrooms: 1
Heating
- Propane, Zoned
Cooling
- Zoned
Appliances
- Included: Dishwasher, Disposal, Dryer, Microwave, Gas Range, Refrigerator, Washer, Propane Water Heater
- Laundry: 2nd Floor Laundry
Features
- Central Vacuum, Bar, Cathedral Ceiling(s), Dining Area, Kitchen/Dining, Kitchen/Family, Living/Dining, Primary BR w/ BA, Natural Light, Sauna, Soaking Tub, Indoor Storage, Vaulted Ceiling(s), Walk-In Closet(s), Walk-in Pantry, Wet Bar
- Flooring: Carpet, Ceramic Tile, Hardwood
- Windows: Blinds, Drapes
- Basement: Finished,Full,Insulated,Interior Stairs,Walkout,Interior Access,Interior Entry
- Number of fireplaces: 1
- Fireplace features: Wood Burning, 1 Fireplace
- Furnished: Yes
Interior area
- Total structure area: 7,762
- Total interior livable area: 7,634 sqft
- Finished area above ground: 5,194
- Finished area below ground: 2,440
Property
Parking
- Total spaces: 2
- Parking features: Paved, Driveway, Garage, Off Street, On Site, Attached
- Garage spaces: 2
- Has uncovered spaces: Yes
Features
- Levels: Two,Multi-Level,Walkout Lower Level
- Stories: 2
- Patio & porch: Porch, Covered Porch
- Exterior features: Deck, Natural Shade
- Has private pool: Yes
- Pool features: Indoor
- Has spa: Yes
- Spa features: Heated
- Has view: Yes
- View description: Mountain(s)
- Frontage length: Road frontage: 0
Lot
- Size: 0.92 Acres
- Features: Country Setting, Landscaped, Ski Area, Ski Trailside, Sloped, Trail/Near Trail, Views, Wooded, Mountain, Near Golf Course, Near Shopping, Near Skiing, Near Snowmobile Trails, Near School(s)
Details
- Zoning description: Mtn Rec
- Special conditions: Standard
Construction
Type & style
- Home type: SingleFamily
- Architectural style: Adirondack,Contemporary
- Property subtype: Single Family Residence
Materials
- Wood Frame, Cedar Exterior, Wood Exterior
- Foundation: Concrete
- Roof: Other Shingle
Condition
- New construction: No
- Year built: 1998
Utilities & green energy
- Electric: Circuit Breakers
- Sewer: Public Sewer
- Utilities for property: Cable Available, Phone Available
Community & HOA
Community
- Security: Smoke Detector(s)
HOA
- Amenities included: Fitness Center
- Additional fee info: Fee: $740.43
Location
- Region: Ludlow
Financial & listing details
- Price per square foot: $406/sqft
- Annual tax amount: $45,046
- Date on market: 7/11/2025
- Road surface type: Unpaved
Estimated market value
Not available
Estimated sales range
Not available
Not available
Price history
| Date | Event | Price |
|---|---|---|
| 7/11/2025 | Listed for sale | $3,100,000$406/sqft |
Source:  PrimeMLS #5051212 Report a problem PrimeMLS #5051212 Report a problem | ||
Public tax history
Tax history is unavailable.
Monthly payment
Est. payment
Payment breakdown
Explore the cost of this home by adjusting the details. Changes won't be saved.Climate risks
Neighborhood: 05149
Nearby schools
Schools provided by the listing agent
- Elementary: Ludlow Elementary School
- District: Two Rivers Supervisory Union
Source: PrimeMLS. This data may not be complete. We recommend contacting the local school district to confirm school assignments for this home.
Similar homes
- $3,250,0005 bd7 ba5.7k sqft191 Moon Shadow Drive #M19, Ludlow, VT 05149Active
 MLS ID #5077313, Katherine K Burns. PrimeMLS
 - $4,450,0007 bd7 ba6.2k sqft53 Moon Shadow Drive, Ludlow, VT 05149Active
 MLS ID #5097465, Kevin Barnes. PrimeMLS
 - $2,650,0005 bd6 ba6.1k sqft113 North Village Road, Ludlow, VT 05149Active
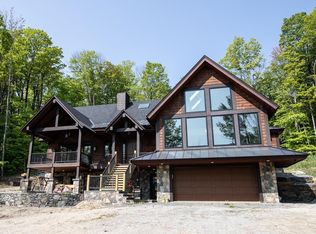 MLS ID #5012032, Elissa Scully. PrimeMLS
 - $3,650,0005 bd4 ba5.1k sqft348 Turtle Hill Road, Ludlow, VT 05149Active
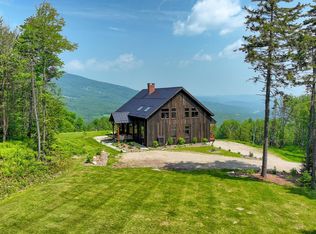 MLS ID #5095560, Teresa DiNapoli. PrimeMLS
