Solitude home at the top of the hill awaits! Solitude on Okemo Mountain, where this exceptional five-bedroom home captures the ultimate ski location, breathtaking long-range views, and unparalleled privacy. Perfectly positioned to embrace the beauty of the surrounding mountains, this residence offers a rare opportunity to enjoy true slope-side living in one of Vermont’s most sought-after resort communities. The main floor offers a sunken living room with views of the Okemo Valley. Off the living room is a dining room and kitchen with a large island and room for entertaining. The family room off the kitchen has a full bathroom and access to the large deck with a hot tub overlooking the ski trail. From the main floor, you can access the heated garage. Above the garage is a primary suite. The primary suite has a vaulted ceiling,a gas fireplace, a balcony, and a soaking tub with window views. The bathroom has a large shower, a double vanity, and a walk-in closet. Back down to the main level, you can access another second floor with 2 en-suites, each with a full bathroom. There is a den and a full bathroom to complete the second level. The basement area offers a full game room and family room, 2 additional bedrooms, a full bathroom, a half-court basketball room, and a mudroom, which opens to the bridge that brings you to the ski trail. The current homeowner has thoughtfully enhanced the property with numerous upgrades, including new mechanical systems and additional improvements that enhance efficiency and livability. Step outside and experience mountain living at its finest in this secluded setting, where serenity meets adventure right at your doorstep. Whether you’re relaxing after a day on the slopes or entertaining while taking in the sweeping vistas, this home delivers the very best of resort lifestyle. If you're looking for the best of the best, call us today to schedule your private showing and discover this extraordinary mountain retreat.
Active
Listed by: William Raveis Real Estate Vermont Properties • Katherine K Burns
$3,250,000
191 Moon Shadow Drive #M19, Ludlow, VT 05149
5beds
5,728sqft
Single Family Residence
Built in 1998
0.92 Acres Lot
$-- Zestimate®
$567/sqft
$-- HOA
What's special
- 205 days
- 240
- 17
Zillow last checked:
Listing updated:
Listed by:
Katherine K Burns,
William Raveis Real Estate Vermont Properties Off:802-228-8877
Source: PrimeMLS,MLS#: 5077313
Facts & features
Interior
Bedrooms & bathrooms
- Bedrooms: 5
- Bathrooms: 7
- Full bathrooms: 6
- 1/2 bathrooms: 1
Heating
- Baseboard, Radiant
Cooling
- None
Appliances
- Included: Dishwasher, Dryer, Microwave, Wall Oven, Gas Range, Refrigerator, Washer
- Laundry: In Basement
Features
- Ceiling Fan(s), Dining Area, Kitchen Island, Kitchen/Dining, Kitchen/Living, Living/Dining, Primary BR w/ BA, Natural Light, Soaking Tub, Indoor Storage, Vaulted Ceiling(s)
- Flooring: Carpet, Tile, Wood
- Windows: Blinds, Drapes, Skylight(s)
- Basement: Finished,Full,Insulated,Interior Stairs,Storage Space,Walkout,Interior Access,Exterior Entry,Interior Entry
- Number of fireplaces: 2
- Fireplace features: Gas, Fireplace Screens/Equip, Wood Burning, 2 Fireplaces
- Furnished: Yes
Interior area
- Total structure area: 5,728
- Total interior livable area: 5,728 sqft
- Finished area above ground: 3,546
- Finished area below ground: 2,182
Video & virtual tour
Property
Parking
- Total spaces: 2
- Parking features: Dirt, Gravel, Auto Open, Direct Entry, Heated Garage, Driveway, Garage, Off Street, On Site, Unpaved, Attached
- Garage spaces: 2
- Has uncovered spaces: Yes
Features
- Levels: Two,Multi-Level,Tri-Level,Walkout Lower Level
- Stories: 2
- Exterior features: Balcony, Deck, Natural Shade
- Has spa: Yes
- Spa features: Heated
- Has view: Yes
- View description: Mountain(s)
- Frontage length: Road frontage: 100
Lot
- Size: 0.92 Acres
- Features: Country Setting, Landscaped, Recreational, Ski Area, Ski Trailside, Sloped, Views, Mountain, Near Golf Course, Near Shopping, Near Skiing, Near Snowmobile Trails, Near School(s)
Details
- Zoning description: Mtn Rec
Construction
Type & style
- Home type: SingleFamily
- Architectural style: Contemporary
- Property subtype: Single Family Residence
Materials
- Wood Frame
- Foundation: Concrete
- Roof: Shingle
Condition
- New construction: No
- Year built: 1998
Utilities & green energy
- Electric: Circuit Breakers
- Sewer: Public Sewer
- Utilities for property: Cable
Community & HOA
Community
- Security: Carbon Monoxide Detector(s), Smoke Detector(s)
HOA
- Additional fee info: Fee: $740.43
Location
- Region: Ludlow
Financial & listing details
- Price per square foot: $567/sqft
- Annual tax amount: $42,237
- Date on market: 2/23/2026
- Road surface type: Dirt, Gravel, Unpaved
Estimated market value
Not available
Estimated sales range
Not available
Not available
Price history
| Date | Event | Price |
|---|---|---|
| 2/23/2026 | Listed for sale | $3,250,000$567/sqft |
Source:  PrimeMLS #5077313 Report a problem PrimeMLS #5077313 Report a problem | ||
Public tax history
Tax history is unavailable.
Monthly payment
Est. payment
Payment breakdown
Explore the cost of this home by adjusting the details. Changes won't be saved.Climate risks
Neighborhood: 05149
Nearby schools
Schools provided by the listing agent
- Elementary: Ludlow Elementary School
- District: Two Rivers Supervisory Union
Source: PrimeMLS. This data may not be complete. We recommend contacting the local school district to confirm school assignments for this home.
Similar homes
- $3,100,0005 bd5 ba7.6k sqftSolitude, Ludlow, VT 05149Active
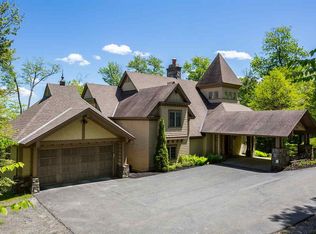 MLS ID #5051212, Joseph Karl. PrimeMLS
 - $4,450,0007 bd7 ba6.2k sqft53 Moon Shadow Drive, Ludlow, VT 05149Active
 MLS ID #5097465, Kevin Barnes. PrimeMLS
 - $4,775,0007 bd7 ba6.6k sqft924 Okemo Ridge Road #S 11, Ludlow, VT 05149Active
 MLS ID #5076511, Katherine K Burns. PrimeMLS
 - $2,650,0005 bd6 ba6.1k sqft113 North Village Road, Ludlow, VT 05149Active
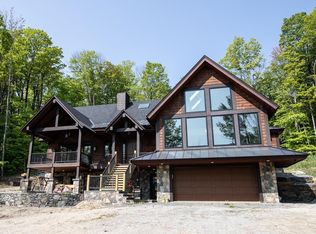 MLS ID #5012032, Elissa Scully. PrimeMLS
