Perched in an unrivaled location on the Moonshadow Trail, this spectacular mountain residence has been thoughtfully and extensively renovated to offer the perfect blend of luxury, comfort, and year-round recreation. Featuring 7 bedrooms and 6½ baths, this exceptional home is designed to accommodate large gatherings while maintaining an inviting atmosphere throughout. The heart of the home is the stunning chef's kitchen, outfitted with professional-grade appliances, custom cabinetry, and generous workspace for entertaining on any scale. Anchored by a dramatic central fireplace, the open-concept living and dining areas showcase breathtaking long-range mountain views through expansive windows that bring the outdoors in. Rich hardwood floors add warmth and elegance throughout the home. The primary suite is a private retreat, complete with a bonus office and a spa-inspired bathroom featuring an oversized shower with a convenient dog-washing station. A spacious mudroom and ski room provide the perfect landing spot after a day on the slopes or trails. The lower level is designed for entertainment, offering a large family room, full bar, and game area ideal for hosting family and friends. Outside, an expansive deck, stone patio, and hot tub are perfectly positioned to capture the incredible panoramic views, creating unforgettable spaces for relaxation and apres-ski gatherings. Rarely does a property combine this level of craftsmanship, size, amenities, and location. With its extensive renovation, exceptional layout, and commanding views, this is a truly remarkable mountain home. Visit the Okemo real estate community today. Taxes are based on town assessment. ROFR
Active
Listed by: William Raveis Real Estate Vermont Properties • Kevin Barnes • 802-228-8877
$4,450,000
53 Moon Shadow Drive #M-10, Ludlow, VT 05149
7beds
6,245sqft
Single Family Residence
Built in 2003
0.95 Acres Lot
$-- Zestimate®
$713/sqft
$-- HOA
What's special
- 116 days
- 21
- 0
Zillow last checked:
Listing updated:
Listed by:
Kevin Barnes,
William Raveis Real Estate Vermont Properties Off:802-228-8877
Source: PrimeMLS,MLS#: 5097465
Facts & features
Interior
Bedrooms & bathrooms
- Bedrooms: 7
- Bathrooms: 7
- Full bathrooms: 1
- 3/4 bathrooms: 5
- 1/2 bathrooms: 1
Heating
- Propane, Baseboard, Hot Water, Radiant, Radiant Floor, Boiler
Cooling
- None
Appliances
- Included: Dishwasher, Disposal, Dryer, Range Hood, Freezer, Microwave, Mini Fridge, Double Oven, Gas Range, Refrigerator, Washer, Domestic Water Heater, Water Heater off Boiler, Wine Cooler, Stand Alone Ice Maker, Warming Drawer, Exhaust Fan, Vented Exhaust Fan
- Laundry: In Basement
Features
- Bar, Cathedral Ceiling(s), Ceiling Fan(s), Dining Area, Kitchen Island, Kitchen/Dining, Kitchen/Family, Kitchen/Living, Responsive Lite Contrl(s), Living/Dining, Primary BR w/ BA, Natural Light, Natural Woodwork, Indoor Storage, Vaulted Ceiling(s), Walk-In Closet(s), Wet Bar, Programmable Thermostat, Smart Thermostat, Pot Filler
- Flooring: Carpet, Hardwood, Laminate, Slate/Stone, Tile
- Windows: Blinds, Drapes
- Basement: Climate Controlled,Concrete,Finished,Full,Insulated,Interior Stairs,Storage Space,Walkout,Interior Access,Exterior Entry,Interior Entry
- Number of fireplaces: 3
- Fireplace features: Gas, Fireplace Screens/Equip, Wood Burning, 1 Fireplace, 2 Fireplaces
- Furnished: Yes
Interior area
- Total structure area: 6,342
- Total interior livable area: 6,245 sqft
- Finished area above ground: 4,400
- Finished area below ground: 1,845
Property
Parking
- Total spaces: 2
- Parking features: Paved, Auto Open, Direct Entry, Heated Garage, Driveway, Garage, Off Street, On Site, Attached
- Garage spaces: 2
- Has uncovered spaces: Yes
Accessibility
- Accessibility features: 1st Floor 1/2 Bathroom, 1st Floor Bedroom, 1st Floor Hrd Surfce Flr
Features
- Levels: Two,Multi-Level,Walkout Lower Level
- Stories: 2
- Patio & porch: Porch, Covered Porch
- Exterior features: Balcony, Deck, Natural Shade
- Has spa: Yes
- Spa features: Heated
- Has view: Yes
- View description: Mountain(s)
- Frontage length: Road frontage: 609
Lot
- Size: 0.95 Acres
- Features: Landscaped, Recreational, Ski Area, Ski Trailside, Sloped, Trail/Near Trail, Views, Walking Trails, Mountain, Near Golf Course, Near Shopping, Near Skiing, Near Snowmobile Trails, Near School(s)
Details
- Zoning description: Mtn Rec
- Special conditions: Standard
- Other equipment: Radon Mitigation
Construction
Type & style
- Home type: SingleFamily
- Architectural style: Contemporary
- Property subtype: Single Family Residence
Materials
- Post and Beam, Timber Frame, Wood Frame, Wood Siding
- Foundation: Poured Concrete
- Roof: Architectural Shingle
Condition
- New construction: No
- Year built: 2003
Utilities & green energy
- Electric: Circuit Breakers
- Sewer: Public Sewer
- Utilities for property: Cable Available, Propane, Phone Available
Community & HOA
Community
- Security: Security, Carbon Monoxide Detector(s), Security System, Hardwired Smoke Detector
- Subdivision: Solitude Village
HOA
- Amenities included: Fitness Center, Landscaping, Spa/Hot Tub, Sauna, Locker Rooms
- Services included: Other
- Additional fee info: Fee: $116.14
Location
- Region: Ludlow
Financial & listing details
- Price per square foot: $713/sqft
- Annual tax amount: $46,919
- Date on market: 6/30/2026
- Listing terms: Conventional
- Road surface type: Gravel, Unpaved
Estimated market value
Not available
Estimated sales range
Not available
Not available
Price history
| Date | Event | Price |
|---|---|---|
| 6/30/2026 | Listed for sale | $4,450,000$713/sqft |
Source:  PrimeMLS #5097465 Report a problem | ||
Public tax history
Tax history is unavailable.
Monthly payment
Est. payment
Payment breakdown
Explore the cost of this home by adjusting the details. Changes won't be saved.Climate risks
Neighborhood: 05149
Nearby schools
Schools provided by the listing agent
- Elementary: Ludlow Elementary School
- District: Two Rivers Supervisory Union
Source: PrimeMLS. This data may not be complete. We recommend contacting the local school district to confirm school assignments for this home.
Similar homes
- $4,775,0007 bd7 ba6.6k sqft924 Okemo Ridge Road #S 11, Ludlow, VT 05149Active
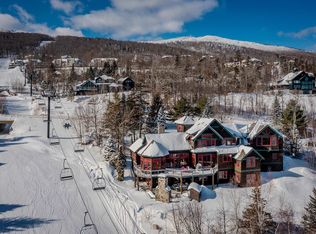 MLS ID #5076511, Katherine K Burns. PrimeMLS
- $3,250,0005 bd7 ba5.7k sqft191 Moon Shadow Drive #M19, Ludlow, VT 05149Active
 MLS ID #5077313, Katherine K Burns. PrimeMLS
- $2,650,0005 bd6 ba6.1k sqft113 North Village Road, Ludlow, VT 05149Active
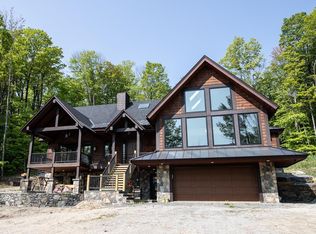 MLS ID #5012032, Elissa Scully. PrimeMLS
- $4,850,0005 bd6 ba9.1k sqft476 Salt Ash Road, Plymouth, VT 05056Active
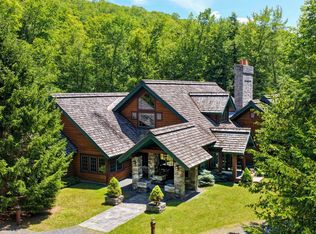 MLS ID #5105346, Debra Staniscia. PrimeMLS
