Set on 157 private acres with sweeping long-range views of the Connecticut River, this meticulously restored circa 1735 Cape offers a rare blend of historic character, refined comfort, and estate-scale amenities. Completely dismantled and rebuilt with care, the post-and-beam residence displays exposed beams, wide-board floors and sheathing, gunstock corner posts, and classic brick fireplaces alongside thoughtful modern upgrades. The inviting, renovated kitchen features an oversized fireplace, high-end appliances, and expansive views of the swimming pond and distant views of the Connecticut River. Three en-suite bedrooms include a gracious first-floor primary suite enhanced by a 30-by-20-foot addition. A detached one-bedroom guest cottage with a four-bay garage, a separate utility barn, walking trails, and a 40-acre maintained hay field creates an exceptional private retreat. Mechanical upgrades, a concrete basement, and a whole-house generator provide ease and reliability, with convenient access to Interstate 91, all-season recreation, and Hartness State Airport approximately 20 minutes away. 4 hours to NYC, 2.5 hours to Boston.
Active
Listed by: Williamson Group Sothebys Intl. Realty • Scott Monahan
$2,790,000
1726 Skitchewaug Trail, Springfield, VT 05156
4beds
2,894sqft
Single Family Residence
Built in 1735
157.41 Acres Lot
$-- Zestimate®
$964/sqft
$-- HOA
What's special
Oversized fireplaceClassic brick fireplacesFour-bay garageGunstock corner postsExposed beamsDetached one-bedroom guest cottageThree en-suite bedrooms
- 66 days
- 398
- 28
Zillow last checked:
Listing updated:
Listed by:
Scott Monahan,
Williamson Group Sothebys Intl. Realty Cell:617-416-1130,
Danny Kogut,
Williamson Group Sothebys Intl. Realty
Source: PrimeMLS,MLS#: 5098535
Facts & features
Interior
Bedrooms & bathrooms
- Bedrooms: 4
- Bathrooms: 5
- Full bathrooms: 1
- 3/4 bathrooms: 3
- 1/2 bathrooms: 1
Heating
- Oil, Forced Air, Gas Heater, Vented Gas Heater
Cooling
- Central Air
Appliances
- Included: Dishwasher, Dryer, Microwave, Mini Fridge, Refrigerator, Washer, Gas Stove, Domestic Water Heater, Water Heater
- Laundry: 1st Floor Laundry
Features
- Bar, Dining Area, Hearth, In-Law/ADU, In-Law Suite, Kitchen Island, Kitchen/Dining, Primary BR w/ BA, Natural Light, Natural Woodwork, Vaulted Ceiling(s), Walk-In Closet(s), Wet Bar
- Flooring: Brick, Tile, Wood
- Windows: Drapes
- Basement: Concrete Floor,Full,Interior Stairs,Storage Space,Unfinished,Walkout,Interior Access,Exterior Entry,Walk-Out Access
- Attic: Attic with Hatch/Scuttle
- Has fireplace: Yes
- Fireplace features: Gas, Wood Burning, 3+ Fireplaces
Interior area
- Total structure area: 4,712
- Total interior livable area: 2,894 sqft
- Finished area above ground: 2,894
- Finished area below ground: 0
Video & virtual tour
Property
Parking
- Total spaces: 6
- Parking features: Paved
- Garage spaces: 6
Features
- Levels: One and One Half
- Stories: 1.5
- Patio & porch: Covered Porch
- Exterior features: Deck, Garden, Natural Shade, Shed
- Has spa: Yes
- Spa features: Heated
- Has view: Yes
- View description: Water, Mountain(s)
- Has water view: Yes
- Water view: Water
- Body of water: Connecticut River
- Frontage length: Road frontage: 500
Lot
- Size: 157.41 Acres
- Features: Conserved Land, Country Setting, Field/Pasture, Hilly, Recreational, Secluded, Sloped, Trail/Near Trail, Walking Trails, Wooded, Near Paths, Rural
Details
- Additional structures: Guest House, Outbuilding
- Parcel number: 60619013298
- Zoning description: Residential
- Other equipment: Standby Generator
Construction
Type & style
- Home type: SingleFamily
- Architectural style: Cape
- Property subtype: Single Family Residence
Materials
- Post and Beam, Wood Frame, Clapboard Exterior, Vertical Siding, Wood Siding
- Foundation: Concrete
- Roof: Standing Seam
Condition
- New construction: No
- Year built: 1735
Utilities & green energy
- Electric: 200+ Amp Service, Circuit Breakers, Generator
- Sewer: Private Sewer, Septic Tank
- Utilities for property: Phone, Propane
Community & HOA
Community
- Security: Security, Carbon Monoxide Detector(s), Security System, Smoke Detector(s)
Location
- Region: Springfield
Financial & listing details
- Price per square foot: $964/sqft
- Tax assessed value: $758,500
- Annual tax amount: $20,281
- Date on market: 7/7/2026
Estimated market value
Not available
Estimated sales range
Not available
$4,145/mo
Price history
| Date | Event | Price |
|---|---|---|
| 7/7/2026 | Listed for sale | $2,790,000-20.1%$964/sqft |
Source:  PrimeMLS #5098535 Report a problem PrimeMLS #5098535 Report a problem | ||
| 6/20/2026 | Listing removed | $3,490,000$1,206/sqft |
Source: PrimeMLS #5072374 Report a problem | ||
| 12/19/2025 | Listed for sale | $3,490,000+1645%$1,206/sqft |
Source: PrimeMLS #5072374 Report a problem | ||
| 2/6/2023 | Sold | $200,000-88.2%$69/sqft |
Source: Public Record Report a problem | ||
| 11/4/2022 | Sold | $1,700,000-26.1%$587/sqft |
Source: PrimeMLS #4918549 Report a problem | ||
| 10/26/2022 | Contingent | $2,300,000$795/sqft |
Source: PrimeMLS #4918549 Report a problem | ||
| 9/21/2022 | Pending sale | $2,300,000$795/sqft |
Source:  William Raveis Real Estate, Mortgage & Insurance #4918549 Report a problem William Raveis Real Estate, Mortgage & Insurance #4918549 Report a problem | ||
| 7/1/2022 | Listed for sale | $2,300,000+2200%$795/sqft |
Source: PrimeMLS #4918549 Report a problem | ||
| 6/2/2003 | Sold | $100,000$35/sqft |
Source: Public Record Report a problem | ||
Public tax history
| Year | Property taxes | Tax assessment |
|---|---|---|
| 2025 | $27,559 | $758,500 |
| 2024 | -- | $758,500 +2.5% |
| 2023 | -- | $739,800 |
| 2022 | -- | $739,800 +33.9% |
| 2021 | -- | $552,300 |
| 2020 | -- | $552,300 +0.2% |
| 2019 | -- | $551,100 |
| 2018 | -- | $551,100 -8.2% |
| 2017 | $15,445 | $600,600 |
| 2016 | -- | $600,600 +11962.7% |
| 2015 | -- | $4,979 +0.4% |
| 2014 | -- | $4,960 +0.2% |
| 2013 | -- | $4,950 +0% |
| 2012 | -- | $4,948 +0.3% |
| 2011 | -- | $4,932 +0.2% |
| 2010 | -- | $4,924 |
| 2009 | -- | $4,924 -0.5% |
| 2008 | -- | $4,949 +1.8% |
| 2007 | -- | $4,862 +124.5% |
| 2006 | -- | $2,166 -0.1% |
| 2003 | $7,266 | $2,169 |
Find assessor info on the county website
Monthly payment
Est. payment
Payment breakdown
Explore the cost of this home by adjusting the details. Changes won't be saved.Climate risks
Neighborhood: 05156
Nearby schools
Schools provided by the listing agent
- Elementary: Elm Hill School
- Middle: Riverside Middle School
- High: Springfield High School
- District: Springfield School District
Source: PrimeMLS. This data may not be complete. We recommend contacting the local school district to confirm school assignments for this home.
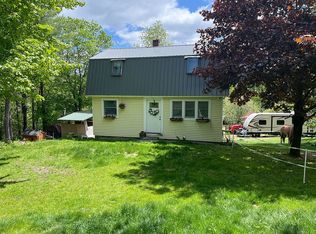
- $321,4003 bd2 ba1k sqft1635 Skitchewaug Trl, Springfield, VT 05156Off Market
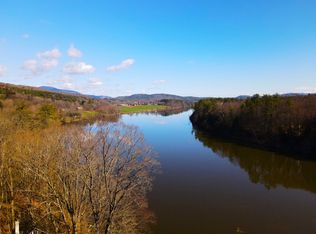
- $90,0001.01 acres0 Connecticut River Rd UNIT 3-8, Springfield, VT 05156Sold
- $313,600-- bd-- ba-- sqft2223 Connecticut River Rd, Springfield, VT 05156Off Market
- $95,000-- bd-- ba-- sqft2147 Connecticut River Rd, Springfield, VT 05156Sold
Similar homes
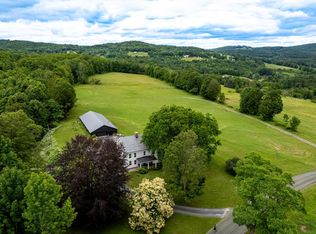
- $3,150,0005 bd5 ba3.2k sqft166 Jewett Road, West Windsor, VT 05037Active
 MLS ID #5083683, Dana S Waters. PrimeMLS
 - $2,895,0006 bd4 ba3.9k sqft2060 Townshend Road, Grafton, VT 05146Active
 MLS ID #5092853, Erin McCormick. PrimeMLS
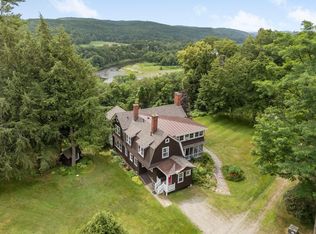
 - $1,399,0004 bd4 ba4k sqft145 The Plateau, Windsor, VT 05089Active
 MLS ID #5095057, Dan Noble. PrimeMLS
 - $3,500,0004 bd3 ba2.5k sqft58 Lakeshore Drive, Ludlow, VT 05149Active
 MLS ID #5095708, Teresa DiNapoli. PrimeMLS
