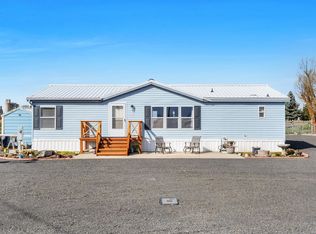
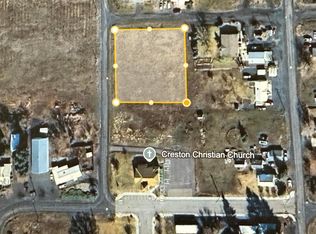
Small-town charm, room to spread out, and a shop you'll love! Welcome to this wonderful property in the heart of Creston, where comfortable living meets endless possibilities! Situated on a generous corner lot, this beautifully cared-for 3-bedroom, 2-bath home offers a versatile floor plan with space for everyone. Fresh new flooring flows throughout, creating an inviting atmosphere you'll appreciate the moment you step inside. Beyond the bedrooms, you'll discover a cozy den and a separate office that could easily accommodate guests, hobbies, or a possible 4th bedroom. Step outside and you'll find even more to love! The impressive 24x36 insulated shop is ready for your projects, recreational toys, vehicles, or simply that extra space you've always wanted. An additional storage shed keeps tools and equipment tucked away. Love gardening? The spacious garden area with some raised beds is ready for your vegetables, flowers, and summer harvests. The mostly fenced yard offers plenty of room to enjoy the outdoors, entertain, or simply relax. And when adventure calls, you're just a short drive from beautiful Lake Roosevelt, where boating, fishing, swimming, and exploring are part of the lifestyle. Whether you're looking for a place to put down roots, enjoy your favorite hobbies, or escape the hustle and bustle, this property offers a wonderful combination of space, convenience, and small-town living. Come discover all that Creston has to offer!
Active
Listed by: BHGRE Gary Mann Realty • Joyce Fry • 509-760-1324
$315,000
165 NE Dungan Road E, Creston, WA 99117
3beds
2,240sqft
Manufactured Home, Manufactured On Land
Built in 1998
2,238 Square Feet Lot
$-- Zestimate®
$141/sqft
$-- HOA
What's special
Cozy denGenerous corner lotSeparate officeAdditional storage shedVersatile floor planMostly fenced yard
- --
- on Zillow
- 82
- views
- 6
- saves
Zillow last checked:
Listing updated:
Listed by:
Joyce Fry 509-760-1324 Joyce@garymann.com,
BHGRE Gary Mann Realty
Source: NWMLS as distributed by MLS GRID,MLS#: 2597286
Facts & features
Interior
Bedrooms & bathrooms
- Bedrooms: 3
- Bathrooms: 2
- Full bathrooms: 2
- Main level bathrooms: 2
- Main level bedrooms: 3
Primary bedroom
- Level: Main
Bedroom
- Level: Main
Bedroom
- Level: Main
Bathroom full
- Level: Main
Bathroom full
- Level: Main
Den office
- Level: Main
Dining room
- Level: Main
Entry hall
- Level: Main
Family room
- Level: Main
Kitchen with eating space
- Level: Main
Living room
- Level: Main
Utility room
- Level: Main
Heating
- Fireplace, Forced Air, Heat Pump, Electric, Wood
Cooling
- Forced Air, Heat Pump
Appliances
- Included: Dishwasher, Dryer, Microwave, Refrigerator, Stove(s)/Range(s), Washer, Dishwasher(s), Dryer(s), Microwave(s), Refrigerator(s), Washer(s), Water Heater: Electric, Water Heater Location: Laundry room
Features
- Bath Off Primary, Ceiling Fan(s)
- Flooring: Laminate, Vinyl, Carpet
- Windows: Dbl Pane/Storm Window
- Basement: None
- Number of fireplaces: 1
- Fireplace features: Wood Burning, Main Level: 1, Fireplace
Interior area
- Total structure area: 2,240
- Total interior livable area: 2,240 sqft
Video & virtual tour
Property
Parking
- Total spaces: 4
- Parking features: Detached Garage
- Has garage: Yes
- Covered spaces: 4
Features
- Levels: One
- Stories: 1
- Entry location: Main
- Patio & porch: Bath Off Primary, Ceiling Fan(s), Dbl Pane/Storm Window, Fireplace, Vaulted Ceiling(s), Water Heater
- Has view: Yes
- View description: Territorial
Lot
- Size: 2,238 Square Feet
- Dimensions: 107' x 210'
- Features: Corner Lot, Fenced-Partially, High Speed Internet, Outbuildings, Patio, Shop
- Topography: Level
- Residential vegetation: Garden Space
Details
- Parcel number: 0203005001021
- Zoning: SFR
- Zoning description: Jurisdiction: City
- Special conditions: Standard
Construction
Type & style
- Home type: MobileManufactured
- Architectural style: Traditional,Manuf-Triple Wide
- Property subtype: Manufactured Home, Manufactured On Land
Materials
- Cement Planked, Wood Siding, Wood Products, Cement Plank
- Roof: Composition
Condition
- Good
- Year built: 1998
Utilities & green energy
- Electric: Company: Avista
- Sewer: Sewer Connected, Company: Town of Creston
- Water: Community, Company: Town of Creston
- Utilities for property: Emerge
Community & HOA
Community
- Subdivision: Creston
Location
- Region: Creston
Financial & listing details
- Price per square foot: $141/sqft
- Annual tax amount: $1,437
- Date on market: 10/26/2026
- Listing terms: Conventional,FHA,State Bond,USDA Loan,VA Loan
- Inclusions: Dishwasher(s), Dryer(s), Microwave(s), Refrigerator(s), Stove(s)/Range(s), Washer(s)
- Body type: Triple Wide
Estimated market value
Not available
Estimated sales range
Not available
Not available
Price history
| Date | Event | Price |
|---|---|---|
| 10/26/2026 | Listed for sale | $315,000$141/sqft |
Source:  NWMLS as distributed by MLS GRID #2597286 Report a problem | ||
Public tax history
Tax history is unavailable.
Monthly payment
Climate risks
Neighborhood: 99117
Nearby schools
Schools provided by the listing agent
- Middle: Wilbur-Creston Junior High School?
- High: Wilbur-Creston High School
Source: NWMLS as distributed by MLS GRID. This data may not be complete. We recommend contacting the local school district to confirm school assignments for this home.
Similar homes
- $229,0003 bd3 ba1.4k sqft230 NW Watson Street, Creston, WA 99117Active
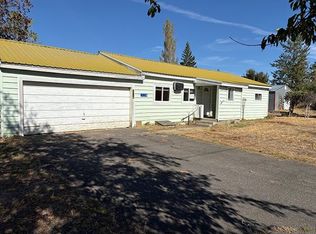
 MLS ID #2524600, Shara Coffman. NWMLS as distributed by MLS GRID
- $220,0004 bd2 ba1.9k sqft200 Watson Street NW, Creston, WA 99117Active
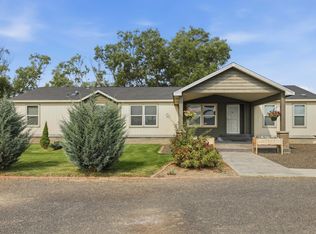
 MLS ID #2492215, Rodney R. Clure. NWMLS as distributed by MLS GRID
- $415,0004 bd2 ba1.6k sqft27877 Wild Turkey Ln E, Creston, WA 99117For Sale
 MLS ID #202620867, Candace Stephenson, Coffman Properties. SMLS as distributed by MLS GRID
- $279,9003 bd3 ba2.3k sqft31725 N Hawk Creek Ranch Rd, Davenport, WA 99122Active
 MLS ID #2535638, Cassandra Becker. NWMLS as distributed by MLS GRID
