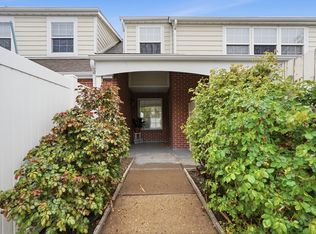
Well maintained townhome in a highly sought after Centerville location with mountain views and easy access to everything. Thoughtfully updated with BRAND NEW CARPET and a newer A/C, giving buyers a solid head start on both comfort and big ticket items. The layout offers multiple living spaces including a sunken living room with great natural light, plus a functional kitchen with stainless appliances, and a dedicated dining area. Upstairs you'll find well sized bedrooms, including a primary suite connected to the full bath. Step outside to a covered and fully fenced patio, perfect for low maintenance outdoor living. Community amenities include a pool and tennis courts, adding even more value to the lifestyle here. Clean, cared for, and in a location that consistently holds demand.
Pending
$349,000
165 W Pheasantbrook Dr S, Centerville, UT 84014
3beds
1,240sqft
Townhouse
Built in 1977
435 Square Feet Lot
$345,400 Zestimate®
$281/sqft
$345/mo HOA
What's special
Mountain viewsLow maintenance outdoor livingDedicated dining areaWell sized bedrooms
- 147 days |
- 39 |
- 0 |
Zillow last checked:
Listing updated:
Listed by:
Emma L Romney,
Real Broker, LLC
Source: UtahRealEstate.com,MLS#: 2146983
Facts & features
Interior
Bedrooms & bathrooms
- Bedrooms: 3
- Bathrooms: 2
- Full bathrooms: 1
- 1/2 bathrooms: 1
- Partial bathrooms: 1
Rooms
- Room types: Master Bathroom
Primary bedroom
- Level: Second
Heating
- Forced Air, Central
Cooling
- Central Air, Window Unit(s), Ceiling Fan(s)
Appliances
- Included: Portable Dishwasher, Range Hood, Refrigerator, Disposal, Free-Standing Range
- Laundry: Electric Dryer Hookup
Features
- Flooring: Carpet, Laminate, Tile
- Doors: Storm Door(s)
- Windows: Blinds, Double Pane Windows
- Basement: None
- Has fireplace: No
Interior area
- Total structure area: 1,240
- Total interior livable area: 1,240 sqft
- Finished area above ground: 1,240
Property
Parking
- Total spaces: 4
- Parking features: Open, Secured, Secured Parking
- Attached garage spaces: 1
- Uncovered spaces: 3
- Details: Common RV Parking
Features
- Levels: Two
- Stories: 2
- Patio & porch: Covered, Covered Patio
- Exterior features: Lighting
- Has private pool: Yes
- Pool features: Gunite, Fenced, Heated, In Ground, Pool Cover, Association
- Fencing: Full
- Has view: Yes
- View description: Mountain(s)
Lot
- Size: 435 Square Feet
- Features: Curb & Gutter, Sprinkler: Auto-Full
- Topography: Terrain
- Residential vegetation: Landscaping: Full, Mature Trees, Pines
Details
- Parcel number: 020340074
- Zoning: RES
- Zoning description: Multi-Family
Construction
Type & style
- Home type: Townhouse
- Property subtype: Townhouse
Materials
- Brick, Metal Siding
- Roof: Asphalt
Condition
- Blt./Standing
- New construction: No
- Year built: 1977
Utilities & green energy
- Sewer: Public Sewer, Sewer: Public
- Water: Culinary, Secondary
- Utilities for property: Natural Gas Connected, Electricity Connected, Sewer Connected, Water Connected
Community & HOA
Community
- Features: Clubhouse
- Security: Building Security, Fire Alarm
- Subdivision: Pheasantbrook
HOA
- Has HOA: Yes
- Amenities included: Cable TV, Clubhouse, RV Parking, Insurance, Maintenance, Playground, Pool, Sewer Paid, Snow Removal, Tennis Court(s), Trash, Water
- Services included: Cable TV, Insurance, Maintenance Grounds, Sewer, Trash, Water
- HOA fee: $345 monthly
- HOA name: Zach
- HOA phone: 801-485-1086
Location
- Region: Centerville
Financial & listing details
- Price per square foot: $281/sqft
- Annual tax amount: $1,500
- Date on market: 3/22/2026
- Listing terms: Cash,Conventional,FHA
- Inclusions: Ceiling Fan, Dishwasher: Portable, Range, Range Hood, Refrigerator, Smart Thermostat(s)
- Exclusions: Dryer, Microwave, Washer, Workbench
- Acres allowed for irrigation: 0
- Electric utility on property: Yes
- Road surface type: Paved
Estimated market value
$345,400
$328,000 - $363,000
$1,919/mo
Price history
| Date | Event | Price |
|---|---|---|
| 7/18/2026 | Pending sale | $349,000$281/sqft |
Source:  UtahRealEstate.com #2146983 Report a problem UtahRealEstate.com #2146983 Report a problem | ||
| 4/30/2026 | Price change | $349,000-2.8%$281/sqft |
Source: UtahRealEstate.com #2146983 Report a problem | ||
| 4/8/2026 | Price change | $359,000-8.9%$290/sqft |
Source: UtahRealEstate.com #2146983 Report a problem | ||
| 3/31/2026 | Listed for sale | $394,000$318/sqft |
Source: UtahRealEstate.com #2146983 Report a problem | ||
Public tax history
Tax history is unavailable.
Monthly payment
Est. payment
Payment breakdown
Explore the cost of this home by adjusting the details. Changes won't be saved.Climate risks
Neighborhood: 84014
Nearby schools
GreatSchools rating
- 7/10Stewart SchoolGrades: PK-6Distance: 0.3 mi
- 6/10Centerville Junior High SchoolGrades: 7-9Distance: 1.1 mi
- 8/10Viewmont High SchoolGrades: 10-12Distance: 1.8 mi
Schools provided by the listing agent
- Elementary: Stewart
- Middle: Centerville
- High: Viewmont
- District: Davis
Source: UtahRealEstate.com. This data may not be complete. We recommend contacting the local school district to confirm school assignments for this home.
- $358,6003 bd1 ba1.2k sqft171 W Pheasantbrook Dr, Centerville, UT 84014Off Market
- $381,6003 bd2 ba262 sqft177 W Pheasantbrook Dr, Centerville, UT 84014Off Market
- $382,7003 bd1 ba216 sqft165 W Pheasantbrook Dr, Centerville, UT 84014Off Market
- $393,8003 bd2 ba262 sqft161 W Pheasantbrook Dr, Centerville, UT 84014Off Market
- $379,7003 bd2 ba262 sqft183 W Pheasantbrook Dr, Centerville, UT 84014Off Market
- $444,9003 bd3 ba1.9k sqft248 W 710 N, Centerville, UT 84014Off Market
- $481,2003 bd3 ba1.9k sqft252 W 710 N, Centerville, UT 84014Off Market
- $372,7003 bd2 ba1.3k sqft189 W Pheasantbrook Dr, Centerville, UT 84014Off Market
A local agent can set up tours, give advice and negotiate with sellers.
Similar homes
- $349,9993 bd2 ba1.3k sqft266 W Meadow Ln, Centerville, UT 84014For Sale

 MLS ID #2174566, Jennifer Willson, Hudson Foxx Real Estate. UtahRealEstate.com
 - $389,0003 bd2 ba1.4k sqft130 W Pheasantbrook Dr, Centerville, UT 84014For Sale
 MLS ID #2178486, Shawn Moriarty-Dobson, Unity Group Real Estate LLC. UtahRealEstate.com
 - $359,0003 bd2 ba1.2k sqft271 Brookfield Ln, Centerville, UT 84014For Sale
 MLS ID #2132919, Tricia Feik, RE/MAX Associates. UtahRealEstate.com
 - $359,9003 bd2 ba1.2k sqft78 E 735 S, Centerville, UT 84014For Sale
 MLS ID #2167686, Gaven Petersen, Real Broker, LLC. UtahRealEstate.com
 - $299,9503 bd2 ba1.2k sqft88 W 50 S Unit P22, Centerville, UT 84014For SaleMLS ID #2177102, Dean Cotter, REDFIN CORPORATION. UtahRealEstate.com
- $365,0003 bd3 ba1.2k sqft105 N Peregrine Ln #19, Bountiful, UT 84010For SaleMLS ID #2174243, Norman R Robbins, RE/MAX Associates. UtahRealEstate.com
- $364,0003 bd3 ba1.2k sqft75 N Peregrine Ln Unit 8, Bountiful, UT 84010For SaleMLS ID #2123866, Alan W Arbuckle, Berkshire Hathaway HomeServices Utah Properties (North Salt Lake). UtahRealEstate.com
- $385,0003 bd2 ba1.7k sqft1419 S 50 W, Farmington, UT 84025For SaleMLS ID #2149410, Taylor Kloberdanz, Cornerstone Real Estate Group. UtahRealEstate.com
- $390,0003 bd4 ba1.6k sqft182 W 300 N APT 4, Bountiful, UT 84010For SaleMLS ID #2156156, ELIZABETH MOLDENHAUER, EXP Realty, LLC. UtahRealEstate.com
- $499,9993 bd2 ba1.7k sqft310 E 600 S, Centerville, UT 84014For SaleMLS ID #2169834, Madi Leyba, Berkshire Hathaway HomeServices Utah Properties (North Salt Lake). UtahRealEstate.com
- $350,0003 bd3 ba1.5k sqft475 N Redwood Rd W #88, Salt Lake City, UT 84116For SaleMLS ID #2163174, Samantha Campbell Bracken, Coldwell Banker Realty (Salt Lake-Sugar House). UtahRealEstate.com
- $270,4002 bd1 ba934 sqft1314 S 200 W APT 19, Bountiful, UT 84010For SaleMLS ID #2180569, Karina Bassett, Fathom Realty (Union Park). UtahRealEstate.com
- $385,0003 bd1 ba1.1k sqft350 N 1100 W, West Bountiful, UT 84087For SaleMLS ID #2173726, Steven Sanders, Cresent Ridge Realty LLC. UtahRealEstate.com
- $349,9002 bd3 ba1.4k sqft1835 W Homestead Farms Ln APT 4, West Valley City, UT 84119For SaleMLS ID #2177793, Kenny C Super, Real Broker, LLC. UtahRealEstate.com
- $287,0002 bd1 ba1.2k sqft397 W 400 N #44, Bountiful, UT 84010For SaleMLS ID #2175897, Joe Reardon, KW Utah Realtors Keller Williams. UtahRealEstate.com
- $285,0002 bd2 ba1.2k sqft403 W 400 N APT 1, Bountiful, UT 84010For SaleMLS ID #2144084, Wesley J Goldberg, Real Estate Essentials. UtahRealEstate.com
- $350,0003 bd1 ba1.2k sqft42 S 450 E, Clearfield, UT 84015For SaleMLS ID #2179347, Eva Vincent, Equity Real Estate (Select). UtahRealEstate.com
- $361,0003 bd3 ba1.2k sqft3699 S Botticelli Ct Unit A, West Valley, UT 84119For SaleMLS ID #2166278, Robert Embley, Salt Lake Realty Group. UtahRealEstate.com
- $400,0003 bd2 ba1.3k sqft563 W Fine Dr, Salt Lake City, UT 84115For SaleMLS ID #2178836, Lisa Jungemann, Windermere Real Estate. UtahRealEstate.com
- $350,0002 bd2 ba1.2k sqft845 E 100 S APT 201, Salt Lake City, UT 84102For SaleMLS ID #2151472, Rachel Kitterer, Chapman-Richards & Associates, Inc.. UtahRealEstate.com
