**This is a coming soon listing and cannot be shown until Monday, August 10th. Interior Photos Coming Soon* Enjoy your summers at the Riviera Private Bay Beach. a private neighborhood club on Silver Bay featuring a sandy bay beach, clubhouse, seasonal events, and waterfront recreation for members. 4 bedroom, 2 full bath home has been lovingly maintained and updated, with a huge, fenced backyard, garden bed, and covered patio. Designed with flexibility in mind, the upper level features a spacious primary bedroom, two additional bedrooms, an updated kitchen, dining area, bright living room, full bathroom, and the convenience of a washer and dryer. The lower level offers its own private living space with a main bedroom, kitchen, den, dinette, and laundry room--ideal for extended living, MORE. guests, or multi-generational needs. Just minutes away is the sought-after Riviera Bay Beach Club, where membership is available for those who wish to enjoy an exceptional waterfront lifestyle. Spend your summers relaxing on the sandy bay beach, taking in breathtaking water views, or hosting family gatherings and special occasions in the clubhouse, complete with a full kitchen. Dance the night away at community events, enjoy the waterfront atmosphere, and let the little ones play on the palm tree-lined playground. It's the perfect place to create lasting memories just moments from home. The private bay beach club membership is optional and available to qualifying homeowners within the community. CASH BUYERS PREFERRED. For more details about Riviera Bay Beach club visit the link: https://trrbbc.com/
Coming soon
$500,000
165 Walnut Creek Lane, Toms River, NJ 08753
4beds
--sqft
:
Get pre-qualified$3,277/mo
Single Family Residence
Built in 1972
7,840 Square Feet Lot
$-- Zestimate®
$--/sqft
$-- HOA
What's special
- 3 days |
- 888 |
- 70 |
Zillow last checked:
Listing updated:
Listed by:
Anita F Jacobus 732-830-1535,
Keller Williams Shore Properties
Source: MoreMLS,MLS#: 22624034
Facts & features
Interior
Bedrooms & bathrooms
- Bedrooms: 4
- Bathrooms: 2
- Full bathrooms: 2
Heating
- Natural Gas, Baseboard
Cooling
- Multi Units, Central Air, Other
Features
- Recessed Lighting
- Flooring: Ceramic Tile, Wood
- Windows: Thermal Window
- Attic: Attic,Pull Down Stairs
Property
Parking
- Total spaces: 1
- Parking features: Gravel, Paved, See Remarks, Other, Asphalt, Driveway, Off Street
- Attached garage spaces: 1
- Has uncovered spaces: Yes
Features
- Stories: 2
- Exterior features: Storage, Other, Lighting
- Fencing: Fenced Area
Lot
- Size: 7,840 Square Feet
- Dimensions: 75X100
- Features: See Remarks, Other, Oversized
- Topography: Level
Details
- Parcel number: 0800232001500024
- Zoning description: Residential, Single Family
Construction
Type & style
- Home type: SingleFamily
- Property subtype: Single Family Residence
Materials
- Shingle Siding
- Foundation: Slab
Condition
- New construction: No
- Year built: 1972
Utilities & green energy
- Sewer: Public Sewer
Community & HOA
Community
- Subdivision: Silverton
HOA
- Has HOA: No
Location
- Region: Toms River
Financial & listing details
- Tax assessed value: $312,200
- Annual tax amount: $6,104
- Date on market: 8/4/2026
- Inclusions: Outdoor Lighting, AC Units, Washer, Blinds/Shades, Ceiling Fan(s), Dishwasher, Dryer, Light Fixtures, Refrigerator, Gas Cooking
- Exclusions: Personal Items
Estimated market value
Not available
Estimated sales range
Not available
Not available
Price history
| Date | Event | Price |
|---|---|---|
| 4/12/2006 | Sold | $315,000+52.2% |
Source: Public Record Report a problem | ||
| 4/7/2004 | Sold | $207,000 |
Source: Public Record Report a problem | ||
Public tax history
| Year | Property taxes | Tax assessment |
|---|---|---|
| 2023 | $5,207 +12.3% | $312,200 |
| 2022 | $4,636 | $312,200 |
| 2021 | $4,636 +5% | $312,200 +68.2% |
| 2020 | $4,415 +1% | $185,600 |
| 2019 | $4,371 +0.7% | $185,600 |
| 2018 | $4,341 +2.4% | $185,600 |
| 2017 | $4,239 +3.7% | $185,600 |
| 2016 | $4,087 +5.2% | $185,600 |
| 2015 | $3,885 +13.7% | $185,600 |
| 2014 | $3,415 -25.7% | $185,600 +10.5% |
| 2013 | $4,594 +5.9% | $168,000 -41.9% |
| 2012 | $4,339 +5.9% | $289,100 |
| 2011 | $4,097 +10.8% | $289,100 |
| 2010 | $3,698 +170% | $289,100 |
| 2009 | $1,370 +5% | $289,100 +184% |
| 2008 | $1,305 +1.4% | $101,800 |
| 2007 | $1,287 +11.8% | $101,800 |
| 2006 | $1,151 | $101,800 |
| 2004 | -- | $101,800 |
| 2003 | -- | $101,800 |
| 2002 | -- | $101,800 |
| 2001 | -- | $101,800 |
Find assessor info on the county website
Monthly payment
Est. payment
Payment breakdown
Explore the cost of this home by adjusting the details. Changes won't be saved.Climate risks
Neighborhood: Silverton
Nearby schools
GreatSchools rating
- 7/10Silver Bay Elementary SchoolGrades: PK-5Distance: 0.4 mi
- 7/10Toms River Intermediate EastGrades: 6-8Distance: 1.8 mi
- 4/10Toms River High - East High SchoolGrades: 9-12Distance: 2.8 mi
Schools provided by the listing agent
- Elementary: Silver Bay
- Middle: TR Intr East
- High: Toms River North
Source: MoreMLS. This data may not be complete. We recommend contacting the local school district to confirm school assignments for this home.
- $360,2002 bd1 ba819 sqft167 Walnut Creek Ln, Toms River, NJ 08753Off Market
- $409,1003 bd1 ba938 sqft169 Walnut Creek Ln, Toms River, NJ 08753Off Market
- $337,6002 bd1 ba580 sqft168 Pinewood Rd, Toms River, NJ 08753Off Market
- $543,1003 bd2 ba1.5k sqft170 Pinewood Rd, Toms River, NJ 08753Off Market
- $565,9003 bd3 ba1.6k sqft173 Walnut Creek Ln, Toms River, NJ 08753Off Market
- $449,0003 bd2 ba1.3k sqft163 Walnut Creek Ln, Toms River, NJ 08753Off Market
- $434,2003 bd1 ba1.2k sqft164 Pinewood Rd, Toms River, NJ 08753Off Market
- $452,0004 bd3 ba1.7k sqft170 Walnut Creek Ln, Toms River, NJ 08753Sold
A local agent can set up tours, give advice and negotiate with sellers.
A local lender can help you make sure your offer is ready when you are.
Similar homes
- $499,9003 bd2 ba1.3k sqft807 Mckinley Avenue, Toms River, NJ 08753For Sale
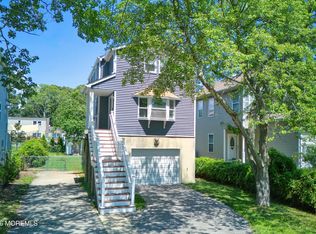
 MLS ID #22623198, Louise Giovinazzo, C21/ Solid Gold Realty. MoreMLS
 - $495,0003 bd2 ba1.3k sqft552 Bash Road, Toms River, NJ 08753For Sale
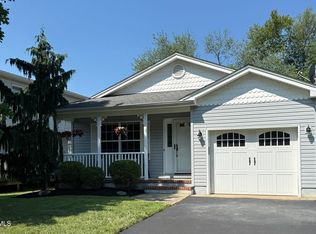 MLS ID #22623275, Nicole Sanzaro, Weichert Realtors-Sea Girt. MoreMLS
 - $379,0002 bd2 ba1.1k sqft107 Martin Road, Toms River, NJ 08753For Sale
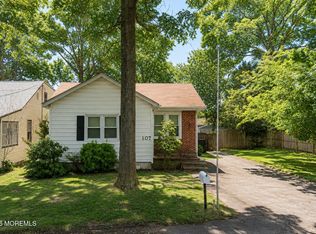 MLS ID #22624013, Benjamin Lieberman, Keller Williams Shore Properties. MoreMLS
 - $649,9994 bd3 ba1.8k sqft872 Yellowbank Road, Toms River, NJ 08753For Sale
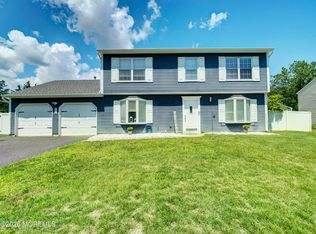 MLS ID #22623228, Rocco Lobrace, RE/MAX First Realty II. MoreMLS
 - $499,9994 bd2 ba1.4k sqft10 Fairway Drive, Toms River, NJ 08753For SaleMLS ID #22612394, Cynthia Stiles, Childers Sotheby's Int Realty. MoreMLS
- $565,0004 bd2 ba1.9k sqft1944 Pine Meadow Avenue, Toms River, NJ 08753For SaleMLS ID #22619478, Gail J Garrett, RE/MAX at Barnegat Bay. MoreMLS
- $459,9004 bd1 ba1.3k sqft220 Garfield Avenue, Toms River, NJ 08753For SaleMLS ID #22618286, Liberto Santonastaso, Ocean Beach Sales. MoreMLS
- $625,0004 bd2 ba1.7k sqft932 Alden Drive, Toms River, NJ 08753For SaleMLS ID #22622361, Christine Bogurski, Better Homes and Gardens Real Estate Murphy & Co. MoreMLS
- $545,0004 bd3 ba2.1k sqft48 Messenger Court, Toms River, NJ 08753For SaleMLS ID #22620831, Donna Sierchio, Keller Williams Realty Ocean Living. MoreMLS
- $549,9003 bd1 ba1.5k sqft1424 Green Grove Road, Brick, NJ 08724For SaleMLS ID #22623843, Sloan M Powell, Childers Sotheby's Intl Realty. MoreMLS
- $545,0003 bd2 ba-- sqft515 Hollywood Avenue, Toms River, NJ 08753For SaleMLS ID #22612453, David Garagiola, NextHome Realty Premier Properties. MoreMLS
- $749,8883 bd1 ba1.8k sqft242 Bay Stream Drive, Toms River, NJ 08753For SaleMLS ID #22619342, Gaetana Del Virginia, Del Virginia Realtors. MoreMLS
- $640,0003 bd2 ba1.4k sqft10 Pine Tree Road, Toms River, NJ 08753For SaleMLS ID #22620635, Elizabeth M Callaghan, Elizabeth Margaret Realty LLC. MoreMLS
- $550,0003 bd3 ba1.5k sqft117 Messenger Street, Toms River, NJ 08753For SaleMLS ID #22618303, Alexandria Piccinich, Imperial Realty Properties. MoreMLS
- $635,0005 bd3 ba2.3k sqft108 Lonny Court, Toms River, NJ 08753For SaleMLS ID #22614609, Elizabeth M Callaghan, Elizabeth Margaret Realty LLC. MoreMLS
- $399,0002 bd2 ba1.2k sqft3 Montego Street, Toms River, NJ 08757For SaleMLS ID #22624235, Martina Solarz, New and Modern Group. MoreMLS
- $409,9003 bd1 ba1.2k sqft913 Larchmont Street, Toms River, NJ 08757For SaleMLS ID #22623604, Kathleen Festino, C21/ Lawrence Realty. MoreMLS
- $749,0003 bd2 ba1k sqft3400 Maritime Drive, Toms River, NJ 08753For SaleMLS ID #22622619, Robert DeFalco, Robert DeFalco Realty Inc.. MoreMLS
- $319,9992 bd1 ba1.1k sqft203 Clipper Court #203, Toms River, NJ 08753For SaleMLS ID #22623392, Zev Wertzberger, Goldstone Realty. MoreMLS
- $519,0002 bd3 ba2.4k sqft2311 Kira Court, Toms River, NJ 08755For SaleMLS ID #22612089, John Kendall, Coldwell Banker Realty. MoreMLS
